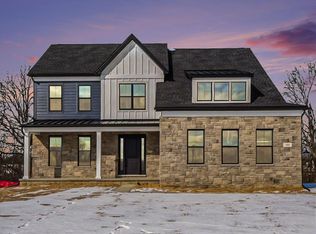
Toll Brothers at Barton Ridge presents our Decker Craftsman! This 5 bedroom 5.5 bathroom home is ready for it's first owner- the 2-story foyer will usher you past the dining room where you will host your guest and family for special occasions and lead you into your soaring 2-story great room featuring a beautiful modern fireplace that can be seen from your kitchen island thanks to the open concept of this floorplan! The kitchen will feature a large Kitchen Island with waterfall countertops that pairs easily with the KitchenAid appliance package. Don't forget about the Conservatory located off of the kitchen that will give you access to your covered Outdoor Deck with beautiful views of your backyard and the community water feature! The home also offer a Multi-Gen suite that has a full bathroom, walk-in closet and sitting area! Upstairs offers you 3 well sized complimentary bedrooms along with your primary bedroom suite that includes a primary retreat space that will lead you into the luxurious bath with a gorgeous stand alone tub. The finished Walkout Basement completes this home and features another full bathroom and Wet Bar for entertainment!
New construction
$1,649,000
264 Samara Ln, Ann Arbor, MI 48105
5beds
5,336sqft
Single Family Residence
Built in 2026
0.47 Acres Lot
$-- Zestimate®
$309/sqft
$219/mo HOA
What's special
- 2 days
- 232
- 8
Zillow last checked:
Listing updated:
Listed by:
Jennifer Caron 734-660-8963,
Toll Realty Michigan Inc 248-654-8555
Source: Realcomp II,MLS#: 20261069270
Facts & features
Interior
Bedrooms & bathrooms
- Bedrooms: 5
- Bathrooms: 6
- Full bathrooms: 5
- 1/2 bathrooms: 1
Primary bedroom
- Level: Second
- Area: 280
- Dimensions: 20 X 14
Bedroom
- Level: Entry
- Area: 120
- Dimensions: 12 X 10
Bedroom
- Level: Second
- Area: 144
- Dimensions: 12 X 12
Bedroom
- Level: Second
- Area: 144
- Dimensions: 12 X 12
Bedroom
- Level: Second
- Area: 156
- Dimensions: 13 X 12
Primary bathroom
- Level: Second
Other
- Level: Entry
Other
- Level: Second
Other
- Level: Second
Other
- Level: Basement
Other
- Level: Entry
Other
- Level: Entry
- Area: 170
- Dimensions: 17 X 10
Dining room
- Level: Entry
- Area: 168
- Dimensions: 14 X 12
Great room
- Level: Entry
- Area: 420
- Dimensions: 21 X 20
Kitchen
- Level: Entry
- Area: 162
- Dimensions: 18 X 9
Heating
- Forced Air, Natural Gas, Zoned
Cooling
- Central Air
Features
- Basement: Finished,Walk Out Access
- Has fireplace: Yes
- Fireplace features: Great Room
Interior area
- Total interior livable area: 5,336 sqft
- Finished area above ground: 4,106
- Finished area below ground: 1,230
Property
Parking
- Total spaces: 3
- Parking features: Three Car Garage, Attached
- Garage spaces: 3
Features
- Levels: Two
- Stories: 2
- Entry location: GroundLevelwSteps
- Patio & porch: Deck
- Pool features: None
Lot
- Size: 0.47 Acres
- Dimensions: 68 x 150 x 102 x 100 x 150
Details
- Parcel number: I00908410013
- Special conditions: Short Sale No,Standard
Construction
Type & style
- Home type: SingleFamily
- Architectural style: Colonial
- Property subtype: Single Family Residence
Materials
- Stone
- Foundation: Basement, Poured
Condition
- New Construction,Quick Delivery Home
- New construction: Yes
- Year built: 2026
Details
- Warranty included: Yes
Utilities & green energy
- Sewer: Shared Septic
- Water: Well
Community & HOA
HOA
- Has HOA: Yes
- HOA fee: $219 monthly
Location
- Region: Ann Arbor
Financial & listing details
- Price per square foot: $309/sqft
- Tax assessed value: $10,017
- Annual tax amount: $527
- Date on market: 8/28/2026
- Cumulative days on market: 3 days
- Listing agreement: Exclusive Right To Sell
- Listing terms: Cash,Conventional
Estimated market value
Not available
Estimated sales range
Not available
Not available
Price history
| Date | Event | Price |
|---|---|---|
| 8/28/2026 | Listed for sale | $1,649,000$309/sqft |
Source:  Realcomp II #20261069270 Report a problem Realcomp II #20261069270 Report a problem | ||
Public tax history
Tax history is unavailable.
Monthly payment
Est. payment
Payment breakdown
Explore the cost of this home by adjusting the details. Changes won't be saved.Climate risks
Neighborhood: 48105
Similar homes
- $1,749,0006 bd6 ba5.6k sqft234 Maple Leaf Ct, Ann Arbor, MI 48105New Construction

 MLS ID #20261069423, Jennifer Caron, Toll Realty Michigan Inc. Realcomp II
 - $1,624,0005 bd6 ba4.9k sqft102 Samara Ln, Ann Arbor, MI 48105New Construction
 Realcomp II
 - $1,610,0005 bd5 ba5.4k sqft259 Maple Leaf Ct, Ann Arbor, MI 48105For Sale
 MLS ID #20261043993, Jennifer Caron, Toll Realty Michigan Inc. Realcomp II
 - $1,100,0004 bd3 ba3.1k sqft3718 Cornwell Ct, Ann Arbor, MI 48105For Sale
 MLS ID #20261069046, Fadi Fawzi, EXP Z Real Estate. Realcomp II
 - $1,650,0005 bd3 ba3.5k sqft1575 Earhart Rd, Ann Arbor, MI 48105For Sale
 MLS ID #26036102, Christopher Hubel, @properties Christie's Int'l. MichRIC
 - $1,650,0005 bd6 ba5.8k sqft2931 Walnut Ridge Dr, Ann Arbor, MI 48103For SaleMLS ID #26035899, Georgia Porikos, Keller Williams Ann Arbor Mrkt. MichRIC
- $1,550,0005 bd6 ba5.6k sqft2086 Valleyview Dr, Ann Arbor, MI 48105For SaleMLS ID #26038985, Brian Bundesen, Real Estate One Inc. MichRIC
- $1,795,0005 bd5 ba6k sqft5315 Red Fox Run, Ann Arbor, MI 48105For SaleMLS ID #26039160, Matthew Dejanovich, Real Estate One Inc. MichRIC
- $1,495,0004 bd4 ba3.8k sqft916 Olivia Ave, Ann Arbor, MI 48104For SaleMLS ID #26044879, Jean Wedemeyer, The Charles Reinhart Company. MichRIC
- $1,249,0004 bd4 ba4k sqft3320 Maple Ridge Dr, Ann Arbor, MI 48105For SaleMLS ID #20261043972, Jennifer Caron, Toll Realty Michigan Inc. Realcomp II
- $1,725,0005 bd5 ba5.6k sqft2135 Tuomy Rd, Ann Arbor, MI 48104For SaleMLS ID #26028484, Jeffrey Post, @properties Christie's Int'lAA. MichRIC
- $1,825,0003 bd4 ba5.2k sqft1155 W Huron River Dr, Ann Arbor, MI 48103For SaleMLS ID #26036380, Nancy Arnold, The Charles Reinhart Company. MichRIC
- $1,649,0004 bd4 ba2.9k sqft4061 Thornoaks Dr, Ann Arbor, MI 48104For SaleMLS ID #26038684, John Tenza, The Charles Reinhart Company. MichRIC
- $1,350,0006 bd6 ba6.8k sqft3037 Walnut Ridge Dr, Ann Arbor, MI 48103For SaleMLS ID #26044546, Michael Penn, Real Estate One Inc. MichRIC
- $1,500,0004 bd4 ba3.6k sqft4483 Farm View Dr, Ann Arbor, MI 48105New ConstructionMLS ID #20261003665, Anthony Lombardo, Cranbrook Custom Homes LLC. Realcomp II
- $1,075,0004 bd3 ba3.3k sqft17 Regent Dr, Ann Arbor, MI 48104For SaleMLS ID #26045249, Brittany Hines, Charles By Reinhart. MichRIC
- $1,500,0003 bd5 ba4.7k sqft340 Orchard Hills Dr, Ann Arbor, MI 48104For SaleMLS ID #26038646, Nancy Bishop, The Charles Reinhart Company. MichRIC
- $2,347,1155 bd4 ba4.5k sqft244 Barton Shore Dr #1, Ann Arbor, MI 48105New ConstructionMLS ID #26028323, Jade Mazzola, Berkshire Hathaway Snyder & Co. MichRIC
- $1,299,0004 bd4 ba4.6k sqft5875 Pinecrest Estates Dr, Ann Arbor, MI 48105For SaleMLS ID #26027483, Kelley Crowe, Keller Williams Ann Arbor Mrkt. MichRIC
