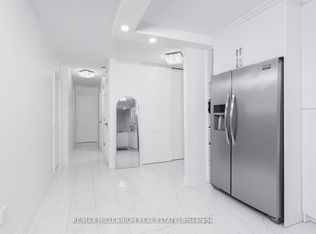
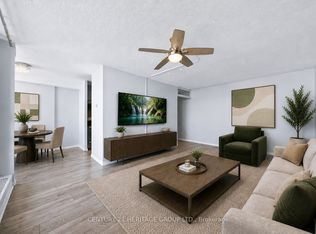
Completely renovated, bright and spacious two-bedroom condo with a great view with one parking and low maintenance. New Kitchen, new bathroom, floors, baseboards, and new paint throughout. New S/S Fridge and S/S stove. Close to all amenities. TTC streetcar, school, public transit, walk to Albion Mall, one bus to subway. Street car to humber college.
For sale
C$394,000
2645 Kipling Ave #1208, Toronto, ON M9V 3S6
2beds
1baths
Apartment
Built in ----
-- sqft lot
$-- Zestimate®
C$--/sqft
C$499/mo HOA
What's special
Great viewNew kitchenNew bathroomNew paint throughout
- 1 hour
- 1
- 0
Zillow last checked:
Listing updated:
Listed by:
ADVISORS REALTY
Source: TRREB,MLS®#: W13768150 Originating MLS®#: Toronto Regional Real Estate Board
Originating MLS®#: Toronto Regional Real Estate BoardFacts & features
Interior
Bedrooms & bathrooms
- Bedrooms: 2
- Bathrooms: 1
Primary bedroom
- Description: Primary Bedroom
- Level: Main
- Area: 14.37 Square Meters
- Area source: Other
- Dimensions: 4.42 x 3.25
Bedroom 2
- Description: Bedroom
- Level: Main
- Area: 12.11 Square Meters
- Area source: Other
- Dimensions: 4.42 x 2.74
Other
- Level: Main
- Dimensions: 2.05 x 1.01
Dining room
- Description: Dining Room
- Level: Main
- Area: 7.07 Square Meters
- Area source: Other
- Dimensions: 2.84 x 2.49
Foyer
- Level: Main
- Dimensions: 3.4 x 1.06
Kitchen
- Description: Kitchen
- Level: Main
- Area: 9.26 Square Meters
- Area source: Other
- Dimensions: 3.86 x 2.40
Living room
- Description: Living Room
- Level: Main
- Area: 20.2 Square Meters
- Area source: Other
- Dimensions: 5.89 x 3.43
Heating
- Radiant, Gas
Cooling
- None, Window Unit(s)
Appliances
- Laundry: Laundry Room
Features
- Flooring: Carpet Free
- Basement: None
- Has fireplace: No
Interior area
- Living area range: 900-999 null
Property
Parking
- Total spaces: 1
- Parking features: Underground
- Has attached garage: Yes
Features
- Exterior features: Open Balcony
Lot
- Features: Public Transit, Electric Car Charger, Park, School
Construction
Type & style
- Home type: Apartment
- Property subtype: Apartment
- Attached to another structure: Yes
Materials
- Brick
Community & HOA
HOA
- Services included: Heat Included, Water Included, Common Elements Included, Building Insurance Included, Parking Included
- HOA fee: C$499 monthly
- HOA name: YCC
Location
- Region: Toronto
Financial & listing details
- Annual tax amount: C$652
- Date on market: 9/10/2026
Price history
Price history is unavailable.
Public tax history
Tax history is unavailable.
Climate risks
Neighborhood: Mount Olive
Nearby schools
GreatSchools rating
No schools nearby
We couldn't find any schools near this home.


Similar homes
- C$429,9003 bd2 ba-- sqft2645 Kipling Ave #506, Toronto, ON M9V 3S6For Sale
 MLS ID #W13763510, RE/MAX WEST REALTY INC.. TRREB
 - C$389,0002 bd2 ba-- sqft41 Markbrook Ln #1711, Toronto, ON M9V 5E6For Sale
 MLS ID #W13766650, RIGHT AT HOME REALTY INC.. TRREB
 - C$390,0002 bd2 ba-- sqft2645 Kipling Ave #403, Toronto, ON M9V 3S6For SaleMLS ID #W13509094, KIC REALTY. TRREB
- C$449,0003 bd2 ba-- sqft40 Panorama Ct #1803, Toronto, ON M9V 4M1For Sale
 MLS ID #W13761014, HOMELIFE G1 REALTY INC.. TRREB
