Country Living at its Best in Indian Valley Greenes! Enjoy this beautifully maintained, upgraded Carriage Home consisting of 3025 square feet of living space on the first and second floors. . As you driveby and approach the residence,,the outside architecture gives the impression of a Manor Estate as you see the three units from the front. Enter the front door into two story hardwood foyer that is graced with a gorgeous chandelier. Opening directly into the formal dining room with Hardwood floors & a lighting fixture that matches the entryway. Opposite the dining room and enhanced with French doors, you have the choice of using this enclosed room as either a living room, study, or bonus room. The 9 foot ceilings and tastefully chosen neutral coloring continue throughout the downstairs into the family room, sunroom and kitchen allowing for several options for entertaining. The opulent eat-in kitchen granite Counters & CT Back splash, Beautiful cabinets with pull outs & lazy susans, breakfast nook and dining room. The open floor plan flows from the kitchen into the family room complete with a marble surround fireplace and hearth along with and hardwood flooring. Looking for a more cozy area to relax? Just off the family room is the 12 foot vaulted ceiling sunroom with plenty of windows overlooking Deck & patio. Completing the first floor is the over-sized extravagant master suite complete with coffered ceilings, numerous closets, the main closet has been professionally designed. Continue into the dressing area and a bathroom oasis with soaking tub, separate glass enclosed shower and heated floors. As you ascend the stairs to the second level, you are greeted with an open finished loft. Let your imagination fly as you decide how to use this 16x19 area. Two large guest bedrooms and a second bath plus a door leading to clean attic storage complete this upper level. Outdoor entertaining is a breeze with the tiered patio area allowing for separate seating areas and is completed with a stone sitting wall, perfect for entertaining the largest of crowds. The home is completed with a full basement with Bilco door exit to rear yard and pre-plumbed for a wet bar and full bath. The basement has been constructed to allow for a 9 foot ceiling when finished. Call today for an appointment.
Pending
$659,900
265 Country Club Dr, Telford, PA 18969
3beds
3,025sqft
:
Get pre-qualified$4,644/mo
Townhouse
Built in 2007
2,032 Square Feet Lot
$660,900 Zestimate®
$218/sqft
$349/mo HOA
What's special
Two story hardwood foyerFamily roomBreakfast nookHardwood flooringTwo large guest bedroomsNeutral coloringGorgeous chandelier
- 39 days |
- 97 |
- 1 |
Zillow last checked:
Listing updated:
Listed by:
John Marchese 267-240-2580,
RE/MAX Reliance 2157234150
Source: Bright MLS,MLS#: PAMC2184070
Facts & features
Interior
Bedrooms & bathrooms
- Bedrooms: 3
- Bathrooms: 3
- Full bathrooms: 2
- 1/2 bathrooms: 1
- Main level bathrooms: 2
- Main level bedrooms: 1
Rooms
- Room types: Living Room, Dining Room, Primary Bedroom, Bedroom 2, Kitchen, Family Room, Bedroom 1, Sun/Florida Room, Laundry, Loft, Other
Primary bedroom
- Level: Main
- Area: 273 Square Feet
- Dimensions: 13 X 21
Bedroom 1
- Level: Upper
- Area: 154 Square Feet
- Dimensions: 11 X 14
Bedroom 2
- Level: Upper
- Area: 154 Square Feet
- Dimensions: 11 X 14
Dining room
- Level: Main
- Area: 168 Square Feet
- Dimensions: 12 X 14
Family room
- Features: Fireplace - Other
- Level: Main
- Area: 225 Square Feet
- Dimensions: 15 X 15
Kitchen
- Features: Kitchen - Gas Cooking, Kitchen Island, Double Sink
- Level: Main
- Area: 308 Square Feet
- Dimensions: 11 X 28
Laundry
- Level: Main
- Area: 64 Square Feet
- Dimensions: 8 X 8
Living room
- Level: Main
- Area: 182 Square Feet
- Dimensions: 13 X 14
Loft
- Level: Upper
- Area: 304 Square Feet
- Dimensions: 16 X 19
Other
- Description: SUN ROOM
- Level: Upper
- Area: 143 Square Feet
- Dimensions: 11 X 13
Other
- Features: Ceiling Fan(s), Flooring - Carpet
- Level: Main
- Area: 143 Square Feet
- Dimensions: 11 X 13
Heating
- Forced Air, Heat Pump, Propane
Cooling
- Central Air, Electric
Appliances
- Included: Double Oven, Self Cleaning Oven, Dishwasher, Refrigerator, Disposal, Energy Efficient Appliances, Microwave, Water Heater
- Laundry: Main Level, Laundry Room
Features
- Primary Bath(s), Kitchen Island, Ceiling Fan(s), Bar, Bathroom - Stall Shower, Eat-in Kitchen, Cathedral Ceiling(s), 9'+ Ceilings
- Flooring: Ceramic Tile, Carpet, Hardwood, Vinyl
- Windows: Bay/Bow, Energy Efficient
- Basement: Unfinished,Full,Exterior Entry,Sump Pump,Rear Entrance
- Number of fireplaces: 1
- Fireplace features: Marble, Gas/Propane
Interior area
- Total structure area: 3,025
- Total interior livable area: 3,025 sqft
- Finished area above ground: 3,025
Property
Parking
- Total spaces: 5
- Parking features: Garage Door Opener, Garage Faces Side, Inside Entrance, Attached, Off Street
- Attached garage spaces: 2
Accessibility
- Accessibility features: None
Features
- Levels: Two
- Stories: 2
- Patio & porch: Deck, Patio
- Exterior features: Sidewalks, Street Lights, Lawn Sprinkler
- Pool features: None
- Has view: Yes
- View description: Trees/Woods
Lot
- Size: 2,032 Square Feet
- Features: Rural
Details
- Additional structures: Above Grade
- Parcel number: 340001772174
- Zoning: R175
- Zoning description: Residential
- Special conditions: Standard
Construction
Type & style
- Home type: Townhouse
- Architectural style: Carriage House,Colonial,Loft
- Property subtype: Townhouse
Materials
- Stucco
- Foundation: Concrete Perimeter
- Roof: Architectural Shingle,Asphalt
Condition
- Excellent
- New construction: No
- Year built: 2007
Utilities & green energy
- Electric: 200+ Amp Service, Circuit Breakers
- Sewer: Public Sewer
- Water: Public
- Utilities for property: Cable Connected, Electricity Available, Propane, Sewer Available, Water Available, Underground Utilities
Community & HOA
Community
- Senior community: Yes
- Subdivision: Indian Valley Greens
HOA
- Has HOA: Yes
- Services included: Common Area Maintenance, Maintenance Grounds, Snow Removal, Trash
- HOA fee: $349 monthly
- HOA name: INDIAN VALLEY GREENS
Location
- Region: Telford
- Municipality: FRANCONIA TWP
Financial & listing details
- Price per square foot: $218/sqft
- Tax assessed value: $238,640
- Annual tax amount: $10,561
- Date on market: 6/17/2026
- Listing agreement: Exclusive Right To Sell
- Listing terms: Conventional,Cash
- Inclusions: Refrigerator, Washer & Dryer
- Ownership: Fee Simple
Estimated market value
$660,900
$628,000 - $694,000
$3,492/mo
Price history
| Date | Event | Price |
|---|---|---|
| 7/8/2026 | Pending sale | $659,900$218/sqft |
Source:  Bright MLS #PAMC2184070 Report a problem Bright MLS #PAMC2184070 Report a problem | ||
| 6/24/2026 | Contingent | $659,900$218/sqft |
Source: Bright MLS #PAMC2184070 Report a problem | ||
| 6/17/2026 | Listed for sale | $659,900+63.3%$218/sqft |
Source: Bright MLS #PAMC2184070 Report a problem | ||
| 11/2/2017 | Sold | $404,075-6%$134/sqft |
Source: Public Record Report a problem | ||
| 9/22/2017 | Pending sale | $429,900$142/sqft |
Source: Montgomeryville #6966119 Report a problem | ||
| 8/15/2017 | Price change | $429,900-0.7%$142/sqft |
Source: Montgomeryville #6966119 Report a problem | ||
| 8/4/2017 | Listed for sale | $433,000$143/sqft |
Source: Montgomeryville #6966119 Report a problem | ||
| 7/6/2017 | Pending sale | $433,000$143/sqft |
Source: Montgomeryville #6966119 Report a problem | ||
| 6/10/2017 | Price change | $433,000-1.4%$143/sqft |
Source: Montgomeryville #6966119 Report a problem | ||
| 5/8/2017 | Price change | $439,000-1.3%$145/sqft |
Source: Montgomeryville #6966119 Report a problem | ||
| 4/19/2017 | Listed for sale | $445,000+3%$147/sqft |
Source: Keller Williams Real Estate-Montgomeryville #6966119 Report a problem | ||
| 2/22/2007 | Sold | $432,051$143/sqft |
Source: Public Record Report a problem | ||
Public tax history
| Year | Property taxes | Tax assessment |
|---|---|---|
| 2025 | $9,998 +5.8% | $238,640 |
| 2024 | $9,452 | $238,640 |
| 2023 | $9,452 +6.6% | $238,640 |
| 2022 | $8,866 +2.1% | $238,640 |
| 2021 | $8,680 +1.2% | $238,640 |
| 2020 | $8,573 +1.3% | $238,640 |
| 2019 | $8,459 +2.2% | $238,640 |
| 2018 | $8,280 +1.6% | $238,640 |
| 2017 | $8,153 +0.6% | $238,640 |
| 2016 | $8,101 +2.1% | $238,640 |
| 2015 | $7,931 +1.3% | $238,640 |
| 2014 | $7,828 +1.1% | $238,640 |
| 2013 | $7,743 +2.9% | $238,640 |
| 2012 | $7,525 +6.2% | $238,640 |
| 2011 | $7,084 +3.6% | $238,640 |
| 2010 | $6,840 +1.9% | $238,640 |
| 2009 | $6,714 +0.2% | $238,640 |
| 2008 | $6,703 +2498.1% | -- |
| 2007 | $258 +4% | -- |
| 2006 | $248 +5.5% | -- |
| 2005 | $235 | -- |
Find assessor info on the county website
Monthly payment
Est. payment
Payment breakdown
Explore the cost of this home by adjusting the details. Changes won't be saved.Climate risks
Neighborhood: 18969
Nearby schools
GreatSchools rating
- 9/10Franconia El SchoolGrades: K-5Distance: 1 mi
- 4/10Indian Crest Middle SchoolGrades: 6-8Distance: 1.2 mi
- 9/10Souderton Area Senior High SchoolGrades: 9-12Distance: 2 mi
Schools provided by the listing agent
- Elementary: Franconia
- Middle: Indian Crest
- High: Souderton Area Senior
- District: Souderton Area
Source: Bright MLS. This data may not be complete. We recommend contacting the local school district to confirm school assignments for this home.
- $611,3003 bd2 ba3.2k sqft263 Country Club Dr, Telford, PA 18969Off Market
- $556,2004 bd4 ba3.3k sqft261 Country Club Dr, Telford, PA 18969Off Market
- $603,9003 bd3 ba3k sqft267 Country Club Dr, Telford, PA 18969Off Market
- $668,2003 bd3 ba3.2k sqft269 Country Club Dr, Telford, PA 18969Off Market

- $609,8003 bd2 ba3k sqft259 Country Club Dr, Telford, PA 18969Off Market
- $699,9003 bd4 ba4.1k sqft271 Country Club Dr, Telford, PA 18969Pending
- $577,2003 bd3 ba3.2k sqft262 Country Club Dr, Telford, PA 18969Off Market
- $630,9003 bd3 ba3k sqft260 Country Club Dr, Telford, PA 18969Off Market
A local agent can set up tours, give advice and negotiate with sellers.
Similar homes
- $429,9003 bd3 ba2.2k sqft121 Winding Way, Telford, PA 18969For Sale
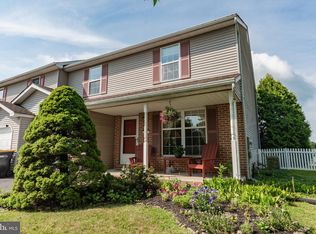
 MLS ID #PAMC2188638, Debora Weidman-Phillips, Long & Foster Real Estate, Inc.. Bright MLS
 - $750,0005 bd4 ba3.9k sqft1357 Moyer Rd, Telford, PA 18969For Sale
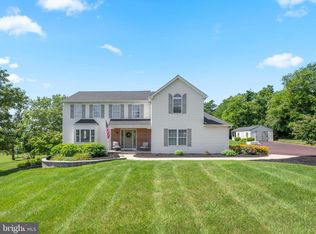 MLS ID #PAMC2188162, Nikita Roman, CG Realty, LLC. Bright MLS
 - $565,0004 bd3 ba2.7k sqft10 E Summit Ave, Telford, PA 18969For Sale
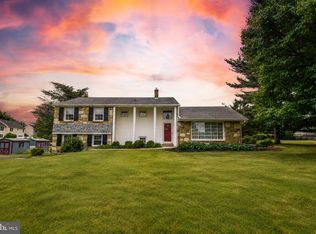 MLS ID #PAMC2187654, Tony Molaee, Iron Valley Real Estate Legacy. Bright MLS
 - $649,9993 bd3 ba3.3k sqftBelle Aire, Ambler, PA 19002For Sale
 MLS ID #PAMC2187708, Jamie Adler, Howard Hanna Real Estate Services. Bright MLS
 - $609,9004 bd3 ba2.7k sqft372 Oak Dr, Souderton, PA 18964For SaleMLS ID #PAMC2176438, Ron Ketwitz, RE/MAX Reliance. Bright MLS
- $639,9003 bd4 ba2.8k sqft349 Village Way, Chalfont, PA 18914For SaleMLS ID #PABU2122890, Hardik Chiniwala, Keller Williams Real Estate-Langhorne. Bright MLS
- $674,9004 bd4 ba3.3k sqft1876 Sycamore Dr, Quakertown, PA 18951For SaleMLS ID #780791, Arden K. Freeman, RE/MAX 440. GLVR
- $559,9003 bd3 ba2.7k sqft417 Oxford Ln, Chalfont, PA 18914For SaleMLS ID #PABU2126582, David Kim, RE/MAX Central - Blue Bell. Bright MLS
- $479,9003 bd3 ba1.7k sqft185 Lions Gate Cir, Souderton, PA 18964For SaleMLS ID #PAMC2184466, Jason Musselman, Innovate Real Estate. Bright MLS
- $789,9003 bd3 ba2.8k sqft219 Birkdale Dr, Blue Bell, PA 19422For SaleMLS ID #PAMC2185560, Debbie Mignogna, BHHS Fox & Roach-Blue Bell. Bright MLS
- $539,7502 bd2 ba2k sqft377 Brittany Ct, Souderton, PA 18964For SaleMLS ID #PAMC2175138, Gary L Cassel, BHHS Keystone Properties. Bright MLS
- $599,9994 bd4 ba3.4k sqft110 Meadow View Ln, Lansdale, PA 19446For SaleMLS ID #PAMC2186924, Gerald Rader, Live Well Realty. Bright MLS
- $600,0004 bd3 ba2.8k sqft117 Ashley Way, Plymouth Meeting, PA 19462For SaleMLS ID #PAMC2188500, Aimee Hummel, Compass RE. Bright MLS
- $619,9003 bd4 ba1.9k sqft3268 Waterstone Ct #185, Furlong, PA 18925For SaleMLS ID #PABU2125472, Brian Kang, RE/MAX Services. Bright MLS
- $749,9004 bd4 ba3.1k sqft211 Tollgate Rd, Quakertown, PA 18951For SaleMLS ID #PABU2126224, Steve Hull, RE/MAX One Realty. Bright MLS
- $700,0004 bd3 ba2.7k sqft163 Stine Dr, Collegeville, PA 19426For SaleMLS ID #PAMC2186764, Sandy Hershey, RE/MAX 440 - Skippack. Bright MLS
- $529,0003 bd3 ba2.5k sqft229 Coventry Rd, Chalfont, PA 18914For SaleMLS ID #PABU2125682, Lauren Byrne, McCarthy Real Estate. Bright MLS
- $699,0003 bd3 ba2.4k sqft1026 Church Rd, East Greenville, PA 18041For SaleMLS ID #PAMC2183036, Lex Shive, RE/MAX Reliance. Bright MLS
- $659,9004 bd3 ba2.1k sqft114 Dolly Ln, Chalfont, PA 18914For SaleMLS ID #PABU2125890, John Marchese, RE/MAX Reliance. Bright MLS
- $475,0003 bd3 ba2.1k sqft407 Cope Ct, Sellersville, PA 18960For SaleMLS ID #PABU2125022, Harry Green, Keller Williams Real Estate-Blue Bell. Bright MLS
