OPEN HOUSE HAS BEEN CANCELLED, property under contract. Welcome to 271 Country Club Drive, a beautifully appointed end-unit carriage home in the highly sought-after 55+ community of Indian Valley Greenes. Showcasing refined craftsmanship and upscale finishes throughout, this residence offers the perfect blend of elegance, comfort, and space. A grand two-story foyer, illuminated by a Baldwin brass chandelier, sets the tone with rich cherry hardwood floors and extensive custom millwork. The formal living and dining rooms are bright and sophisticated, highlighted by bay windows and detailed architectural ceilings. The gourmet kitchen is designed to impress, featuring an oversized island, granite countertops, Decora cherry cabinetry with smart storage solutions, a glass tile backsplash, and a walk-in pantry. It opens seamlessly to the inviting family room with a gas fireplace and casual dining area. French pocket doors lead to a sun-drenched sunroom with cathedral ceilings and access to a private, extended deck. The spacious first-floor primary suite offers a tray ceiling, two walk-in closets, and a luxurious en-suite bath with marble flooring, a large tiled shower with rain head and body sprays, a jetted soaking tub, and a double vanity. A powder room with elegant finishes, a laundry room, and direct access to the two-car garage complete the main level. Upstairs, you’ll find two generously sized bedrooms, a full bath, a charming library with built-ins, and a versatile loft/studio space with French doors—ideal for a home office or hobby room. The finished basement adds approximately 1,100 square feet of exceptional living and entertaining space, complete with luxury vinyl plank flooring, a full secondary kitchen with island and double wall ovens, a serving area, and a private den featuring a wine cellar and a specialized, ventilated cigar room. A full bath, storage areas, workshops, and Bilco stairs provide added functionality. Additional highlights include fully remediated stucco, a hardwired security system, 75-gallon water heater, and a new GAF roof (2025) with a 50-year transferable warranty. Located adjacent to Indian Valley Country Club, this home offers access to one of the area’s premier private golf clubs, known for its pristine course and elegant amenities. This exceptional home delivers luxury living at its finest—schedule your private showing today.
Pending
$699,900
271 Country Club Dr, Telford, PA 18969
3beds
4,125sqft
:
Get pre-qualified$4,904/mo
Townhouse
Built in 2006
2,032 Square Feet Lot
$703,700 Zestimate®
$170/sqft
$349/mo HOA
What's special
Gas fireplacePrivate extended deckBright and sophisticatedExtensive custom millworkSun-drenched sunroomEnd-unit carriage homeJetted soaking tub
- 86 days |
- 64 |
- 0 |
Likely to sell faster than
Zillow last checked:
Listing updated:
Listed by:
Ginny Vandenburg 215-285-3541,
RE/MAX Reliance 2157234150,
Listing Team: The Kylie Harrington Team
Source: Bright MLS,MLS#: PAMC2177614
Facts & features
Interior
Bedrooms & bathrooms
- Bedrooms: 3
- Bathrooms: 4
- Full bathrooms: 3
- 1/2 bathrooms: 1
- Main level bathrooms: 2
- Main level bedrooms: 1
Rooms
- Room types: Living Room, Dining Room, Primary Bedroom, Bedroom 2, Kitchen, Family Room, Library, Bedroom 1, Sun/Florida Room, Laundry, Recreation Room, Storage Room, Workshop, Bonus Room, Hobby Room, Primary Bathroom, Full Bath, Half Bath
Primary bedroom
- Level: Main
- Area: 0 Square Feet
- Dimensions: 0 X 0
Bedroom 1
- Level: Upper
- Area: 0 Square Feet
- Dimensions: 0 X 0
Bedroom 2
- Level: Upper
- Area: 0 Square Feet
- Dimensions: 0 X 0
Primary bathroom
- Level: Main
Bonus room
- Level: Lower
Dining room
- Level: Main
- Area: 0 Square Feet
- Dimensions: 0 X 0
Family room
- Level: Main
- Area: 0 Square Feet
- Dimensions: 0 X 0
Other
- Level: Lower
Half bath
- Level: Main
Other
- Level: Upper
Other
- Level: Lower
Kitchen
- Features: Kitchen - Electric Cooking
- Level: Main
- Area: 0 Square Feet
- Dimensions: 0 X 0
Kitchen
- Level: Lower
Laundry
- Level: Main
Library
- Level: Upper
Living room
- Features: Fireplace - Other
- Level: Main
- Area: 0 Square Feet
- Dimensions: 0 X 0
Recreation room
- Level: Lower
Storage room
- Level: Lower
Other
- Level: Main
Workshop
- Level: Lower
Heating
- Central, Natural Gas
Cooling
- Central Air, Natural Gas
Appliances
- Included: Built-In Range, Dishwasher, Disposal, Microwave, Dryer, Double Oven, Washer, Electric Water Heater
- Laundry: Main Level, Laundry Room
Features
- Primary Bath(s), 2nd Kitchen, Bathroom - Walk-In Shower, Ceiling Fan(s), Chair Railings, Crown Molding, Entry Level Bedroom, Formal/Separate Dining Room, Eat-in Kitchen, Pantry, Recessed Lighting, Studio, Wainscotting, Walk-In Closet(s), Wine Storage, Other, 9'+ Ceilings, Tray Ceiling(s), Vaulted Ceiling(s)
- Flooring: Wood, Carpet, Vinyl, Tile/Brick
- Doors: French Doors
- Basement: Full
- Number of fireplaces: 1
Interior area
- Total structure area: 4,425
- Total interior livable area: 4,125 sqft
- Finished area above ground: 3,025
- Finished area below ground: 1,100
Property
Parking
- Total spaces: 2
- Parking features: Inside Entrance, Garage Door Opener, Other, Attached, Driveway
- Attached garage spaces: 2
- Has uncovered spaces: Yes
Accessibility
- Accessibility features: None
Features
- Levels: Two
- Stories: 2
- Patio & porch: Deck
- Exterior features: Sidewalks, Lawn Sprinkler
- Pool features: None
- Has spa: Yes
- Spa features: Bath
Lot
- Size: 2,032 Square Feet
Details
- Additional structures: Above Grade, Below Grade
- Parcel number: 340001772147
- Zoning: R
- Zoning description: Residential
- Special conditions: Standard
Construction
Type & style
- Home type: Townhouse
- Architectural style: Carriage House
- Property subtype: Townhouse
Materials
- Stucco
- Foundation: Concrete Perimeter
- Roof: Shingle
Condition
- Excellent
- New construction: No
- Year built: 2006
Details
- Builder model: ST. ANDREWS
- Builder name: QUADE HOMES
Utilities & green energy
- Electric: 200+ Amp Service
- Sewer: Public Sewer
- Water: Public
Community & HOA
Community
- Senior community: Yes
- Subdivision: Indian Valley Greens
HOA
- Has HOA: Yes
- Services included: Common Area Maintenance, Maintenance Structure, Maintenance Grounds, Snow Removal, Trash
- HOA fee: $349 monthly
- HOA name: INDIAN VALLEY GREENES
Location
- Region: Telford
- Municipality: FRANCONIA TWP
Financial & listing details
- Price per square foot: $170/sqft
- Tax assessed value: $237,860
- Annual tax amount: $10,526
- Date on market: 5/1/2026
- Listing agreement: Exclusive Right To Sell
- Listing terms: Cash,Conventional
- Inclusions: Washer, Dryer, Counter-depth Refrigerator In Garage Will Be Moved To Kitchen Prior To Closing, File Cabinets In Storage Area Off The Library
- Exclusions: Kitchen Refrigerator (will Be Replaced Prior To Closing With Refrigerator In Garage), Basement Refrigerator, Shelf Above Bar In Kitchen, Window Treatments In The Primary Bedroom And Sunroom
- Ownership: Fee Simple
Estimated market value
$703,700
$669,000 - $739,000
$3,517/mo
Price history
| Date | Event | Price |
|---|---|---|
| 5/6/2026 | Pending sale | $699,900$170/sqft |
Source:  Bright MLS #PAMC2177614 Report a problem Bright MLS #PAMC2177614 Report a problem | ||
| 5/1/2026 | Listed for sale | $699,900+49.5%$170/sqft |
Source: Bright MLS #PAMC2177614 Report a problem | ||
| 8/24/2006 | Sold | $468,241$114/sqft |
Source: Public Record Report a problem | ||
Public tax history
| Year | Property taxes | Tax assessment |
|---|---|---|
| 2025 | $9,965 +5.8% | $237,860 |
| 2024 | $9,422 | $237,860 |
| 2023 | $9,422 +6.6% | $237,860 |
| 2022 | $8,837 +2.1% | $237,860 |
| 2021 | $8,652 +1.2% | $237,860 |
| 2020 | $8,547 +1.4% | $237,860 |
| 2019 | $8,432 +2.2% | $237,860 |
| 2018 | $8,254 +1.6% | $237,860 |
| 2017 | $8,127 +0.6% | $237,860 |
| 2016 | $8,076 +2.2% | $237,860 |
| 2015 | $7,906 +1.3% | $237,860 |
| 2014 | $7,803 +1.1% | $237,860 |
| 2013 | $7,718 +2.9% | $237,860 |
| 2012 | $7,500 +6.2% | $237,860 |
| 2011 | $7,061 +3.5% | $237,860 |
| 2010 | $6,819 +1.9% | $237,860 |
| 2009 | $6,692 +0.1% | $237,860 |
| 2008 | $6,682 +2.6% | -- |
| 2007 | $6,514 +2526.6% | -- |
| 2006 | $248 +5.5% | -- |
| 2005 | $235 | -- |
Find assessor info on the county website
Monthly payment
Est. payment
Payment breakdown
Explore the cost of this home by adjusting the details. Changes won't be saved.Climate risks
Neighborhood: 18969
Nearby schools
GreatSchools rating
- 9/10Franconia El SchoolGrades: K-5Distance: 1 mi
- 4/10Indian Crest Middle SchoolGrades: 6-8Distance: 1.2 mi
- 9/10Souderton Area Senior High SchoolGrades: 9-12Distance: 2 mi
Schools provided by the listing agent
- District: Souderton Area
Source: Bright MLS. This data may not be complete. We recommend contacting the local school district to confirm school assignments for this home.
- $668,2003 bd3 ba3.2k sqft269 Country Club Dr, Telford, PA 18969Off Market

- $603,9003 bd3 ba3k sqft267 Country Club Dr, Telford, PA 18969Off Market
- $535,9003 bd3 ba3k sqft273 Country Club Dr, Telford, PA 18969Off Market
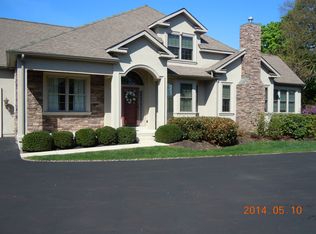
- $575,0003 bd3 ba3.2k sqft275 Country Club Dr, Telford, PA 18969Sold
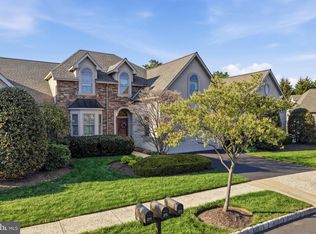
- $659,9003 bd3 ba3k sqft265 Country Club Dr, Telford, PA 18969Pending
- $559,7004 bd3 ba3k sqft277 Country Club Dr, Telford, PA 18969Off Market
- $628,7003 bd2 ba2.8k sqft264 Country Club Dr, Telford, PA 18969Off Market
- $700,0004 bd2 ba4.4k sqft670 Cowpath Rd, Telford, PA 18969Off Market
A local agent can set up tours, give advice and negotiate with sellers.
Similar homes
- $759,9004 bd5 ba3.1k sqft250 Indian Ln, Boyertown, PA 19512For Sale
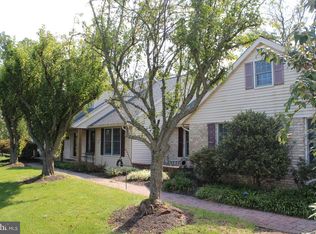
 MLS ID #PABK2074740, Christopher Monte, RE/MAX 440 - Skippack. Bright MLS
 - $835,0004 bd4 ba3.7k sqft1410 Merlin Cir, Norristown, PA 19403For Sale
 MLS ID #PAMC2186572, Bobby Parambath, United Real Estate. Bright MLS
 - $950,0004 bd4 ba4.4k sqft1651 N North Wales Rd, Norristown, PA 19403For Sale
 MLS ID #PAMC2185222, Connie Brady, RE/MAX Central - Blue Bell. Bright MLS
 - $645,0003 bd3 ba2.9k sqft750 Twining Way, Collegeville, PA 19426For Sale
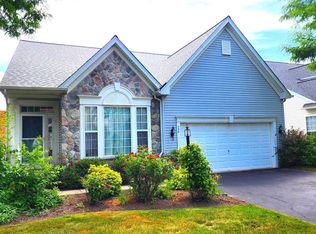 MLS ID #PAMC2185844, Thomas Adamski, Realty One Group Restore - Collegeville. Bright MLS
 - $675,0004 bd4 ba2.7k sqft14 Iron Hill Way, Collegeville, PA 19426For SaleMLS ID #PAMC2175362, Bob Fehnel, RE/MAX Services. Bright MLS
- $465,0003 bd3 ba2.1k sqft373 Carmen Dr, Collegeville, PA 19426For SaleMLS ID #PAMC2176012, Lance Zou, Times Real Estate, Inc.. Bright MLS
- $535,0002 bd4 ba3.2k sqftLionsgate, Souderton, PA 18964For SaleMLS ID #PAMC2180038, Sherry Russell, Alderfer Auction & Realty. Bright MLS
- $824,9005 bd4 ba3.8k sqft3011 Timothy Trl, Norristown, PA 19403For SaleMLS ID #PAMC2177800, Ms. Melinda K Haggerty, Silver Leaf Partners Inc. Bright MLS
- $550,0004 bd3 ba2.8k sqft102 Noble Ln, Gilbertsville, PA 19525For SaleMLS ID #PAMC2181622, Kathy Kolarz, Herb Real Estate, Inc.. Bright MLS
- $759,9004 bd3 ba3.7k sqft124 Horseshoe Ln, North Wales, PA 19454For SaleMLS ID #PAMC2180938, Pradeep Srinivasan, EveryHome Realtors. Bright MLS
- $565,0004 bd3 ba2.7k sqft10 E Summit Ave, Telford, PA 18969For SaleMLS ID #PAMC2187654, Tony Molaee, Iron Valley Real Estate Legacy. Bright MLS
- $990,0004 bd4 ba4.6k sqft1732 Osprey Dr, Norristown, PA 19403For SaleMLS ID #PAMC2172006, Chiu Bai, McFadden Real Estate Group, LLC.. Bright MLS
- $639,0003 bd3 ba2.3k sqft924 Holden Ct, Warminster, PA 18974For SaleMLS ID #PABU2117064, Don Bormes, RE/MAX Centre Realtors. Bright MLS
- $795,0003 bd2 ba3.6k sqft102 Waterview Dr, Jeffersonville, PA 19403For SaleMLS ID #PAMC2169458, Margaret Vechy, Keller Williams Real Estate-Blue Bell. Bright MLS
- $769,0004 bd3 ba3.1k sqft79 Ashley Dr, Schwenksville, PA 19473For SaleMLS ID #PAMC2177852, Matt Kapusta, EXP Realty, LLC. Bright MLS
- $664,9004 bd3 ba2.3k sqft1967 Lafayette Rd, Lansdale, PA 19446For SaleMLS ID #PAMC2188736, Mary Beth McDermott, McDermott Real Estate. Bright MLS
- $559,9003 bd3 ba2.3k sqft131 Meadow View Ln, Lansdale, PA 19446For SaleMLS ID #PAMC2183678, Reid Rosenthal, BHHS Fox & Roach At the Harper, Rittenhouse Square. Bright MLS
- $460,0003 bd3 ba2.1k sqft64 Hunt Club Dr, Collegeville, PA 19426For SaleMLS ID #PAMC2186604, Linda Teliha, Long & Foster Real Estate, Inc.. Bright MLS
- $858,0003 bd4 ba3.5k sqft562 Farmdale Cir, Blue Bell, PA 19422For SaleMLS ID #PAMC2182906, Eva Li, Homelink Realty. Bright MLS
- $825,0003 bd4 ba2.2k sqft710 Talamore Dr, Ambler, PA 19002For SaleMLS ID #PAMC2186104, Rosemary Morrison, Long & Foster Real Estate, Inc.. Bright MLS
- $557,0004 bd3 ba2.9k sqft2114 Larkspur Ct, Pennsburg, PA 18073For SaleMLS ID #PAMC2185762, Mr. Jose Berrios, Realty Mark Associates. Bright MLS
- $950,0005 bd4 ba4.1k sqft1010 Sweetbriar Rd, Perkasie, PA 18944For SaleMLS ID #PABU2109976, Gregory Transue, Iron Valley Real Estate Legacy. Bright MLS
- $799,9004 bd3 ba4.3k sqft5061 Wendi Dr W, Zionsville, PA 18092For SaleBHHS broker feed
- $539,7502 bd2 ba2k sqft377 Brittany Ct, Souderton, PA 18964For SaleMLS ID #PAMC2175138, Gary L Cassel, BHHS Keystone Properties. Bright MLS
- $678,5005 bd3 ba2.8k sqft900 Homestead Ln, Ambler, PA 19002For SaleMLS ID #PAMC2177930, Elaine Lucas, Long & Foster Real Estate, Inc.. Bright MLS
- $489,9993 bd3 ba2.1k sqft1707 Northridge Ct, Phoenixville, PA 19460For SaleMLS ID #PACT2129652, Sebastian Brevart, RE/MAX Town & Country. Bright MLS
- $910,0005 bd5 ba4.6k sqft30 Andrea Ln, Gilbertsville, PA 19525For SaleMLS ID #PAMC2176042, Yogi Panchal, Tesla Realty Group, LLC. Bright MLS
- $809,0003 bd4 ba3.6k sqft1109 Riverview Ln, Conshohocken, PA 19428For SaleMLS ID #PAMC2177940, Damon Michels, KW Main Line - Narberth. Bright MLS
- $975,0004 bd3 ba3.7k sqft3684 Powder Horn Dr, Furlong, PA 18925For SaleMLS ID #PABU2120704, Stacy Hilman, Keller Williams Real Estate-Doylestown. Bright MLS
- $899,0004 bd3 ba2.5k sqft2608 Charlestown Rd, Phoenixville, PA 19460For SaleMLS ID #PACT2129938, Joann Neumann, Compass RE. Bright MLS
- $915,0004 bd4 ba4.2k sqft2202 Smithfield Ct, Harleysville, PA 19438For SaleMLS ID #PAMC2187272, Cindy Wadsworth, EXP Realty, LLC. Bright MLS
- $599,9994 bd4 ba3.4k sqft110 Meadow View Ln, Lansdale, PA 19446For SaleMLS ID #PAMC2186924, Gerald Rader, Live Well Realty. Bright MLS
- $700,0005 bd3 ba3.9k sqft406 Bow Ln, Gilbertsville, PA 19525For SaleMLS ID #PAMC2184282, Mr. Jose Berrios, Realty Mark Associates. Bright MLS
- $749,9004 bd3 ba2.5k sqft146 Belmont Ave, Norristown, PA 19403For SaleMLS ID #PAMC2184462, OwnerEntry.com White, OwnerEntry.com. Bright MLS
- $480,0004 bd2 ba2k sqft419 Continental Rd, Hatboro, PA 19040For SaleMLS ID #PAMC2180286, Ginny Vandenburg, RE/MAX Reliance. Bright MLS
- $599,9994 bd4 ba3.3k sqft258 W 5th Ave, Trappe, PA 19426For SaleMLS ID #PAMC2181094, Shannon Schlachterman, RE/MAX Ready. Bright MLS
- $649,9993 bd3 ba3.3k sqftBelle Aire, Ambler, PA 19002For SaleMLS ID #PAMC2187708, Jamie Adler, Howard Hanna Real Estate Services. Bright MLS
- $659,9005 bd4 ba2.8k sqft10 Croft Dr, Fountainville, PA 18923For SaleMLS ID #PABU2120454, Michael McColgan, Realty Mark Associates. Bright MLS
- $459,0004 bd1 ba2.1k sqft220 Balligomingo Rd, Conshohocken, PA 19428For SaleMLS ID #PAMC2168138, Beth Kagan, KW Empower. Bright MLS
- $585,0003 bd3 ba2.8k sqft108 David Ln, Lansdale, PA 19446For SaleMLS ID #PAMC2187546, Ed Valentine, Innovate Real Estate. Bright MLS
