Welcome home to this 4 bedroom, 2.5 bathroom home in the desirable Summerwind Plantation community. Step inside to an inviting open layout boasting a chef inspired kitchen with stainless steel appliances and a center island. The primary suite is on the first floor with a tray ceiling and ceiling fan along with your ensuite that features a dual sink vanity, stand-up shower and separate soaking tub. Upstairs you will find three additional bedrooms and a nice size loft area that can be used for an office, playroom or bonus area. Your backyard is fenced in and provides privacy for friends and family to gather on cool North Carolina evenings. Schedule your tour today, this one won't last long!!
Pending
$350,000
265 Marsh Creek Dr, Garner, NC 27529
4beds
2,378sqft
:
Get pre-qualified$2,192/mo
Single Family Residence, Residential
Built in 2015
4,356 Square Feet Lot
$348,500 Zestimate®
$147/sqft
$85/mo HOA
What's special
Tray ceilingNice size loft areaChef inspired kitchenStand-up showerCenter islandSeparate soaking tubInviting open layout
- 10 days |
- 698 |
- 58 |
Likely to sell faster than
Zillow last checked:
Listing updated:
Listed by:
Laurie Stanley 919-625-9296,
Bridge Homes
Source: Doorify MLS,MLS#: 10173387
Facts & features
Interior
Bedrooms & bathrooms
- Bedrooms: 4
- Bathrooms: 3
- Full bathrooms: 2
- 1/2 bathrooms: 1
Heating
- Forced Air
Cooling
- Central Air
Appliances
- Included: Dishwasher, Electric Range, Microwave, Refrigerator
Features
- Flooring: Carpet, Vinyl
Interior area
- Total structure area: 2,378
- Total interior livable area: 2,378 sqft
- Finished area above ground: 2,378
- Finished area below ground: 0
Property
Parking
- Total spaces: 2
- Parking features: Garage - Attached
- Attached garage spaces: 2
Features
- Levels: Two
- Stories: 2
- Fencing: Back Yard
- Has view: Yes
Lot
- Size: 4,356 Square Feet
Details
- Parcel number: 06E02062I
- Zoning: REB
- Special conditions: Standard
Construction
Type & style
- Home type: SingleFamily
- Architectural style: Traditional
- Property subtype: Single Family Residence, Residential
Materials
- Vinyl Siding
- Foundation: Slab
- Roof: Shingle
Condition
- New construction: No
- Year built: 2015
Utilities & green energy
- Sewer: Public Sewer
- Water: Public
Community & HOA
Community
- Subdivision: The Trace at Summerwind Plantation
HOA
- Has HOA: Yes
- Services included: Unknown
- HOA fee: $85 monthly
Location
- Region: Garner
Financial & listing details
- Price per square foot: $147/sqft
- Tax assessed value: $402,120
- Annual tax amount: $2,553
- Date on market: 7/27/2026
Estimated market value
$348,500
$331,000 - $366,000
$2,186/mo
Price history
| Date | Event | Price |
|---|---|---|
| 7/28/2026 | Pending sale | $350,000$147/sqft |
Source:  Doorify MLS #10173387 Report a problem Doorify MLS #10173387 Report a problem | ||
| 7/27/2026 | Listed for sale | $350,000$147/sqft |
Source: Doorify MLS #10173387 Report a problem | ||
| 7/15/2026 | Listing removed | $350,000$147/sqft |
Source: Doorify MLS #10173387 Report a problem | ||
| 7/10/2026 | Price change | $350,000-1.4%$147/sqft |
Source: Doorify MLS #10173387 Report a problem | ||
| 6/27/2026 | Price change | $355,000-1.4%$149/sqft |
Source: Doorify MLS #10173387 Report a problem | ||
| 6/19/2026 | Price change | $359,900-1.4%$151/sqft |
Source: Doorify MLS #10173387 Report a problem | ||
| 6/11/2026 | Listed for sale | $365,000-3.9%$153/sqft |
Source: Doorify MLS #10173387 Report a problem | ||
| 5/6/2025 | Listing removed | $2,230$1/sqft |
Source: Zillow Rentals Report a problem | ||
| 4/24/2025 | Price change | $2,230-4%$1/sqft |
Source: Zillow Rentals Report a problem | ||
| 3/13/2025 | Listed for rent | $2,324+13.4%$1/sqft |
Source: Zillow Rentals Report a problem | ||
| 11/14/2024 | Listing removed | $2,050-4.7%$1/sqft |
Source: Zillow Rentals Report a problem | ||
| 10/21/2024 | Price change | $2,150-4.4%$1/sqft |
Source: Zillow Rentals Report a problem | ||
| 10/15/2024 | Price change | $2,250-3.2%$1/sqft |
Source: Zillow Rentals Report a problem | ||
| 9/5/2024 | Listed for rent | $2,325+3.6%$1/sqft |
Source: Zillow Rentals Report a problem | ||
| 8/30/2024 | Listing removed | $379,900$160/sqft |
Source: Doorify MLS #10037724 Report a problem | ||
| 8/2/2024 | Price change | $379,900-2.6%$160/sqft |
Source: Doorify MLS #10037724 Report a problem | ||
| 7/11/2024 | Price change | $389,900-1.3%$164/sqft |
Source: Doorify MLS #10037724 Report a problem | ||
| 6/25/2024 | Listed for sale | $394,900+64.2%$166/sqft |
Source: Doorify MLS #10037724 Report a problem | ||
| 9/23/2021 | Listing removed | -- |
Source: Zillow Rental Network Premium Report a problem | ||
| 9/15/2021 | Price change | $2,245-2.2%$1/sqft |
Source: Zillow Rental Network Premium Report a problem | ||
| 9/2/2021 | Listed for rent | $2,295+31.5%$1/sqft |
Source: Zillow Rental Network Premium Report a problem | ||
| 5/16/2020 | Listing removed | $1,745$1/sqft |
Source: RentersWarehouse Report a problem | ||
| 5/31/2017 | Sold | $240,500+11%$101/sqft |
Source: Doorify MLS #2119567 Report a problem | ||
| 5/28/2015 | Sold | $216,681$91/sqft |
Source: Doorify MLS #1997972 Report a problem | ||
Public tax history
| Year | Property taxes | Tax assessment |
|---|---|---|
| 2025 | $2,553 +15% | $402,120 +46.7% |
| 2024 | $2,220 +3.5% | $274,070 |
| 2023 | $2,145 -4.9% | $274,070 |
| 2022 | $2,254 | $274,070 |
| 2021 | $2,254 -1.2% | $274,070 |
| 2020 | $2,282 | $274,070 |
| 2019 | $2,282 +18.8% | $274,070 +21.7% |
| 2018 | $1,920 | $225,240 |
| 2017 | $1,920 | $225,240 |
| 2016 | $1,920 | $225,240 |
Find assessor info on the county website
Monthly payment
Est. payment
Payment breakdown
Explore the cost of this home by adjusting the details. Changes won't be saved.Climate risks
Neighborhood: 27529
Nearby schools
GreatSchools rating
- 7/10West View ElementaryGrades: PK-5Distance: 1.7 mi
- 9/10Cleveland MiddleGrades: 6-8Distance: 3.2 mi
- 6/10Cleveland High SchoolGrades: 9-12Distance: 6.1 mi
Schools provided by the listing agent
- Elementary: Johnston - West View Elementary
- Middle: Johnston - Cleveland Middle
- High: Johnston - Cleveland High School
Source: Doorify MLS. This data may not be complete. We recommend contacting the local school district to confirm school assignments for this home.
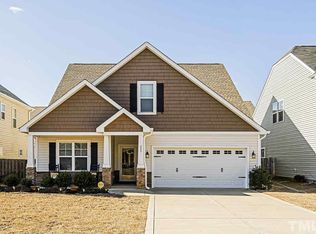
- $370,4003 bd3 ba2.1k sqft255 Marsh Creek Dr, Marsh, NC 27529Off Market
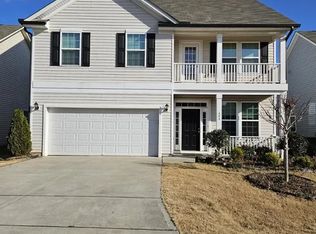
- $372,2003 bd3 ba2.3k sqft404 Outwater Ridge Dr, Garner, NC 27529Off Market
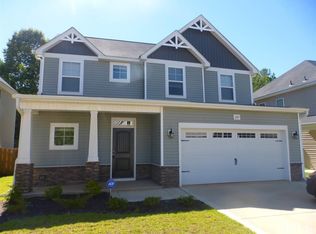
- $334,0003 bd2 ba1.7k sqft285 Marsh Creek Dr, Garner, NC 27529Off Market
- $325,0003 bd3 ba1.8k sqft245 Marsh Creek Dr, Marsh, NC 27529Sold

- $324,5004 bd3 ba1.6k sqft414 Outwater Ridge Dr, Garner, NC 27529Off Market
- $326,9004 bd2 ba1.8k sqft394 Outwater Ridge Dr, Garner, NC 27529Off Market
- $369,5003 bd2 ba2.4k sqft424 Outwater Ridge Dr, Garner, NC 27529Off Market
- $355,8004 bd2 ba2.1k sqft384 Outwater Ridge Dr, Garner, NC 27529Off Market
A local agent can set up tours, give advice and negotiate with sellers.
Similar homes
- $390,9005 bd3 ba2.3k sqft131 Sugar Maple Ct, Garner, NC 27529For Sale

 MLS ID #10181739, Laurie Stanley. Doorify MLS
 - $364,9004 bd3 ba1.9k sqft26 Gold Creek Dr, Clayton, NC 27520For Sale
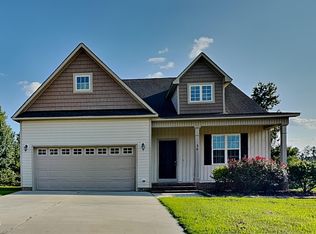 MLS ID #10183936, Laurie Stanley. Doorify MLS
 - $425,0004 bd3 ba2.2k sqft1132 Silver Farm Rd, Raleigh, NC 27603For Sale
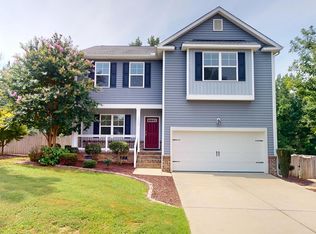 MLS ID #10184208, Phillip George. Doorify MLS
 - $324,9003 bd3 ba1.5k sqft140 Bellfare Dr, Garner, NC 27529For Sale
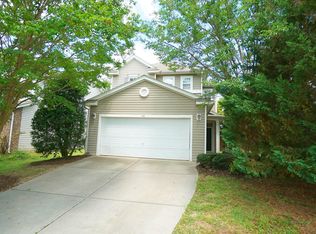 MLS ID #10175018, Shawn Britt. Doorify MLS
 - $380,0003 bd3 ba2.1k sqft6321 Silver Creek Ln, Raleigh, NC 27603For SaleMLS ID #10179690, Laurie Stanley. Doorify MLS
- $349,9004 bd3 ba1.8k sqft107 E Cultivator Way, Clayton, NC 27520For SaleMLS ID #10177604, Laurie Stanley. Doorify MLS
- $294,9003 bd3 ba1.7k sqft90 Crosby Ln, Garner, NC 27529For SaleMLS ID #10175702, Michelle Morock. Doorify MLS
- $445,0004 bd3 ba3.2k sqft1324 Arbor Greene Dr, Garner, NC 27529For SaleMLS ID #10164243, Misty Brown. Doorify MLS
- $395,0004 bd3 ba2.2k sqft297 Hawkesburg Dr, Clayton, NC 27527For SaleMLS ID #10183524, Angelina Corroo. Doorify MLS
- $352,5004 bd3 ba2.4k sqft273 Florence Dr, Clayton, NC 27527For SaleMLS ID #10171735, Sharon Evans. Doorify MLS
- $330,0003 bd2 ba1.4k sqft20 Sequoia Dr, Clayton, NC 27527For SaleMLS ID #10182361, Tina Barletta. Doorify MLS
- $304,9003 bd3 ba1.4k sqft415 Crawford Pkwy, Clayton, NC 27520For SaleMLS ID #10183721, Jaime Wood. Doorify MLS
- $498,0003 bd3 ba2.6k sqft154 Durie Way, Garner, NC 27529For SaleMLS ID #10170369, Hui Xiong. Doorify MLS
- $415,0004 bd3 ba2k sqft232 Theys Mill Way, Fuquay Varina, NC 27526For SaleMLS ID #10183869, Kathy Wallat. Doorify MLS
- $359,0003 bd3 ba1.9k sqft629 Barneswyck Dr, Fuquay Varina, NC 27526For SaleMLS ID #10184218, Krista Beauchesne. Doorify MLS
- $312,9003 bd3 ba1.7k sqft30 Gemith Ct, Clayton, NC 27520For SaleMLS ID #10170754, Laurie Stanley. Doorify MLS
- $315,0003 bd3 ba1.8k sqft216 Myatt Fern Dr, Garner, NC 27529For SaleMLS ID #10168767, Chris Hewitt. Doorify MLS
- $375,0004 bd3 ba2.4k sqft1745 E Honey Springs Ave, Fuquay Varina, NC 27526For SaleMLS ID #10172748, Shaylan Good. Doorify MLS
- $349,9002 bd2 ba1.4k sqft29 Cabarrus Way, Clayton, NC 27527For SaleMLS ID #10179394, Diana Skinner. Doorify MLS
- $359,6004 bd3 ba1.8k sqft220 Spinel Ln, Knightdale, NC 27545For SaleMLS ID #10179433, Steven H. Bintz. Doorify MLS
