At just 1.5 blocks to Port Elgin's stunning sand beach, this charming 2-storey home sits on a large 66' x 171' fenced lot with partial seasonal views of Lake Huron. Built as a year-round getaway, this unique property blends cottage charm with modern updates and offers a peaceful setting only minutes from the water. Inside you'll find a bright and inviting living space with recent improvements including new flooring, updated lighting throughout, and the warmth of a cozy wood stove. The home has also seen important mechanical and efficiency upgrades with a new furnace, updated windows, new interior and exterior doors, and additional window placements in the upper living room to capture more natural light.The upper level offers naturally lit living room with a wood stove for those romantic nights, a spacious kitchen and dining area with plenty of storage and access to a covered deck-perfect for morning coffee or relaxing summer evenings. Downstairs features comfortable bedrooms, laundry, and convenient access to the backyard.Outside, the deep lot provides privacy and space to unwind with mature trees and a fenced yard. A standout feature is the custom canoe/kayak shed, ideal for storing your water toys after a day at the beach or exploring the shoreline.Whether you're looking for a full-time home, a weekend retreat, or an investment close to the lake, this property offers character, updates, and an unbeatable Port Elgin lifestyle. One of the amazing features for this home is the installation of a "Generlink" which allows you to hook up a generator for whole home use right at the hydro meter. Be sure to watch the full walkthrough tour presented by the local listing agent - just click the link above. More information available on the REALTORs website. With location and year round functionality, this property would make an ideal AirBnB investment. *Room measurements/square footage approximate. Buyer should verify.
Under contract
C$559,000
265 Mill St, Saugeen Shores, ON N0H 2C2
2beds
2baths
Single Family Residence
Built in ----
0.26 Acres Lot
$-- Zestimate®
C$--/sqft
C$-- HOA
What's special
New flooringUpdated lighting throughoutCozy wood stoveNew furnaceUpdated windowsComfortable bedroomsMature trees
- 146 days |
- 29 |
- 0 |
Zillow last checked:
Listing updated:
Listed by:
RE/MAX Four Seasons Realty Limited
Source: TRREB,MLS®#: X12908462 Originating MLS®#: One Point Association of REALTORS
Originating MLS®#: One Point Association of REALTORSFacts & features
Interior
Bedrooms & bathrooms
- Bedrooms: 2
- Bathrooms: 2
Primary bedroom
- Level: Main
- Dimensions: 2.9 x 5.87
Bedroom 2
- Level: Main
- Dimensions: 2.64 x 2.92
Bathroom
- Level: Second
- Dimensions: 2.21 x 1.52
Bathroom
- Level: Main
- Dimensions: 2.06 x 1.52
Dining room
- Level: Second
- Dimensions: 3.07 x 5.28
Foyer
- Dimensions: 1.85 x 1.27
Kitchen
- Level: Second
- Dimensions: 2.92 x 2.44
Living room
- Level: Second
- Dimensions: 3.45 x 5.79
Sunroom
- Level: Main
- Dimensions: 4.19 x 4.67
Utility room
- Level: Main
- Dimensions: 1.68 x 2.9
Heating
- Forced Air, Gas
Cooling
- Central Air
Appliances
- Included: Instant Hot Water
Features
- Primary Bedroom - Main Floor
- Flooring: Carpet Free
- Basement: None
- Has fireplace: Yes
- Fireplace features: Wood Burning, Wood Burning Stove
Interior area
- Living area range: 1500-2000 null
Video & virtual tour
Property
Parking
- Total spaces: 5
Features
- Stories: 2
- Patio & porch: Deck, Enclosed, Patio, Porch
- Exterior features: Privacy, Year Round Living
- Pool features: None
- Has spa: Yes
- Spa features: Hot Tub
- Has view: Yes
- View description: Forest, Lake, Water, Trees/Woods
- Has water view: Yes
- Water view: Lake,Water
Lot
- Size: 0.26 Acres
- Features: Beach, Fenced Yard, Lake/Pond, Lake Access, Ravine, Wooded/Treed
- Topography: Wooded/Treed,Hilly
Details
- Additional structures: Fence - Partial, Garden Shed, Shed
- Parcel number: 332700042
Construction
Type & style
- Home type: SingleFamily
- Property subtype: Single Family Residence
Materials
- Wood, Other
- Foundation: Slab, Concrete Block
- Roof: Metal
Utilities & green energy
- Sewer: Sewer
Community & HOA
Community
- Senior community: Yes
Location
- Region: Saugeen Shores
Financial & listing details
- Annual tax amount: C$4,067
- Date on market: 3/23/2026
Price history
Price history is unavailable.
Public tax history
Tax history is unavailable.
Climate risks
Neighborhood: N0H
Nearby schools
GreatSchools rating
No schools nearby
We couldn't find any schools near this home.
- C$999,9003 bd5 ba1.8k sqft332 Mill St, Saugeen Shores, ON N0H2C2For Sale

- C$1,499,9004 bd2 ba-- sqft339 Green St, Saugeen Shores, ON N0H2C1For Sale
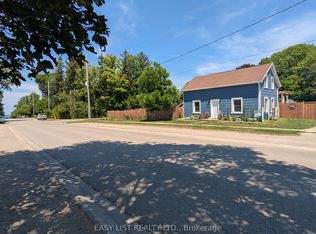
- C$449,9003 bd1 ba-- sqft177 Elgin St, Saugeen Shores, ON N0H2C6For Sale
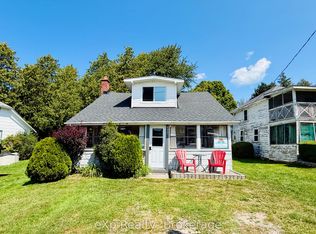
- C$569,9004 bd2 ba-- sqft359 Crawford St, Saugeen Shores, ON N0H2C2For Sale

- C$529,9003 bd1 ba-- sqft418 Elgin St, Saugeen Shores, ON N0H2C2For Sale
- C$349,9003 bd1 ba-- sqft629 Bruce St #13, Saugeen Shores, ON N0H2C1For Sale
- C$734,9005 bd2 ba-- sqft517 Wales Dr, Saugeen Shores, ON N0H2C1For Sale
- C$349,9002 bd1 ba-- sqft537 Bruce St #13, Saugeen Shores, ON N0H2C1For Sale
Similar homes
- C$569,9004 bd2 ba-- sqft359 Crawford St, Saugeen Shores, ON N0H 2C2For SaleMLS ID #X13601306, RE/MAX Land Exchange Ltd.. TRREB
- C$529,9003 bd1 ba-- sqft418 Elgin St, Saugeen Shores, ON N0H 2C2For Sale
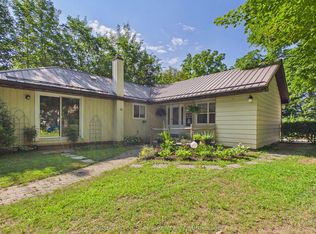 MLS ID #X13646262, Sutton-Huron Shores Realty Inc.. TRREB
 - C$581,0004 bd2 ba-- sqft991 Bricker St N, Saugeen Shores, ON N0H 2C3For Sale
 MLS ID #X12948030, RE/MAX Land Exchange Ltd.. TRREB
 - C$799,8003 bd3 ba-- sqft953 Parkwood Dr, Saugeen Shores, ON N0H 2C2For Sale
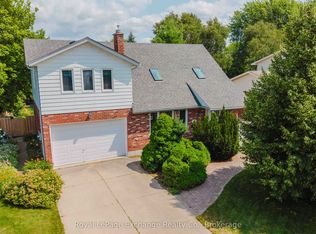 MLS ID #X13661598, Royal LePage Exchange Realty Co.. TRREB
 - C$589,0004 bd2 ba-- sqft599 Thede Dr, Saugeen Shores, ON N0H 2C4For SaleMLS ID #X13077300, RE/MAX Four Seasons Realty Limited. TRREB
- C$594,0004 bd2 ba-- sqft354 Goderich St, Saugeen Shores, ON N0H 2C1For SaleMLS ID #X13411282, Real Broker Ontario Ltd.. TRREB
- C$539,0004 bd2 ba-- sqft698 Gustavus St, Saugeen Shores, ON N0H 2C4For SaleMLS ID #X12952850, Century 21 Millennium Inc.. TRREB
- C$599,9004 bd2 ba-- sqft383 Wellington St, Saugeen Shores, ON N0H 2C4New ConstructionMLS ID #X13453272, Royal LePage RCR Realty. TRREB
- C$599,9004 bd2 ba-- sqft1038 Wellington St, Saugeen Shores, ON N0H 2C3For SaleMLS ID #X13101192, Coldwell Banker Peter Benninger Realty. TRREB
- C$499,0003 bd1 ba-- sqft561 Wellington St, Saugeen Shores, ON N0H 2C4For SaleMLS ID #X13424010, Royal LePage D C Johnston Realty. TRREB
- C$699,0004 bd4 ba-- sqft391 Joseph St #6, Saugeen Shores, ON N0H 2C2For SaleMLS ID #X13661604, Royal LePage Exchange Realty Co.. TRREB
- C$589,9003 bd2 ba-- sqft355 Spence St, Saugeen Shores, ON N0H 2L0For SaleMLS ID #X13596762, Century 21 Millennium Inc.. TRREB
- C$599,0003 bd2 ba-- sqft79 Albert St S, Saugeen Shores, ON N0H 2L0For SaleMLS ID #X13559804, eXp Realty. TRREB
- C$487,9003 bd2 ba-- sqft283 Bricker St, Pt Elgin, ON N0H 2C1For SaleMLS ID #X13513470, RE/MAX Land Exchange Ltd.. TRREB
- C$349,9003 bd1 ba-- sqft629 Bruce St #13, Saugeen Shores, ON N0H 2C1For SaleMLS ID #X13164810, Wilfred McIntee & Co Limited. TRREB
- C$584,9003 bd1 ba-- sqft136 Breadalbane St S, Saugeen Shores, ON N0H 2L0For SaleMLS ID #X13619882, eXp Realty. TRREB
- C$584,9004 bd2 ba-- sqft219 Stickel St, Saugeen Shores, ON N0H 2C1For SaleMLS ID #X13413122, RE/MAX Land Exchange Ltd.. TRREB
- C$675,0004 bd2 ba-- sqft579 Peirson Ave, Saugeen Shores, ON N0H 2C4For SaleMLS ID #X13451974, Royal LePage Exchange Realty Co.. TRREB
- C$599,0002 bd2 ba-- sqft357 Tyendinaga Dr, Saugeen Shores, ON N0H 2L0For SaleMLS ID #X12877806, Royal LePage Estate Realty. TRREB
- C$434,9003 bd4 ba-- sqft935 Goderich St #16, Saugeen Shores, ON N0H 2C3For SaleMLS ID #X13672662, Century 21 Millennium Inc.. TRREB
