Welcome home to this stunning, superbly maintained two-story in Butler Township. Built by Haer Builders this exceptional four bedroom, two and a half bath house offers timeless quality construction paired with extensive modern updates throughout.
Beautifully landscaped yard with no rear neighbors. A new Driveway was installed 2024 providing outstanding curb appeal. Inside you'll find a spacious floor plan featuring numerous updates that make this home truly move-in ready. A whole-house generator, 200-amp electrical service upgrade, and whole-house surge protector. Every detail has been thoughtfully maintained and updated, allowing you to simply move in and enjoy. Combining classic craftsmanship, generous living space, and an impressive list of upgrades, this Butler Township gem is ready to welcome its next owners.
Pending
$339,900
2650 Coppersmith Ave, Dayton, OH 45414
4beds
2,322sqft
:
Get pre-qualified$2,539/mo
Single Family Residence
Built in 1974
0.46 Acres Lot
$341,000 Zestimate®
$146/sqft
$-- HOA
What's special
Classic craftsmanshipGenerous living spaceWhole-house surge protectorWhole-house generatorSpacious floor planImpressive list of upgradesStunning superbly maintained two-story
- 16 days |
- 691 |
- 24 |
Zillow last checked:
Listing updated:
Listed by:
Maria Smiley (937)898-4400,
RE/MAX Alliance Realty
Source: DABR MLS,MLS#: 964094 Originating MLS: Dayton Area Board of REALTORS
Originating MLS: Dayton Area Board of REALTORSFacts & features
Interior
Bedrooms & bathrooms
- Bedrooms: 4
- Bathrooms: 3
- Full bathrooms: 2
- 1/2 bathrooms: 1
- Main level bathrooms: 1
Primary bedroom
- Level: Second
- Dimensions: 18 x 14
Bedroom
- Level: Second
- Dimensions: 13 x 11
Bedroom
- Level: Second
- Dimensions: 10 x 10
Bedroom
- Level: Second
- Dimensions: 13 x 12
Dining room
- Level: Main
- Dimensions: 14 x 11
Entry foyer
- Level: Main
- Dimensions: 13 x 10
Family room
- Level: Main
- Dimensions: 18 x 12
Kitchen
- Level: Main
- Dimensions: 16 x 12
Living room
- Level: Main
- Dimensions: 18 x 13
Heating
- Electric, Forced Air
Cooling
- Central Air
Appliances
- Included: Dishwasher, Range, Refrigerator
Features
- Laminate Counters
- Windows: Vinyl
- Has fireplace: Yes
- Fireplace features: Wood Burning
Interior area
- Total structure area: 2,322
- Total interior livable area: 2,322 sqft
Property
Parking
- Total spaces: 2
- Parking features: Attached, Garage, Two Car Garage
- Attached garage spaces: 2
Features
- Levels: Two
- Stories: 2
- Patio & porch: Patio
- Exterior features: Fence, Patio, Storage
- Fencing: Partial
Lot
- Size: 0.46 Acres
- Dimensions: .46
Details
- Additional structures: Shed(s)
- Parcel number: A01213170001
- Zoning: Residential
- Zoning description: Residential
- Other equipment: Generator
Construction
Type & style
- Home type: SingleFamily
- Architectural style: Traditional
- Property subtype: Single Family Residence
Materials
- Brick
- Foundation: Slab
Condition
- Year built: 1974
Utilities & green energy
- Water: Public
- Utilities for property: Sewer Available, Water Available
Community & HOA
Community
- Subdivision: Irongate Farm
HOA
- Has HOA: No
Location
- Region: Dayton
Financial & listing details
- Price per square foot: $146/sqft
- Tax assessed value: $224,550
- Annual tax amount: $4,958
- Date on market: 7/14/2026
- Date available: 07/14/2026
- Listing terms: Conventional,FHA,VA Loan
Estimated market value
$341,000
$324,000 - $358,000
$2,443/mo
Price history
| Date | Event | Price |
|---|---|---|
| 7/15/2026 | Pending sale | $339,900$146/sqft |
Source:  DABR MLS #964094 Report a problem DABR MLS #964094 Report a problem | ||
| 7/14/2026 | Listed for sale | $339,900+132.8%$146/sqft |
Source: DABR MLS #964094 Report a problem | ||
| 6/3/1998 | Sold | $146,000$63/sqft |
Source: Public Record Report a problem | ||
Public tax history
| Year | Property taxes | Tax assessment |
|---|---|---|
| 2025 | $4,958 -0.3% | $78,590 |
| 2024 | $4,972 +2.7% | $78,590 |
| 2023 | $4,839 +13.1% | $78,590 +42% |
| 2022 | $4,279 0% | $55,350 |
| 2021 | $4,280 +87.1% | $55,350 +22.8% |
| 2020 | $2,287 -45% | $45,080 -8.3% |
| 2019 | $4,159 -0.2% | $49,180 |
| 2018 | $4,167 +0.7% | $49,180 |
| 2017 | $4,139 -0.7% | $49,180 +1.2% |
| 2016 | $4,167 +4.1% | $48,580 |
| 2015 | $4,001 +1.3% | $48,580 |
| 2014 | $3,951 | $48,580 |
Find assessor info on the county website
Monthly payment
Est. payment
Payment breakdown
Explore the cost of this home by adjusting the details. Changes won't be saved.Climate risks
Neighborhood: 45414
Nearby schools
GreatSchools rating
- 6/10Smith Middle SchoolGrades: 3-5Distance: 1 mi
- 6/10Morton Middle SchoolGrades: 6-8Distance: 1.7 mi
- 7/10Butler High SchoolGrades: 9-12Distance: 2.7 mi
Schools provided by the listing agent
- District: Vandalia-Butler
Source: DABR MLS. This data may not be complete. We recommend contacting the local school district to confirm school assignments for this home.
- $378,5003 bd3 ba2.2k sqft2620 Coppersmith Ave, Dayton, OH 45414Off Market
- $355,1003 bd3 ba1.7k sqft2630 Coppersmith Ave, Dayton, OH 45414Off Market
- $264,1003 bd2 ba1.5k sqft2636 Coppersmith Ave, Dayton, OH 45414Off Market
- $271,0003 bd2 ba1.6k sqft2610 Coppersmith Ave, Dayton, OH 45414Off Market
- $364,7004 bd3 ba2.6k sqft2621 Coppersmith Ave, Dayton, OH 45414Off Market
- $325,1003 bd2 ba1.5k sqft2631 Coppersmith Ave, Dayton, OH 45414Off Market
- $292,3003 bd2 ba2k sqft7000 Hardwicke Pl, Dayton, OH 45414Off Market
- $293,9003 bd2 ba2.1k sqft2611 Coppersmith Ave, Dayton, OH 45414Off Market
A local agent can set up tours, give advice and negotiate with sellers.
Similar homes
- $305,9003 bd2 ba1.6k sqft7579 Downing St, Dayton, OH 45414For Sale

 MLS ID #963480, Tricia Fellers, Coldwell Banker Heritage. DABR MLS
 - $310,0004 bd3 ba2.4k sqft6443 Noranda Dr, Dayton, OH 45415For Sale
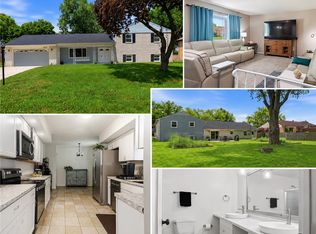 MLS ID #964082, Alyssa Painter, NavX Realty, LLC. DABR MLS
 - $325,0004 bd3 ba2.9k sqft407 Thelma Ave, Dayton, OH 45415For Sale
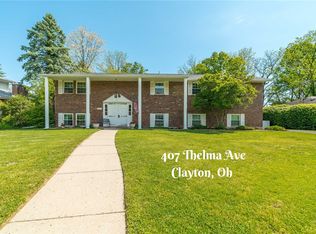 MLS ID #958180, Cathy McGrail, Keller Williams Home Town Rlty. DABR MLS
 - $364,9004 bd4 ba2.2k sqft3937 White Spruce Cir, Dayton, OH 45424For Sale
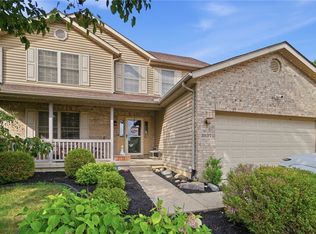 MLS ID #963718, Spencer Maxwell, Bridgestream Realty. DABR MLS
 - $349,9004 bd3 ba2k sqft5693 Paddington Rd, Dayton, OH 45459For SaleMLS ID #964939, David Worrell, Collins Real Estate Services. DABR MLS
- $369,9004 bd2 ba2.1k sqft6155 Union Rd N, Clayton, OH 45315For SaleMLS ID #956839, Shelley Parks, eXp Realty. DABR MLS
- $359,0003 bd3 ba2.7k sqft5375 Marshall Rd, Dayton, OH 45429For SaleMLS ID #964615, Brian Sharp, BHHS Professional Realty. DABR MLS
- $359,9004 bd4 ba2.9k sqft5757 Ericsson Way, Dayton, OH 45426For SaleMLS ID #962875, Philip L Herman, RE/MAX Real Estate Specialists. DABR MLS
- $379,9004 bd4 ba3.2k sqft6373 Ring Neck Dr, Dayton, OH 45424For SaleMLS ID #963505, Carli Amlin, RE/MAX Alliance Realty. DABR MLS
- $280,0004 bd3 ba2.4k sqft4140 Beech Tree Ct, Dayton, OH 45424For SaleMLS ID #962025, David Moyer, Keller Williams Advisors Rlty. DABR MLS
- $335,0003 bd2 ba1.9k sqft7439 Barr Cir, Dayton, OH 45459For SaleMLS ID #961394, Mark J Peebles, NavX Realty, LLC. DABR MLS
- $319,9003 bd3 ba2.4k sqft4557 Timberwilde Dr, Dayton, OH 45440For SaleMLS ID #965021, Chris S Paulsen, Coldwell Banker Heritage. DABR MLS
- $365,0003 bd4 ba2.4k sqft1015 Colonial Way, Huber Heights, OH 45424For SaleMLS ID #962338, Amanda Wilson, eXp Realty. DABR MLS
- $330,0003 bd2 ba1.7k sqft1323 W State Route 571, Tipp City, OH 45371For SaleMLS ID #955519, Kerry Santiago, Coldwell Banker Heritage. DABR MLS
- $389,9004 bd2 ba2.5k sqft885 Michaels Rd, Tipp City, OH 45371For SaleMLS ID #956372, Jackie L Halderman, Sibcy Cline Inc.. DABR MLS
- $399,9005 bd3 ba3k sqft4385 Saratoga Pl, Huber Heights, OH 45424For SaleMLS ID #964879, Samantha Middleton, 937 Realty. DABR MLS
- $362,5003 bd2 ba2k sqft8477 Doe Run Pl, Dayton, OH 45424For SaleMLS ID #963411, Kristen Jacobs, Bella Realty Group. DABR MLS
- $325,9994 bd3 ba2k sqft1576 Burchwood Dr, Fairborn, OH 45324For SaleMLS ID #963971, Devin Laureano, Howard Hanna Real Estate Serv. DABR MLS
- $374,5004 bd3 ba2.6k sqft129 Outerview Cir, Xenia, OH 45385For SaleMLS ID #964930, Rick McMaken, Key Realty. DABR MLS
- $374,9004 bd3 ba2.3k sqft3091 Shakertown Rd, Dayton, OH 45434For SaleMLS ID #963269, Matt Riffel, Irongate Inc.. DABR MLS
