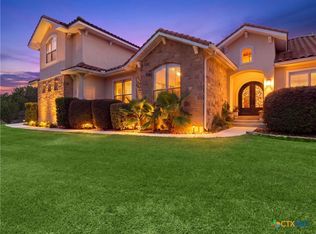
Set within the gated community of Rockwall Ranch, this Spanish inspired residence pairs timeless architectural character with grand-scale living and exceptional amenities. A dramatic entry and sweeping circular staircase make an immediate impression, while abundant natural light and custom details create a refined yet welcoming atmosphere. The expansive chef’s kitchen features rich custom cabinetry, granite countertops, built-in appliances, generous prep space, and an oversized island designed for gathering and entertaining. A wet bar complements the home’s multiple living areas. The main level features a luxurious primary suite with two beautifully appointed closets with custom cabinetry, plus a secondary bedroom with a private full bath. Upstairs, two additional bedrooms each offer an en-suite bath and walk-in closet, along with a spacious media room and charming Juliet balcony. Additional features include a dedicated laundry room, extensive custom cabinetry, and a three-car garage. The garage is currently equipped with a car lift, allowing for four-vehicle storage. The lift is not included but is negotiable—an appealing option for the car enthusiast or collector. Outdoor living takes center stage with a swimming pool, hot tub, outdoor kitchen, and built-in gas fire pit adjacent to the pool, creating an inviting setting for Texas entertaining. The property extends beyond the fenced yard, offering additional space and privacy. Rockwall Ranch offers a gated Hill Country setting with neighborhood amenities, distinctive architecture, generous living spaces, and exceptional indoor-outdoor living.
Active under contract
$1,300,000
26510 Weiss Fels Ct, New Braunfels, TX 78132
4beds
4,340sqft
Single Family Residence
Built in 2006
1.11 Acres Lot
$-- Zestimate®
$300/sqft
$97/mo HOA
What's special
Swimming poolHot tubCharming juliet balconyOutdoor kitchenBuilt-in appliancesAbundant natural lightDramatic entry
- 20 days
- 1,214
- 72
Zillow last checked:
Listing updated:
Listed by:
Inaky Strick (830)358-7989,
Kuper Sotheby's Intl RTY - NB
Source: Central Texas MLS,MLS#: 621615 Originating MLS: Four Rivers Association of REALTORS
Originating MLS: Four Rivers Association of REALTORSFacts & features
Interior
Bedrooms & bathrooms
- Bedrooms: 4
- Bathrooms: 5
- Full bathrooms: 4
- 1/2 bathrooms: 1
Primary bedroom
- Level: Main
- Dimensions: 19 x 23
Bedroom 2
- Level: Main
- Dimensions: 21 x 13
Bedroom 3
- Level: Upper
- Dimensions: 14 x 16
Bedroom 4
- Level: Upper
- Dimensions: 12 x 15
Primary bathroom
- Level: Main
- Dimensions: 19 x 21
Breakfast room nook
- Level: Main
- Dimensions: 11 x 6
Dining room
- Level: Main
- Dimensions: 15 x 14
Entry foyer
- Level: Main
- Dimensions: 31 x 14
Family room
- Level: Main
- Dimensions: 17 x 21
Kitchen
- Level: Main
- Dimensions: 16 x 23
Laundry
- Level: Main
- Dimensions: 10 x 9
Living room
- Level: Main
- Dimensions: 18 x 16
Media room
- Level: Upper
- Dimensions: 19 x 20
Office
- Level: Main
- Dimensions: 15 x 12
Other
- Level: Main
- Dimensions: 9 x 12
Heating
- Central, Electric, Multiple Heating Units
Cooling
- Central Air, Electric, 3+ Units
Appliances
- Included: Dishwasher, Electric Cooktop, Electric Water Heater, Disposal, Multiple Water Heaters, Oven, Plumbed For Ice Maker, Propane Water Heater, Refrigerator, Vented Exhaust Fan, Wine Refrigerator, Some Electric Appliances, Built-In Oven, Cooktop, Microwave, Water Softener Owned
- Laundry: Washer Hookup, Electric Dryer Hookup, Inside, Main Level, Laundry Room, Laundry Tub, Sink
Features
- Wet Bar, Built-in Features, Ceiling Fan(s), Chandelier, Carbon Monoxide Detector, Dining Area, Separate/Formal Dining Room, Double Vanity, Entrance Foyer, Garden Tub/Roman Tub, High Ceilings, His and Hers Closets, Home Office, Kitchen/Dining Combo, Primary Downstairs, Multiple Living Areas, MultipleDining Areas, Main Level Primary, Multiple Closets, Open Floorplan, Recessed Lighting
- Flooring: Carpet, Marble, Tile
- Windows: Double Pane Windows
- Attic: Other,See Remarks
- Number of fireplaces: 1
- Fireplace features: Family Room, Masonry, Wood Burning
Interior area
- Total interior livable area: 4,340 sqft
Video & virtual tour
Property
Parking
- Total spaces: 3
- Parking features: Attached, Garage, Garage Door Opener, Garage Faces Side
- Attached garage spaces: 3
Features
- Levels: Two
- Stories: 2
- Patio & porch: Covered, Patio
- Exterior features: Covered Patio, Outdoor Grill, Outdoor Kitchen, Private Yard, Fire Pit, Propane Tank - Owned
- Has private pool: Yes
- Pool features: Community, Heated, In Ground, Outdoor Pool, Private
- Has spa: Yes
- Spa features: Heated, In Ground
- Fencing: Back Yard,Wrought Iron
- Has view: Yes
- View description: Hills, Pool
- Body of water: Hill Country View
Lot
- Size: 1.11 Acres
Details
- Parcel number: 138136
Construction
Type & style
- Home type: SingleFamily
- Architectural style: Spanish/Mediterranean
- Property subtype: Single Family Residence
Materials
- Masonry, Stone Veneer, Stucco
- Foundation: Slab
- Roof: Clay,Tile
Condition
- Resale
- Year built: 2006
Details
- Builder name: Alamo State
Utilities & green energy
- Sewer: Aerobic Septic
- Water: Public
- Utilities for property: Cable Available, Electricity Available, High Speed Internet Available, Propane, Trash Collection Private, Underground Utilities
Community & HOA
Community
- Features: Basketball Court, Clubhouse, Fitness Center, Playground, Park, Tennis Court(s), Trails/Paths, Community Pool, Gated
- Security: Gated Community, Prewired, Security System Owned, Controlled Access, Smoke Detector(s)
- Subdivision: Rockwall Ranch 2
HOA
- Has HOA: Yes
- HOA fee: $1,163 annually
- HOA name: Rockwall Ranch POA
- HOA phone: 210-504-8484
Location
- Region: New Braunfels
Financial & listing details
- Price per square foot: $300/sqft
- Date on market: 8/18/2026
- Cumulative days on market: 20 days
- Listing agreement: Exclusive Right To Sell
- Listing terms: Cash,Conventional,FHA,VA Loan
- Electric utility on property: Yes
- Road surface type: Asphalt, Paved
Estimated market value
Not available
Estimated sales range
Not available
Not available
Price history
| Date | Event | Price |
|---|---|---|
| 8/26/2026 | Contingent | $1,300,000$300/sqft |
Source:  LERA MLS #2009523 Report a problem LERA MLS #2009523 Report a problem | ||
| 8/18/2026 | Listed for sale | $1,300,000$300/sqft |
Source: LERA MLS #2009523 Report a problem | ||
Public tax history
Tax history is unavailable.
Monthly payment
Est. payment
Payment breakdown
Explore the cost of this home by adjusting the details. Changes won't be saved.Climate risks
Neighborhood: 78132
Nearby schools
Schools provided by the listing agent
- Elementary: Bill Brown Elementary
- Middle: Danville Middle School
- High: Davenport High School
- District: Comal ISD
Source: Central Texas MLS. This data may not be complete. We recommend contacting the local school district to confirm school assignments for this home.
- $1,092,200-- bd4 ba4.3k sqft26510 Weiss Fels, New Braunfels, TX 78132Off Market
- $866,0001.25 acres10303 Kopplin Rd, New Braunfels, TX 78132Off Market
- $1,189,8004 bd6 ba4.5k sqft26514 Weiss Fels, New Braunfels, TX 78132Off Market
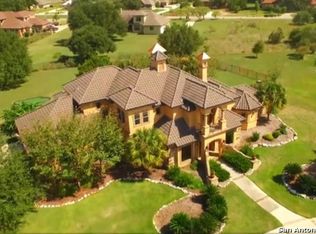
- $1,350,9004 bd4 ba4.8k sqft26506 Weiss Fels, New Braunfels, TX 78132Off Market
Similar homes
- $1,395,0005 bd4 ba5k sqft27107 Rockwall Parkway, New Braunfels, TX 78132For Sale
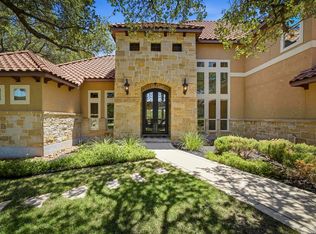
 MLS ID #2010815, Michael Glover TREC #595118, Keller Williams Heritage. LERA MLS
 - $1,249,0004 bd4 ba4.1k sqft271 Copper TRCE, New Braunfels, TX 78132For Sale
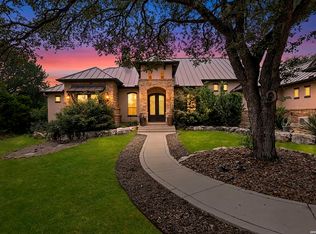 MLS ID #2000524, Amie Kuhry TREC #759343, Wellstone Properties. LERA MLS
 - $995,0004 bd3 ba2.9k sqft26511 Forest Link, New Braunfels, TX 78132For Sale
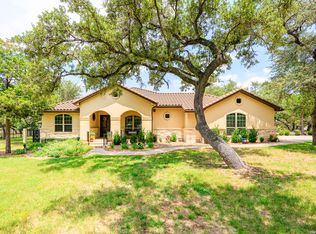 MLS ID #2007196, Katherine Walker-Rodriguez TREC #643357, Fil-Am Realty. LERA MLS
 - $1,149,0004 bd4 ba3.7k sqft324 Valley Ldg, New Braunfels, TX 78132Active
 MLS ID #621967, Ginger Browning, Kuper Sotheby's Intl RTY - NB. Central Texas MLS
 - $975,0004 bd4 ba4.9k sqft10511 Teich Loop, New Braunfels, TX 78132For SaleMLS ID #1943965, Jim Seifert TREC #447935, Redfin Corporation. LERA MLS
- $1,049,0004 bd5 ba4.2k sqft26310 E Rockwall, New Braunfels, TX 78132For SaleMLS ID #1996986, Joseph Rubiola TREC #422205, Rubiola Realty. LERA MLS
- $945,5006 bd4 ba4.5k sqft10319 Oak Forest Way, New Braunfels, TX 78132ActiveMLS ID #622752, Ethan Cox, Texas Ally Real Estate Group. Central Texas MLS
- $699,9004 bd4 ba3.1k sqft26017 LEWIS RANCH RD, New Braunfels, TX 78132For SaleMLS ID #2014485, James Benfield TREC #454142, Benfield Real Estate, LLC. LERA MLS
- $699,0003 bd3 ba3.3k sqft10302 TEICH LOOP, New Braunfels, TX 78132For SaleMLS ID #2008137, Stephanie Jewett TREC #614017, Phyllis Browning Company. LERA MLS
- $925,0004 bd4 ba3.3k sqft27606 Bogen Rd, New Braunfels, TX 78132For SaleMLS ID #2008844, Sandra Rangel TREC #579513, Real Broker, LLC. LERA MLS
- $1,875,0004 bd4 ba5.5k sqft9900 KOPPLIN RD, New Braunfels, TX 78132For SaleMLS ID #2012245, Kimberly Gray TREC #669111, Keller Williams Heritage. LERA MLS
- $1,154,5004 bd4 ba3.7k sqft5716 High Forest, New Braunfels, TX 78132For SaleMLS ID #1890448, Anna Almanza TREC #827678, Clark Realty & Associates,LLC. LERA MLS
- $1,295,0004 bd4 ba3.7k sqft5716 Copper Frst, New Braunfels, TX 78132New ConstructionMLS ID #1997952, Andrea Pogue TREC #829808, Penny B Properties. LERA MLS
- $675,0004 bd3 ba2.5k sqft28023 Indian Path, New Braunfels, TX 78132For SaleMLS ID #2013108, Sebastiano Formica TREC #693859, eXp Realty. LERA MLS
- $849,9994 bd3 ba2.9k sqft27931 BOGEN RD, New Braunfels, TX 78132For SaleMLS ID #2009680, Keli Beck TREC #764075, BRAVA Realty. LERA MLS
- $914,0005 bd5 ba4.6k sqft26219 Park Bend Dr, New Braunfels, TX 78132ActiveMLS ID #577893, Jason Gutierrez, BHHS Don Johnson Realtors - SA. Central Texas MLS
- $849,5004 bd4 ba3.8k sqft27118 Rockwall Pkwy, New Braunfels, TX 78132ActiveMLS ID #604912, Ilona Innus, Reliance Residential Realty -. Central Texas MLS
- $1,175,0003 bd3 ba3.5k sqft245 COPPER TRCE, New Braunfels, TX 78132For SaleMLS ID #2001815, Randall Stout TREC #519548, Keller Williams City-View. LERA MLS
- $698,9993 bd3 ba2.5k sqft10222 Kopplin, New Braunfels, TX 78132For SaleMLS ID #1890677, Courtney Maxwell TREC #652171, Local Realty. LERA MLS
- $1,599,0004 bd5 ba4.2k sqft340 Copper Crest, New Braunfels, TX 78132For SaleMLS ID #1998521, Clarissa Gutierrez TREC #799120, JPAR Keller. LERA MLS
