Incredible 2-bedroom south-facing timber loft penthouse with an oversized private, heated and attached garage in the heart of bustling Logan Square. Situated in a character-rich former greeting card factory, this highly coveted building provides easy access to all of the best boutiques, restaurants, and coffee shops of Logan Square. With dramatic 16-foot ceilings, 10-foot windows, and incredible natural light throughout, this home perfectly blends industrial character with modern refinement. You will love the exposed brick, refinished hardwood floors, cozy fireplace and private balcony. Both bedrooms include generous closets with custom built-ins. Additional highlights include quartz countertops, central air / heat, and in-unit laundry. Extra-deep, attached and heated 1.5-car garage offers exceptional space for storage, bikes, and gear. Building amenties include an elevator, fitness room, separate bike storage and a generous private storage unit. Located near the Boulevard, California CTA Blue Line (6 minute walk), Expressway, restaurants, and shops in vibrant Logan Square.
Contingent
$469,000
2654 W Medill Ave APT 308, Chicago, IL 60647
2beds
--sqft
:
Get pre-qualified$3,973/mo
Condominium, Single Family Residence
Built in 1921
-- sqft lot
$-- Zestimate®
$--/sqft
$440/mo HOA
What's special
Cozy fireplacePrivate balconySouth-facing timber loft penthouseExposed brickIncredible natural light throughoutIn-unit laundryQuartz countertops
- --
- on Zillow |
- 1,598
- views |
- 130
- saves |
Likely to sell faster than
Zillow last checked:
Listing updated:
Listed by:
Roman Patzner romanpatzner@fultongrace.com,
Fulton Grace Realty
Source: MRED as distributed by MLS GRID,MLS#: 12660023
Facts & features
Interior
Bedrooms & bathrooms
- Bedrooms: 2
- Bathrooms: 1
- Full bathrooms: 1
Rooms
- Room types: Balcony/Porch/Lanai
Primary bedroom
- Features: Flooring (Carpet)
- Level: Main
- Area: 156 Square Feet
- Dimensions: 13X12
Bedroom 2
- Features: Flooring (Carpet)
- Level: Main
- Area: 117 Square Feet
- Dimensions: 13X9
Balcony porch lanai
- Level: Main
- Area: 90 Square Feet
- Dimensions: 15X6
Dining room
- Features: Flooring (Hardwood)
- Level: Main
- Dimensions: COMBO
Kitchen
- Features: Kitchen (Eating Area-Breakfast Bar), Flooring (Hardwood)
- Level: Main
- Area: 144 Square Feet
- Dimensions: 16X9
Laundry
- Level: Main
- Area: 49 Square Feet
- Dimensions: 7X7
Living room
- Features: Flooring (Hardwood)
- Level: Main
- Area: 256 Square Feet
- Dimensions: 16X16
Heating
- Natural Gas, Forced Air
Cooling
- Central Air
Appliances
- Included: Range, Microwave, Dishwasher, Refrigerator, Washer, Dryer
- Laundry: Washer Hookup, In Unit
Features
- Cathedral Ceiling(s), Storage
- Flooring: Hardwood
- Basement: None
- Number of fireplaces: 1
- Fireplace features: Gas Starter, Living Room
Interior area
- Total structure area: 0
Property
Parking
- Total spaces: 1.5
- Parking features: Garage Door Opener, Yes, Garage Owned, Attached, Garage
- Attached garage spaces: 1.5
- Has uncovered spaces: Yes
Accessibility
- Accessibility features: No Disability Access
Features
- Exterior features: Balcony
Details
- Parcel number: 13362010331025
- Special conditions: None
Construction
Type & style
- Home type: Condo
- Property subtype: Condominium, Single Family Residence
Materials
- Brick
Condition
- New construction: No
- Year built: 1921
Utilities & green energy
- Sewer: Public Sewer
- Water: Lake Michigan
Community & HOA
HOA
- Has HOA: Yes
- Amenities included: Bike Room/Bike Trails, Exercise Room, Storage, Sundeck
- Services included: Water, Parking, Insurance, Exercise Facilities, Exterior Maintenance, Scavenger, Snow Removal
- HOA fee: $440 monthly
Location
- Region: Chicago
Financial & listing details
- Tax assessed value: $367,810
- Annual tax amount: $6,750
- Date on market: 6/24/2026
- Ownership: Condo
Estimated market value
Not available
Estimated sales range
Not available
Not available
Price history
| Date | Event | Price |
|---|---|---|
| 1/25/2017 | Sold | $320,000-1.5% |
Source:  MRED as distributed by MLS GRID #09381773 Report a problem MRED as distributed by MLS GRID #09381773 Report a problem | ||
| 1/9/2017 | Pending sale | $325,000 |
Source: @properties #09381773 Report a problem | ||
| 11/4/2016 | Listed for sale | $325,000+25.5% |
Source: @properties #09381773 Report a problem | ||
| 3/26/2010 | Sold | $259,000-4% |
Source: MRED as distributed by MLS GRID #07412597 Report a problem | ||
| 1/16/2010 | Listed for sale | $269,900-2.4% |
Source: The Real Estate Group, IL LLC #07412597 Report a problem | ||
| 9/15/2005 | Sold | $276,500+123% |
Source: Public Record Report a problem | ||
| 11/15/1995 | Sold | $124,000 |
Source: Public Record Report a problem | ||
Public tax history
| Year | Property taxes | Tax assessment |
|---|---|---|
| 2024 | -- | $36,781 +12.4% |
| 2023 | $6,229 +3% | $32,731 |
| 2022 | $6,049 +2% | $32,731 |
| 2021 | $5,932 +13.7% | $32,731 +23.8% |
| 2020 | $5,218 +0.2% | $26,442 -9.6% |
| 2019 | $5,205 +2.1% | $29,245 |
| 2018 | $5,098 +19.8% | $29,245 +48% |
| 2017 | $4,254 +7.5% | $19,762 |
| 2016 | $3,958 +9.3% | $19,762 |
| 2015 | $3,621 -1.4% | $19,762 -0.1% |
| 2014 | $3,672 +2% | $19,789 |
| 2013 | $3,599 +1.4% | $19,789 |
| 2012 | $3,551 +3.6% | $19,789 -6.4% |
| 2011 | $3,427 +9% | $21,148 |
| 2010 | $3,145 +5.4% | $21,148 |
| 2009 | $2,984 +2.8% | $21,148 -13.6% |
| 2008 | $2,903 +3.2% | $24,478 |
| 2007 | $2,813 +0.8% | $24,478 |
| 2006 | $2,791 -13.7% | $24,478 +23.7% |
| 2005 | $3,234 +28.7% | $19,793 |
| 2004 | $2,513 +4.5% | $19,793 |
| 2003 | $2,406 -5.4% | $19,793 +23.9% |
| 2002 | $2,544 -0.7% | $15,980 |
| 2001 | $2,562 +33% | $15,980 -5% |
| 2000 | $1,927 0% | $16,821 +39.8% |
| 1999 | $1,927 | $12,029 |
Find assessor info on the county website
Monthly payment
Est. payment
Payment breakdown
Explore the cost of this home by adjusting the details. Changes won't be saved.Climate risks
Neighborhood: Logan Square
Nearby schools
GreatSchools rating
- 8/10Goethe Elementary SchoolGrades: PK-8Distance: 0.1 mi
- 1/10Clemente Community Academy High SchoolGrades: 9-12Distance: 1.6 mi
Schools provided by the listing agent
- Elementary: Goethe Elementary School
- Middle: Goethe Elementary School
- High: Clemente Community Academy Senio
- District: 299
Source: MRED as distributed by MLS GRID. This data may not be complete. We recommend contacting the local school district to confirm school assignments for this home.
- $605,0002 bd2 ba-- sqft2654 W Medill Ave APT 101, Chicago, IL 60647Sold

- $475,4002 bd1 ba1k sqft2654 W Medill Ave APT 102, Chicago, IL 60647Off Market

- $463,8002 bd1 ba1k sqft2654 W Medill Ave APT 103, Chicago, IL 60647Off Market

- $412,9001 bd1 ba1k sqft2654 W Medill Ave APT 104, Chicago, IL 60647Off Market
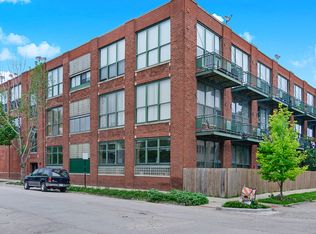
- $455,5001 bd-- ba13k sqft2654 W Medill Ave APT 105, Chicago, IL 60647Off Market
- $455,5002 bd1 ba13k sqft2654 W Medill Ave APT 106, Chicago, IL 60647Off Market
- $381,8001 bd1 ba940 sqft2654 W Medill Ave APT 107, Chicago, IL 60647Off Market
- $537,5002 bd1 ba1.3k sqft2654 W Medill Ave APT 201, Chicago, IL 60647Off Market
- $457,0002 bd2 ba1.2k sqft2654 W Medill Ave APT 202, Chicago, IL 60647Sold
A local agent can set up tours, give advice and negotiate with sellers.
A local lender can help you make sure your offer is ready when you are.
Similar homes
- $550,0002 bd2 ba-- sqft2342 W Bloomingdale Ave APT 401, Chicago, IL 60647New
 MLS ID #12711544, Patrick Shino, Fulton Grace Realty. MRED as distributed by MLS GRID
 - $490,0002 bd2 ba1.2k sqft2724 W Cortez St #3, Chicago, IL 60622New
 MLS ID #12713831, Larysa Domino, @properties Christie's International Real Estate. MRED as distributed by MLS GRID
 - $425,0002 bd2 ba-- sqft208 W Washington St APT 1813, Chicago, IL 60606New
 MLS ID #12672042, Bari Mill, Coldwell Banker Realty. MRED as distributed by MLS GRID
 - $439,0003 bd3 ba1.2k sqft3900 N Pine Grove Ave APT 209, Chicago, IL 60613New
 MLS ID #12713001, Margaret Baczkowski, @properties Christie's International Real Estate. MRED as distributed by MLS GRID
 - $544,0002 bd2 ba1.4k sqft520 W Huron St APT 414, Chicago, IL 60654NewMLS ID #12690273, Sandra Wright, ELLSBURY GROUP LLC. MRED as distributed by MLS GRID
- $449,0002 bd2 ba1.2k sqft420 W Ontario St APT 209, Chicago, IL 60654ActiveMLS ID #12703419, Jeanne Rickard, ABR,RENE, Compass. MRED as distributed by MLS GRID
- $439,0002 bd2 ba1.1k sqft949 N Willard Ct APT 403, Chicago, IL 60642ActiveMLS ID #12694396, Lauren Green, Baird & Warner. MRED as distributed by MLS GRID
- $450,0002 bd1 ba1.1k sqft360 W Illinois St APT 5C, Chicago, IL 60654Re-activatedMLS ID #12699525, Sophia Klopas, Jameson Sotheby's Int'l Realty. MRED as distributed by MLS GRID
- $579,9003 bd2 ba1.6k sqft2522 W Chicago Ave Suite 4, Chicago, IL 60622NewMLS ID #12711648, Camille Canales, Compass. MRED as distributed by MLS GRID
- $450,0003 bd2 ba1.3k sqft824 Hinman Ave APT 3N, Evanston, IL 60202NewMLS ID #12713846, Chris Gomes, Jameson Sotheby's Intl Realty. MRED as distributed by MLS GRID
- $399,9992 bd2 ba1.2k sqft2000 S Michigan Ave APT 103, Chicago, IL 60616NewMLS ID #12710428, Matt Laricy, Americorp, Ltd. MRED as distributed by MLS GRID
- $450,0002 bd2 ba-- sqft700 N Larrabee St APT 1811, Chicago, IL 60654ActiveMLS ID #12705186, Tommy Choi, Keller Williams ONEChicago. MRED as distributed by MLS GRID
- $569,0002 bd2 ba1.4k sqft1800 W Roscoe St APT 521, Chicago, IL 60657ActiveMLS ID #12706192, Elliott Sowards, Baird & Warner. MRED as distributed by MLS GRID
- $679,9992 bd3 ba-- sqft1350 W Belmont Ave APT A, Chicago, IL 60657NewMLS ID #12702437, Bethany Baltutat, @properties Christie's International Real Estate. MRED as distributed by MLS GRID
- $475,0002 bd2 ba-- sqft758 N Larrabee St APT 305, Chicago, IL 60654ActiveMLS ID #12668286, Brian Pistorius, Compass. MRED as distributed by MLS GRID
- $675,0002 bd2 ba1.3k sqft319 W Webster Ave #1, Chicago, IL 60614NewMLS ID #12712882, Matthew Engle, Fulton Grace Realty. MRED as distributed by MLS GRID
- $699,0003 bd2 ba-- sqft2104 W Belmont Ave #2E, Chicago, IL 60618NewMLS ID #12709492, Michael Michalak, RE/MAX 10 Lincoln Park. MRED as distributed by MLS GRID
- $499,0002 bd2 ba1.2k sqft411 W Ontario St APT 312, Chicago, IL 60654ActiveMLS ID #12678102, Barbara Sapstein, Baird & Warner. MRED as distributed by MLS GRID
- $449,9992 bd2 ba-- sqft873 N Larrabee St APT 612, Chicago, IL 60610ActiveMLS ID #12656500, Gerardo Perez, @properties Christie's International Real Estate. MRED as distributed by MLS GRID
- $450,0003 bd2 ba1.4k sqft540 N Lake Shore Dr APT 409, Chicago, IL 60611ActiveMLS ID #12689004, Mark Rotblatt, Engel & Voelkers Chicago. MRED as distributed by MLS GRID
