
You'll fall in love the moment you step into the foyer of 2660 Saint Johns Ave. Hardwood floors extend throughout most of the home, the comfortable living room has a huge picture window overlooking the front yard and a charming archway leads into a formal dining room...perfect for entertaining family and friends. The kitchen was updated in 2022 with new backsplash, Quartz countertops, tile flooring, stainless steel appliances and plenty of storage. An oversized sunroom just off the kitchen, is surrounded by windows that afford gorgeous views of the large back yard. It's a wonderful space for work, play, or to simply relax after a tough day. There's also a convenient toilet closet on the main level that can easily be converted into a traditional powder room. The second floor features three bedrooms and a full bath. The oversized primary includes a sitting area and walk-in closet. The full basement has fresh paint throughout, a beautiful new full bath, laundry area, play area and separate flex room ideal as a home office, den, or even a fourth bedroom with the simple addition of a closet. A truly unique feature of this home is the 2-story, 2.5 car garage that includes a finished bonus room on the second level, complete with dedicated electric and HVAC. It's the perfect space for a studio, office, gym, or lounge...you make the call! Finally, a large Trex deck off the garage in the fenced backyard is ideal for outdoor living and entertaining. 2660 St Johns is conveniently located in desirable schools districts that include Sherwood Elementary and Highland Park High School. This wonderful home is also directly across from Port Clinton Park and just minutes from Moraine Beach, Highwood restaurants, Metra stops and downtown Highland Park!
Contingent
$650,000
2660 Saint Johns Ave, Highland Park, IL 60035
3beds
2,088sqft
Single Family Residence
Built in 1920
7,487 Square Feet Lot
$-- Zestimate®
$311/sqft
$-- HOA
What's special
Fenced backyardQuartz countertopsNew backsplashTile flooringPlenty of storageStainless steel appliances
- --
- on Zillow |
- 150
- views |
- 1
- save |
Zillow last checked:
Listing updated:
Listed by:
Steve Grunyk 847-682-9719,
@properties Christie's International Real Estate
Source: MRED as distributed by MLS GRID,MLS#: 12660936
Facts & features
Interior
Bedrooms & bathrooms
- Bedrooms: 3
- Bathrooms: 2
- Full bathrooms: 2
Rooms
- Room types: Foyer, Sun Room, Play Room, Bonus Room, Storage
Primary bedroom
- Features: Flooring (Carpet), Window Treatments (Blinds)
- Level: Second
- Area: 200 Square Feet
- Dimensions: 20X10
Bedroom 2
- Features: Flooring (Carpet), Window Treatments (Blinds)
- Level: Second
- Area: 165 Square Feet
- Dimensions: 15X11
Bedroom 3
- Features: Flooring (Carpet), Window Treatments (Blinds)
- Level: Second
- Area: 96 Square Feet
- Dimensions: 12X8
Bonus room
- Features: Flooring (Other)
- Level: Basement
- Area: 143 Square Feet
- Dimensions: 11X13
Dining room
- Features: Flooring (Hardwood), Window Treatments (Blinds)
- Level: Main
- Area: 204 Square Feet
- Dimensions: 17X12
Foyer
- Features: Flooring (Hardwood), Window Treatments (Blinds)
- Level: Main
- Area: 120 Square Feet
- Dimensions: 12X10
Kitchen
- Features: Kitchen (Updated Kitchen), Flooring (Ceramic Tile), Window Treatments (Blinds)
- Level: Main
- Area: 132 Square Feet
- Dimensions: 12X11
Laundry
- Features: Flooring (Other)
- Level: Basement
- Area: 32 Square Feet
- Dimensions: 8X4
Living room
- Features: Flooring (Hardwood), Window Treatments (Blinds)
- Level: Main
- Area: 216 Square Feet
- Dimensions: 18X12
Play room
- Features: Flooring (Other)
- Level: Basement
- Area: 154 Square Feet
- Dimensions: 11X14
Storage
- Features: Flooring (Other)
- Level: Basement
- Area: 368 Square Feet
- Dimensions: 23X16
Sun room
- Features: Flooring (Engineered Hardwood), Window Treatments (Blinds)
- Level: Main
- Area: 225 Square Feet
- Dimensions: 15X15
Heating
- Natural Gas
Cooling
- Central Air
Appliances
- Included: Range, Microwave, Dishwasher, Refrigerator, Disposal, Stainless Steel Appliance(s), Gas Water Heater
Features
- Walk-In Closet(s), Replacement Windows, Quartz Counters
- Flooring: Hardwood, Carpet
- Windows: Replacement Windows, Insulated Windows
- Basement: Partially Finished,Full
- Attic: Full,Unfinished
Interior area
- Total structure area: 2,913
- Total interior livable area: 2,088 sqft
Video & virtual tour
Property
Parking
- Total spaces: 2.5
- Parking features: Asphalt, Garage Door Opener, Garage, Yes, Garage Owned, Detached
- Garage spaces: 2.5
- Has uncovered spaces: Yes
Accessibility
- Accessibility features: No Disability Access
Features
- Stories: 2
- Patio & porch: Deck, Porch
- Fencing: Fenced
Lot
- Size: 7,487 Square Feet
- Dimensions: 50X150
Details
- Additional structures: Garage(s)
- Parcel number: 16143120190000
- Special conditions: None
- Other equipment: Ceiling Fan(s)
Construction
Type & style
- Home type: SingleFamily
- Architectural style: Farmhouse,Traditional
- Property subtype: Single Family Residence
Materials
- Vinyl Siding
- Foundation: Concrete Perimeter
- Roof: Asphalt
Condition
- New construction: No
- Year built: 1920
Utilities & green energy
- Electric: 200+ Amp Service
- Sewer: Public Sewer
- Water: Lake Michigan
Community & HOA
Community
- Features: Park, Lake, Curbs, Sidewalks, Street Lights, Street Paved
- Security: Carbon Monoxide Detector(s)
HOA
- Services included: None
Location
- Region: Highland Park
Financial & listing details
- Price per square foot: $311/sqft
- Tax assessed value: $478,809
- Annual tax amount: $13,459
- Date on market: 7/9/2026
- Ownership: Fee Simple
Estimated market value
Not available
Estimated sales range
Not available
Not available
Price history
| Date | Event | Price |
|---|---|---|
| 9/30/2022 | Sold | $500,000+0.2%$239/sqft |
Source:  MRED as distributed by MLS GRID #11614792 Report a problem MRED as distributed by MLS GRID #11614792 Report a problem | ||
| 9/20/2022 | Pending sale | $499,000$239/sqft |
Source: MRED as distributed by MLS GRID #11614792 Report a problem | ||
| 8/30/2022 | Contingent | $499,000$239/sqft |
Source: MRED as distributed by MLS GRID #11614792 Report a problem | ||
| 8/26/2022 | Listed for sale | $499,000$239/sqft |
Source: MRED as distributed by MLS GRID #11614792 Report a problem | ||
| 8/26/2022 | Listing removed | -- |
Source: MRED as distributed by MLS GRID #11608621 Report a problem | ||
| 8/21/2022 | Contingent | $499,000$239/sqft |
Source: MRED as distributed by MLS GRID #11608621 Report a problem | ||
| 8/19/2022 | Listed for sale | $499,000-3.9%$239/sqft |
Source: MRED as distributed by MLS GRID #11608621 Report a problem | ||
| 8/19/2022 | Listing removed | -- |
Source: MRED as distributed by MLS GRID #11479918 Report a problem | ||
| 8/16/2022 | Listed for sale | $519,000+33.4%$249/sqft |
Source: MRED as distributed by MLS GRID #11479918 Report a problem | ||
| 2/15/2018 | Sold | $389,000-2.5%$186/sqft |
Source: MRED as distributed by MLS GRID #09705914 Report a problem | ||
| 12/30/2017 | Pending sale | $399,000$191/sqft |
Source: @properties #09705914 Report a problem | ||
| 11/27/2017 | Listed for sale | $399,000$191/sqft |
Source: @properties #09705914 Report a problem | ||
Public tax history
| Year | Property taxes | Tax assessment |
|---|---|---|
| 2024 | $12,755 +7% | $169,274 +6.1% |
| 2023 | $11,917 +28.3% | $159,587 +10.9% |
| 2022 | $9,287 +8.6% | $143,850 +31.8% |
| 2021 | $8,552 +3.3% | $109,131 +3.4% |
| 2020 | $8,275 +3.5% | $105,492 +0.5% |
| 2019 | $7,998 +26.6% | $104,999 +8.3% |
| 2018 | $6,317 | $96,996 +2.4% |
| 2017 | $6,317 +8.5% | $94,736 +5% |
| 2016 | $5,820 +1% | $90,191 +7.6% |
| 2015 | $5,764 +1.6% | $83,797 +4.4% |
| 2014 | $5,676 +0.9% | $80,261 -0.6% |
| 2012 | $5,623 -10.1% | $80,730 -13.8% |
| 2011 | $6,258 -10.3% | $93,615 -19.3% |
| 2010 | $6,978 +2.4% | $115,957 -5.6% |
| 2009 | $6,816 +2.6% | $122,888 -1% |
| 2008 | $6,643 +20.8% | $124,129 +4.8% |
| 2006 | $5,497 +5.7% | $118,500 |
| 2005 | $5,201 +10.8% | -- |
| 2004 | $4,693 +4.6% | -- |
| 2003 | $4,485 +1.3% | -- |
| 2002 | $4,425 +2.3% | -- |
| 2001 | $4,325 +10.7% | $67,063 +16.6% |
| 2000 | $3,907 | $57,515 |
Find assessor info on the county website
Monthly payment
Est. payment
Payment breakdown
Explore the cost of this home by adjusting the details. Changes won't be saved.Climate risks
Neighborhood: 60035
Nearby schools
GreatSchools rating
- 8/10Indian Trail Elementary SchoolGrades: K-5Distance: 0.8 mi
- 9/10Edgewood Middle SchoolGrades: 6-8Distance: 2.3 mi
- 9/10Highland Park High SchoolGrades: 9-12Distance: 0.6 mi
Schools provided by the listing agent
- District: 112
Source: MRED as distributed by MLS GRID. This data may not be complete. We recommend contacting the local school district to confirm school assignments for this home.
- $686,3004 bd3 ba1.7k sqft2668 Saint Johns Ave, Highland Park, IL 60035Off Market
- $1,282,7004 bd3 ba3.8k sqft2656 Saint Johns Ave, Highland Park, IL 60035Off Market
- $626,1003 bd2 ba1.5k sqft2674 Saint Johns Ave, Highland Park, IL 60035Off Market
- $1,004,4004 bd3 ba3.4k sqft2648 Saint Johns Ave, Highland Park, IL 60035Off Market
- $553,2003 bd2 ba1.6k sqft318 Bloom St, Highland Park, IL 60035Off Market
- $--1 bd1 ba700 sqft745-771 Saint Johns Ave #749, Highland Park, IL 60035Off Market
- $--1 bd1 ba700 sqft745-771 Saint Johns Ave #761, Highland Park, IL 60035Off Market
- $--1 bd1 ba700 sqft745-771 Saint Johns Ave #751, Highland Park, IL 60035Off Market
A local agent can set up tours, give advice and negotiate with sellers.
A local lender can help you make sure your offer is ready when you are.
Similar homes
- $650,0003 bd2 ba1.7k sqft1223 Ridgewood Dr, Highland Park, IL 60035Active
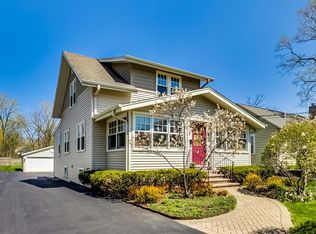 MLS ID #12715083, Earl B Ruthman, Century 21 Circle. MRED as distributed by MLS GRID
 - $775,0004 bd3 ba2.7k sqft1752 McCraren Rd, Highland Park, IL 60035New
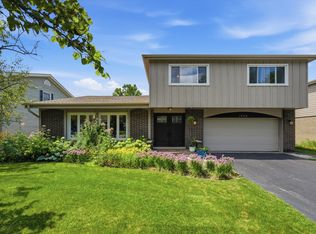 MLS ID #12734839, Matt Laricy, Americorp, Ltd. MRED as distributed by MLS GRID
 - $575,0003 bd2 ba1.3k sqft1746 Richfield Ave, Highland Park, IL 60035Active
 MLS ID #12705272, Ellen Chukerman, Compass. MRED as distributed by MLS GRID
 - $589,9003 bd2 ba1.5k sqft1269 Eastwood Ave, Highland Park, IL 60035Active
 MLS ID #12720329, Ljubica Lola Delic, @properties Christie's International Real Estate. MRED as distributed by MLS GRID
 - $625,0003 bd4 ba2k sqft1 The Court Of Harbinger Fls, Northbrook, IL 60062NewMLS ID #12735693, Brian Sheu, Coldwell Banker Realty. MRED as distributed by MLS GRID
- $873,5004 bd2 ba2.6k sqft1538 Oakwood Ave, Highland Park, IL 60035ActiveMLS ID #12699488, Mirella Caputo, ABR,SFR, @properties Christie's International Real Estate. MRED as distributed by MLS GRID
- $649,9004 bd3 ba2.4k sqft833 E Rockland Rd, Libertyville, IL 60048NewMLS ID #12736427, Carolyn Konigseder, @properties Christie's International Real Estate. MRED as distributed by MLS GRID
- $599,9004 bd3 ba1.9k sqft1130 E Lake Ave, Glenview, IL 60025NewMLS ID #12736416, Marla Schneider, ABR,CRS, Coldwell Banker Realty. MRED as distributed by MLS GRID
- $599,9004 bd3 ba2.2k sqft993 Knollwood Dr, Buffalo Grove, IL 60089NewMLS ID #12734284, Ning Wang, Prosperity Homes Co.. MRED as distributed by MLS GRID
- $449,0002 bd1 ba1.2k sqft642 Gray Ave, Highland Park, IL 60035Price ChangeMLS ID #12722679, Alison Wertheimer, @properties Christie's International Real Estate. MRED as distributed by MLS GRID
- $650,0004 bd3 ba1.9k sqft1314 Glenview Rd, Glenview, IL 60025Price ChangeMLS ID #12691130, Anthony Disano, Parkvue Realty Corporation. MRED as distributed by MLS GRID
- $550,0003 bd2 ba2.1k sqft707 Glenshire Rd, Glenview, IL 60025ActiveMLS ID #12730110, Anne DuBray, Coldwell Banker Realty. MRED as distributed by MLS GRID
- $750,0004 bd3 ba2.5k sqft1533 N Belmont Ave, Arlington Heights, IL 60004NewMLS ID #12736421, Susan Duchek, CSC, Picket Fence Realty. MRED as distributed by MLS GRID
- $645,0003 bd3 ba1.9k sqft1117 Dawes St, Libertyville, IL 60048ActiveMLS ID #12680423, Penny Berkun, CSC, Baird & Warner. MRED as distributed by MLS GRID
- $589,9004 bd2 ba2.3k sqft1462 Dayton Pl, Des Plaines, IL 60018ActiveMLS ID #12720227, Christine Bianchi, @properties Christie's International Real Estate. MRED as distributed by MLS GRID
- $450,0003 bd2 ba1.7k sqft8919 Olcott Ave, Morton Grove, IL 60053NewMLS ID #12736238, James Ongena, @properties Christie's International Real Estate. MRED as distributed by MLS GRID
- $615,0003 bd2 ba2.3k sqft301 S Yale Ave, Arlington Heights, IL 60005ActiveMLS ID #12727648, Holly Connors, @properties Christie's International Real Estate. MRED as distributed by MLS GRID
- $649,0003 bd2 ba2.5k sqft310 W Kirchoff Rd, Arlington Heights, IL 60005ActiveMLS ID #12658892, Erik Gimbel, Compass. MRED as distributed by MLS GRID
- $510,0003 bd2 ba1.5k sqft3805 W Jarlath St, Lincolnwood, IL 60712ActiveMLS ID #12727536, Phyllis Smith, Century 21 Circle. MRED as distributed by MLS GRID
- $565,0003 bd3 ba1.4k sqft2908 W Birchwood Ave, Chicago, IL 60645NewMLS ID #12735450, Gigi Nubani, Baird & Warner. MRED as distributed by MLS GRID
