Welcome to a completely reimagined luxury residence showcasing breathtaking panoramic sunset, city light, and mountain views. Thoughtfully redesigned from top to bottom with exceptional craftsmanship and designer finishes throughout, this turnkey residence offers an extraordinary living experience in the heart of Mission Viejo. From the moment you enter, soaring ceilings, expansive living spaces, and abundant natural light create an impressive yet inviting atmosphere. The open concept floor plan was designed for seamless indoor outdoor living, highlighted by dramatic folding glass doors that effortlessly open the home to the resort style backyard. At the center of the home is a beautifully remodeled chef’s kitchen featuring custom cabinetry, premium countertops, designer lighting, high end fixtures, and an oversized island designed for both everyday living and entertaining.
The versatile floor plan includes a highly desirable full bedroom and full bathroom on the main level with its own fireplace, ideal for guests, multigenerational living, or a comfortable private retreat. Upstairs offers multiple ensuite style bedrooms creating the feel of several primary suites throughout the home, including a spacious suite with a balcony overlooking the stunning sunset and city light views.
Step outside to your private backyard oasis featuring a sparkling pool and spa, expansive entertaining areas, and breathtaking panoramic views perfect for enjoying the ultimate Southern California lifestyle.
Under contract
Listed by: The Oppenheim Group • Pierce Kar • Contact: 949-527-8281
$2,220,000
26611 Loma Verde, Mission Viejo, CA 92691
5beds
2,559sqft
:
Get pre-qualified$13,740/mo
Single Family Residence
Built in 1976
6,000 Square Feet Lot
$2,192,200 Zestimate®
$868/sqft
$135/mo HOA
What's special
Sparkling pool and spaPrivate backyard oasisAbundant natural lightCustom cabinetryHigh end fixturesDramatic folding glass doorsSoaring ceilings
- 76 days |
- 284 |
- 6 |
Zillow last checked:
Listing updated:
Listed by:
Pierce Kar DRE #02061694 949-527-8281,
The Oppenheim Group
Source: CRMLS,MLS#: OC26104972 Originating MLS: California Regional MLS
Originating MLS: California Regional MLSFacts & features
Interior
Bedrooms & bathrooms
- Bedrooms: 5
- Bathrooms: 4
- Full bathrooms: 4
- Main level bathrooms: 1
- Main level bedrooms: 1
Rooms
- Room types: Bedroom, Primary Bathroom, Primary Bedroom
Primary bedroom
- Features: Main Level Primary
Primary bedroom
- Features: Primary Suite
Bedroom
- Features: Bedroom on Main Level
Bathroom
- Features: Bathtub, Dual Sinks, Multiple Shower Heads, Separate Shower
Cooling
- Central Air
Appliances
- Included: Dishwasher, Electric Oven, Electric Range, Gas Water Heater, Refrigerator
- Laundry: Laundry Closet, Upper Level
Features
- Bedroom on Main Level, Main Level Primary, Primary Suite
- Has fireplace: Yes
- Fireplace features: Bonus Room
- Common walls with other units/homes: No Common Walls
Interior area
- Total interior livable area: 2,559 sqft
Property
Parking
- Total spaces: 2
- Parking features: Garage - Attached
- Attached garage spaces: 2
Accessibility
- Accessibility features: Parking
Features
- Levels: Two
- Stories: 2
- Entry location: 2
- Has private pool: Yes
- Pool features: Private
- Has view: Yes
- View description: City Lights, Canyon, Hills, Mountain(s), Neighborhood, Pool
Lot
- Size: 6,000 Square Feet
- Features: Back Yard
Details
- Parcel number: 76120103
- Special conditions: Standard
Construction
Type & style
- Home type: SingleFamily
- Property subtype: Single Family Residence
Condition
- Turnkey
- New construction: No
- Year built: 1976
Utilities & green energy
- Sewer: Public Sewer
- Water: Public
Community & HOA
Community
- Features: Biking, Lake
- Subdivision: Madrid (Central) (Ma)
HOA
- Has HOA: Yes
- Amenities included: Call for Rules
- HOA fee: $135 monthly
- HOA name: Regent Association Services
- HOA phone: 714-634-0611
Location
- Region: Mission Viejo
Financial & listing details
- Price per square foot: $868/sqft
- Tax assessed value: $1,202,589
- Annual tax amount: $12,148
- Date on market: 5/14/2026
- Cumulative days on market: 77 days
- Listing terms: Cash,Conventional,1031 Exchange
Estimated market value
$2,192,200
$2.08M - $2.30M
$6,105/mo
Price history
| Date | Event | Price |
|---|---|---|
| 5/28/2026 | Contingent | $2,220,000$868/sqft |
Source:  CRMLS #OC26104972 Report a problem CRMLS #OC26104972 Report a problem | ||
| 5/14/2026 | Listed for sale | $2,220,000+41%$868/sqft |
Source: CRMLS #OC26104972 Report a problem | ||
| 2/13/2026 | Sold | $1,575,000-7.4%$615/sqft |
Source: CRMLS #OC25118478 Report a problem | ||
| 1/9/2026 | Pending sale | $1,700,000$664/sqft |
Source: CRMLS #OC25118478 Report a problem | ||
| 1/7/2026 | Listed for sale | $1,700,000$664/sqft |
Source: CRMLS #OC25118478 Report a problem | ||
| 1/5/2026 | Pending sale | $1,700,000$664/sqft |
Source: CRMLS #OC25118478 Report a problem | ||
| 12/31/2025 | Listed for sale | $1,700,000$664/sqft |
Source: CRMLS #OC25118478 Report a problem | ||
| 12/17/2025 | Pending sale | $1,700,000$664/sqft |
Source: CRMLS #OC25118478 Report a problem | ||
| 12/10/2025 | Listed for sale | $1,700,000$664/sqft |
Source: CRMLS #OC25118478 Report a problem | ||
| 11/19/2025 | Pending sale | $1,700,000$664/sqft |
Source: CRMLS #OC25118478 Report a problem | ||
| 10/1/2025 | Price change | $1,700,000-5.6%$664/sqft |
Source: CRMLS #OC25118478 Report a problem | ||
| 9/9/2025 | Price change | $1,800,000-5.3%$703/sqft |
Source: CRMLS #OC25118478 Report a problem | ||
| 7/27/2025 | Price change | $1,900,500-5%$743/sqft |
Source: CRMLS #OC25118478 Report a problem | ||
| 5/28/2025 | Listed for sale | $2,000,000+127.3%$782/sqft |
Source: CRMLS #OC25118478 Report a problem | ||
| 1/26/2015 | Listing removed | $3,500$1/sqft |
Source: Point2 #OC14229576 Report a problem | ||
| 1/17/2015 | Price change | $3,500-6.7%$1/sqft |
Source: Point2 #OC14229576 Report a problem | ||
| 11/23/2014 | Price change | $3,750-6.3%$1/sqft |
Source: Re/Max Premier Realty #OC14229576 Report a problem | ||
| 10/28/2014 | Listed for rent | $4,000+14.3%$2/sqft |
Source: Re/Max Premier Realty #OC14229576 Report a problem | ||
| 9/28/2013 | Listing removed | $3,500$1/sqft |
Source: RE/MAX PREMIER REALTY #OC13165349 Report a problem | ||
| 8/17/2013 | Listed for rent | $3,500$1/sqft |
Source: RE/MAX PREMIER REALTY #OC13165349 Report a problem | ||
| 5/11/2006 | Sold | $880,000$344/sqft |
Source: Public Record Report a problem | ||
Public tax history
| Year | Property taxes | Tax assessment |
|---|---|---|
| 2025 | $12,148 +1.7% | $1,202,589 +2% |
| 2024 | $11,946 +23.3% | $1,179,009 +23.2% |
| 2023 | $9,686 +1.9% | $957,168 +2% |
| 2022 | $9,502 +2% | $938,400 +2% |
| 2021 | $9,319 0% | $920,000 |
| 2020 | $9,321 | $920,000 |
| 2019 | $9,321 +0% | $920,000 |
| 2018 | $9,320 +7.5% | $920,000 +7.6% |
| 2017 | $8,667 | $855,000 +5.2% |
| 2016 | $8,667 +5.1% | $813,000 |
| 2015 | $8,246 +14.1% | $813,000 +14.2% |
| 2014 | $7,226 | $712,000 +19.2% |
| 2013 | -- | $597,120 |
| 2012 | -- | $597,120 -4% |
| 2011 | -- | $622,000 -7.3% |
| 2010 | -- | $671,000 +8.2% |
| 2009 | -- | $620,000 -19.8% |
| 2008 | -- | $773,000 -13.9% |
| 2007 | -- | $897,600 +112.5% |
| 2006 | -- | $422,361 +2% |
| 2005 | -- | $414,080 +2% |
| 2004 | -- | $405,961 +1.9% |
| 2003 | -- | $398,521 +2% |
| 2002 | -- | $390,707 +2% |
| 2001 | $3,833 +1.5% | $383,047 +2% |
| 2000 | $3,777 | $375,537 |
Find assessor info on the county website
Monthly payment
Est. payment
Payment breakdown
Explore the cost of this home by adjusting the details. Changes won't be saved.Climate risks
Neighborhood: 92691
Nearby schools
GreatSchools rating
- 8/10Viejo Elementary SchoolGrades: K-5Distance: 0.4 mi
- 9/10Newhart Middle SchoolGrades: 6-8Distance: 1.6 mi
- 9/10Capistrano Valley High SchoolGrades: 9-12Distance: 2.4 mi
- $1,650,0003 bd2 ba1.8k sqft26621 Loma Verde, Mission Viejo, CA 92691Sold
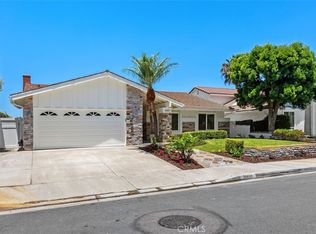
- $1,671,0005 bd3 ba3k sqft26601 Loma Verde, Mission Viejo, CA 92691Off Market

- $1,619,9004 bd2 ba2.6k sqft26631 Loma Verde, Mission Viejo, CA 92691Off Market

- $1,391,7004 bd3 ba2.6k sqft26581 Loma Verde, Mission Viejo, CA 92691Off Market
- $1,508,9004 bd2 ba2.5k sqft26641 Loma Verde, Mission Viejo, CA 92691Off Market
- $1,801,5005 bd3 ba3k sqft26571 Loma Verde, Mission Viejo, CA 92691Off Market
- $1,839,9005 bd3 ba3.3k sqft26635 Cadenas, Mission Viejo, CA 92691Off Market
- $1,338,7004 bd2 ba2.6k sqft26601 Campesino, Mission Viejo, CA 92691Off Market
A local agent can set up tours, give advice and negotiate with sellers.
Similar homes
- $1,595,0006 bd4 ba2.1k sqft22465 Melida, Mission Viejo, CA 92691For Sale
 MLS ID #PW26160845, Khang Nguyen, Frontier Realty Inc. CRMLS
 - $2,375,0004 bd3 ba2.4k sqft24 Corsica, Laguna Niguel, CA 92677For Sale
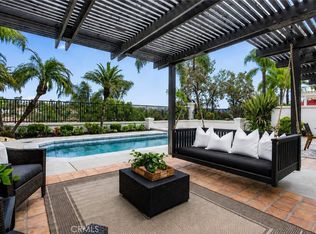 MLS ID #OC26103825, Meredith Lancona, Legacy 15 Real Estate Brokers. CRMLS
 - $1,499,0004 bd3 ba1.9k sqft27616 Soltero, Mission Viejo, CA 92691For Sale
 MLS ID #OC26158829, Stacy Lawrence, Inhabit Collective. CRMLS
 - $2,499,9005 bd5 ba3.3k sqft15 Tether Moon Ln, Mission Viejo, CA 92694For Sale
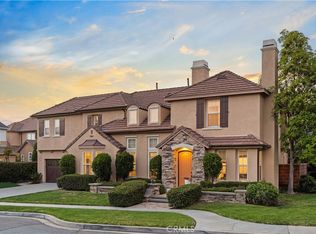 MLS ID #OC26115238, Jack Damaola, Great Park Realty. CRMLS
 - $2,999,9994 bd2 ba2k sqft25111 Buckboard Ln, Laguna Hills, CA 92653For SaleMLS ID #LG26149834, Madelaine Whiteman, Berkshire Hathaway HomeServices California Properties. CRMLS
- $2,050,0004 bd3 ba2k sqft22851 Ridge Route Ln, Lake Forest, CA 92630For SaleMLS ID #OC26118179, Aren Kizirian, Pacific Sotheby's Int'l Realty. CRMLS
- $2,198,0005 bd3 ba3k sqft14 Brillantez, Irvine, CA 92620For SaleMLS ID #OC26139148, Mike Dunn, Coldwell Banker Platinum Prop. CRMLS
- $2,850,0004 bd4 ba2.4k sqft29571 Via Alto Cerro, Laguna Niguel, CA 92677For SaleMLS ID #OC26147450, Delband Momeni, Realty One Group West. CRMLS
- $2,025,0004 bd3 ba2k sqft22526 Lake Forest Ln, Lake Forest, CA 92630For SaleMLS ID #OC26093232, Aren Kizirian, Pacific Sotheby's Int'l Realty. CRMLS
- $2,450,0005 bd4 ba3k sqft21961 Cayuga Ln, Lake Forest, CA 92630For SaleMLS ID #OC26033061, Shant Kizirian, Pacific Sotheby's Int'l Realty. CRMLS
- $2,199,0003 bd3 ba1.9k sqft28 Saint Kitts, Dana Point, CA 92629For SaleMLS ID #OC26156265, Mac Mackenzie, Coldwell Banker Realty. CRMLS
- $2,299,0005 bd4 ba2.2k sqft2732 Lorenzo Ave, Costa Mesa, CA 92626For SaleMLS ID #OC26161385, Garrett Gahn, Cadence Real Estate, Inc.. CRMLS
- $2,479,0005 bd5 ba3.7k sqft19 Easthill, Trabuco Canyon, CA 92679For SaleMLS ID #WS26035791, QIANQIAN GE, Wetrust Realty. CRMLS
- $2,850,0004 bd3 ba2.8k sqft31226 Belford Dr, San Juan Capistrano, CA 92675For SaleMLS ID #OC26118177, Shant Kizirian, Pacific Sotheby's Int'l Realty. CRMLS
- $2,800,0005 bd3 ba3.2k sqft24002 Cormorant Ln, Laguna Niguel, CA 92677For SaleMLS ID #OC26120101, Jackie Hastey, Regency Real Estate Brokers. CRMLS
- $1,699,0004 bd3 ba2.1k sqft24826 Oxford Dr, Laguna Niguel, CA 92677For SaleMLS ID #OC26149401, Qingyan Li, Pinnacle Real Estate Group. CRMLS
- $1,999,0004 bd3 ba2.9k sqft21886 Winnebago Ln, Lake Forest, CA 92630For SaleMLS ID #OC26132142, Peggy Knauft, Primary Pacific Properties. CRMLS
- $1,260,0003 bd3 ba1.6k sqft21195 Cedar Ln, Mission Viejo, CA 92691For SaleMLS ID #OC26127806, Chloe Fu, AI REALTY. CRMLS
- $2,249,0003 bd2 ba1.7k sqft885 Tia Juana St, Laguna Beach, CA 92651For SaleMLS ID #OC26116808, Jim Alfaro, Realty One Group West. CRMLS
- $2,499,0004 bd3 ba3k sqft12 Kendall St, Laguna Niguel, CA 92677For SaleMLS ID #LG26128727, Marcus Skenderian, Compass. CRMLS
Local buyer's agents are ready to help
