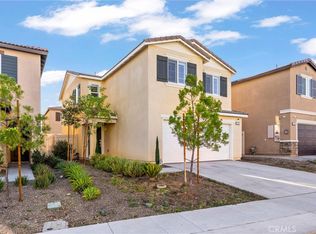
What's Special: Corner Lot | Loft | Main Floor Bedroom | Model Plan | White Cabinets. New Construction – September Completion! Built by America's Most Trusted Home Builder. Welcome to the Plan 7 at 26619 Hibiscus Avene in Indigo at Alessandro! This thoughtfully designed two-story home offers an open-concept layout ideal for everyday living. Enter through the front porch and step into the heart of the home, where the great room connects seamlessly to the casual dining area and kitchen with a center island. Just off the kitchen, a guest bedroom and full bathroom provide flexible living options. Upstairs, two secondary bedrooms share a full bathroom, complemented by a spacious loft and a centrally located laundry room. Tucked away for privacy, the primary suite features a walk-in closet and spa-inspired bathroom with a dual sink vanity and walk-in shower, creating a peaceful retreat to relax and unwind. Discover Alessandro in Moreno Valley, a community filled with parks, shaded picnic spots, outdoor gym areas, and peaceful Monarch Gardens. Enjoy easy access to the 215 and 60, plus shopping, dining, and entertainment in nearby Downtown Riverside. With a planned Town Center within walking distance, even more convenience is on the way. Photos are for representative purposes only. MLS#IG26111643
Pending
Listed by: Taylor Morrison Services • LESLIE OLIVO • Contact: lolivo@taylormorrison.com
Price cut: $32K (5/27)
$507,990
26619 Hibiscus Ave, Moreno Valley, CA 92555
4beds
2,022sqft
:
Get pre-qualified$3,537/mo
Single Family Residence
Built in 2026
1,803 Square Feet Lot
$508,200 Zestimate®
$251/sqft
$160/mo HOA
What's special
- 64 days |
- 6 |
- 0 |
Likely to sell faster than
Zillow last checked:
Listing updated:
Listed by:
LESLIE OLIVO DRE #01494642 lolivo@taylormorrison.com,
Taylor Morrison Services
Source: CRMLS,MLS#: IG26111643 Originating MLS: California Regional MLS
Originating MLS: California Regional MLSFacts & features
Interior
Bedrooms & bathrooms
- Bedrooms: 4
- Bathrooms: 3
- Full bathrooms: 3
- Main level bathrooms: 1
- Main level bedrooms: 1
Rooms
- Room types: Bedroom, Kitchen, Laundry, Loft, Other
Bedroom
- Features: Bedroom on Main Level
Bathroom
- Features: Bathroom Exhaust Fan, Dual Sinks, Full Bath on Main Level, Tub Shower, Walk-In Shower
Kitchen
- Features: Kitchen Island, Kitchen/Family Room Combo, Quartz Counters
Other
- Features: Walk-In Closet(s)
Heating
- Central
Cooling
- Central Air
Appliances
- Included: Dishwasher, Electric Range, Free-Standing Range, Disposal, Microwave
- Laundry: Washer Hookup, Electric Dryer Hookup, Inside, Upper Level
Features
- Ceiling Fan(s), High Ceilings, Open Floorplan, Recessed Lighting, Bedroom on Main Level, Loft, Walk-In Closet(s)
- Flooring: Carpet, Laminate
- Has fireplace: No
- Fireplace features: None
- Common walls with other units/homes: No Common Walls
Interior area
- Total interior livable area: 2,022 sqft
Property
Parking
- Total spaces: 2
- Parking features: Garage - Attached
- Attached garage spaces: 2
Features
- Levels: Two
- Stories: 2
- Entry location: Ground
- Patio & porch: See Remarks
- Pool features: None
- Has view: Yes
- View description: None
Lot
- Size: 1,803 Square Feet
- Features: Corner Lot
Details
- Zoning: Residential
- Special conditions: Standard
Construction
Type & style
- Home type: SingleFamily
- Architectural style: See Remarks
- Property subtype: Single Family Residence
Condition
- Under Construction
- New construction: Yes
- Year built: 2026
Details
- Builder model: Plan 7
- Builder name: Taylor Morrison
Utilities & green energy
- Sewer: Private Sewer
- Water: Private
- Utilities for property: Cable Available, Electricity Available, Electricity Connected, Natural Gas Not Available, Phone Available, Sewer Connected, Underground Utilities, Water Connected
Community & HOA
Community
- Features: Park, Street Lights
- Security: Carbon Monoxide Detector(s), Fire Sprinkler System, Smoke Detector(s)
HOA
- Has HOA: Yes
- Amenities included: Maintenance Front Yard, Barbecue, Playground
- HOA fee: $160 monthly
- HOA name: Crummack and Huseby Inc
- HOA phone: 888-399-9430
Location
- Region: Moreno Valley
Financial & listing details
- Price per square foot: $251/sqft
- Date on market: 5/22/2026
- Cumulative days on market: 64 days
- Listing terms: Cash,Conventional,FHA,VA Loan
Estimated market value
$508,200
$483,000 - $534,000
$3,319/mo
Price history
| Date | Event | Price |
|---|---|---|
| 6/11/2026 | Pending sale | $507,990$251/sqft |
Source:  CRMLS #IG26111643 Report a problem CRMLS #IG26111643 Report a problem | ||
| 5/27/2026 | Price change | $507,990-5.9%$251/sqft |
Source: CRMLS #IG26111643 Report a problem | ||
| 5/22/2026 | Listed for sale | $539,990$267/sqft |
Source: CRMLS #IG26111643 Report a problem | ||
Public tax history
Tax history is unavailable.
Monthly payment
Est. payment
Payment breakdown
Explore the cost of this home by adjusting the details. Changes won't be saved.Climate risks
Neighborhood: Moreno
Nearby schools
GreatSchools rating
- 4/10Moreno Elementary SchoolGrades: K-6Distance: 0.4 mi
- 3/10Mountain View Middle SchoolGrades: 6-8Distance: 0.8 mi
- 6/10Valley View High SchoolGrades: 9-12Distance: 0.8 mi
Schools provided by the listing agent
- Elementary: Moreno
- Middle: Mountain View
- High: Valley View
Source: CRMLS. This data may not be complete. We recommend contacting the local school district to confirm school assignments for this home.
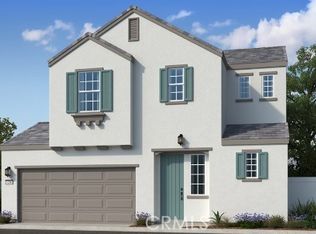
- $519,0003 bd3 ba1.6k sqft26648 Jonquil Ave, Moreno Valley, CA 92555Sold
- $494,9903 bd3 ba1.7k sqft26664 Jonquil Ave, Moreno Valley, CA 92555Sold

- $529,6454 bd3 ba1.9k sqft26656 Jonquil Ave, Moreno Valley, CA 92555Sold
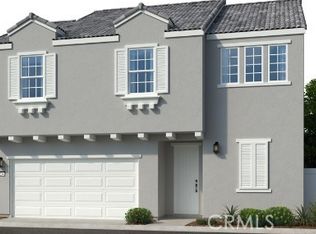
- $489,9903 bd3 ba1.8k sqft13845 Huckleberry St, Moreno Valley, CA 92555Sold
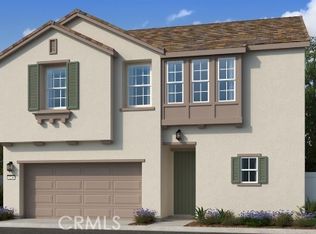
- $519,9154 bd3 ba2k sqft13833 Huckleberry St, Moreno Valley, CA 92555Sold
- $499,9903 bd3 ba1.8k sqft13832 Huckleberry St, Moreno Valley, CA 92555Sold
- $524,9903 bd3 ba2.2k sqft26642 Indigo Way, Moreno Valley, CA 92555Pending
- $539,9904 bd3 ba2.4k sqft26629 Indigo Way, Moreno Valley, CA 92555Sold
- $520,9903 bd3 ba2.4k sqft26669 Indigo Way, Moreno Valley, CA 92555Sold
A local agent can set up tours, give advice and negotiate with sellers.
Similar homes
- $499,9903 bd3 ba1.8k sqft26627 Hibiscus Ave, Moreno Valley, CA 92555New Construction
 CRMLS
CRMLS - $529,2713 bd3 ba1.5k sqft14065 Larissa St, Moreno Valley, CA 92555New Construction
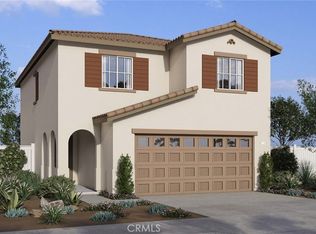 MLS ID #SW26099055, Rebecca Flores, D R Horton America's Builder. CRMLS
 - $545,0004 bd3 ba1.7k sqft14069 Cordelia St, Moreno Valley, CA 92555For Sale
 MLS ID #WS26107502, DANIEL GARCIA, Century 21 Cornerstone. CRMLS
 - $529,9993 bd3 ba1.5k sqft14080 Larissa St, Moreno Valley, CA 92555New Construction
 MLS ID #SW26108872, Rebecca Flores, D R Horton America's Builder. CRMLS
 - $660,6914 bd3 ba1.8k sqft14164 Pandora St, Moreno Valley, CA 92555New ConstructionCRMLS
- $653,0883 bd3 ba1.5k sqft14148 Pandora St, Moreno Valley, CA 92555New ConstructionMLS ID #SW26148362, Rebecca Flores, D R Horton America's Builder. CRMLS
- $728,2525 bd3 ba2.5k sqft14172 Pandora St, Moreno Valley, CA 92555New ConstructionCRMLS
- $628,0004 bd3 ba2.7k sqft15538 Hawk St, Moreno Valley, CA 92551For SaleMLS ID #TR26136589, Grace Kang Lee, Century 21 Masters. CRMLS
- $650,0004 bd3 ba2.3k sqft15594 Raptor Rd, Moreno Valley, CA 92551For SaleMLS ID #IV26040159, VIDA TELLEZ, First Team Real Estate. CRMLS
- $599,9004 bd3 ba2.4k sqft1389 Hazel Ln, Banning, CA 92220For SaleMLS ID #IG26152906, MICHELLE THEISEN, COLDWELL BANKER KIVETT-TEETERS. CRMLS
- $625,0004 bd3 ba2.7k sqft15587 Crusader Dr, Moreno Valley, CA 92551For SaleMLS ID #IV26050564, FARIBA TABIBIAN, KELLER WILLIAMS RIVERSIDE CENT. CRMLS
- $549,9993 bd2 ba1.4k sqft2428 Tulip Dr, Perris, CA 92570For SaleMLS ID #SW26149364, Johanna Adorable, Real Brokerage Technologies. CRMLS
- $530,0004 bd3 ba2.6k sqft1501 Noblewood Dr, San Jacinto, CA 92582For SaleMLS ID #SB26146691, Kristi Yamamoto, Keller Williams Realty. CRMLS
- $519,0003 bd3 ba1.7k sqft22331 Blue Lupine Cir, Grand Terrace, CA 92313For SaleMLS ID #IG26141798, Jane Nottingham, CENTURY 21 LOIS LAUER REALTY. CRMLS
- $529,8883 bd3 ba1.8k sqft1927 S Apple Tree Way, San Bernardino, CA 92408For SaleMLS ID #CV26102141, Viorel Gherghelah, KELLER WILLIAMS REALTY COLLEGE PARK. CRMLS
- $539,0004 bd3 ba1.9k sqft2212 N Baldridge Canyon Ct, Highland, CA 92346For SaleMLS ID #CV26146184, Maria Ortega, CENTURY 21 MASTERS. CRMLS
- $550,0004 bd3 ba2.1k sqft26860 James Dr, Menifee, CA 92585For SaleMLS ID #SW26149325, Mark Perry, HomeSmart Realty West. CRMLS
- $575,0004 bd3 ba1.8k sqft27612 Gruber Dr, Menifee, CA 92585For SaleMLS ID #IV26148597, JAMES MONKS, Tower Agency. CRMLS
- $599,9004 bd3 ba2.1k sqft22641 Spotted Fox Dr, Nuevo, CA 92567For SaleMLS ID #IV26111142, ADAM SCHWARZ, EXP REALTY OF CALIFORNIA INC. CRMLS
- $550,0003 bd2 ba1.6k sqft1620 Village Green Way, Beaumont, CA 92223For SaleMLS ID #CV26115500, Oscar Lopez Godinez, CENTURY 21 SYNERGIA REALTY. CRMLS
Local buyer's agents are ready to help
