Single-story home with dedicated study + flexible bonus room • New roof (July 2025) • HVAC (Jan. 2026) • New deck (Sept. 2025) • Fully fenced 0.21-acre backyard backing to open land with no immediate rear neighbor!
Located in The Bluffs, this 3-bedroom, 2-bath Fort Worth home offers approximately 2,237 square feet with an open-concept kitchen, dining and living area. The kitchen features an island, breakfast bar, built-in cabinetry and walk-in pantry. Vaulted ceilings add volume to the main living space, while the split-bedroom floor plan provides separation between the primary suite and secondary bedrooms. A flexible bonus room positioned between the two secondary bedrooms can serve as a game room, second living area or additional gathering space. A dedicated study with French doors provides a defined home office. The primary suite includes a large closet and bath with dual sinks, garden tub, and separate shower. The separate utility room offers built-in cabinets, full-size washer and dryer connections, and space for an additional refrigerator or freezer. Outdoor features include a covered patio, deck, fully fenced backyard, grass area and green space behind the property. Additional features include double-pane windows, ceiling fans, a programmable thermostat, sidewalks, underground utilities, and an attached 2-car garage. Refrigerator, washer and dryer convey with the sale. Major updates include a new roof (July 2025), a new deck (September 2025), and a new HVAC system (January 2026). Eastchase-area shopping and dining, I-30 and Loop 820 are nearby, with convenient access to Arlington’s Entertainment District, including AT&T Stadium, Globe Life Field, Texas Live! and Six Flags Over Texas.
Some photos have been virtually staged to help illustrate the home's potential.
Under contract
$337,000
2665 Gardendale Dr, Fort Worth, TX 76120
3beds
2,237sqft
:
Get pre-qualified$2,525/mo
Single Family Residence
Built in 2006
9,147 Square Feet Lot
$337,300 Zestimate®
$151/sqft
$22/mo HOA
What's special
Ceiling fansFlexible bonus roomDouble-pane windowsSplit-bedroom floor planCovered patioVaulted ceilingsSingle-story home
- 15 days |
- 254 |
- 18 |
Zillow last checked:
Listing updated:
Listed by:
Amanda Elliott 0783014 409-899-2857,
Cattell Real Estate Group 409-899-2857
Source: NTREIS,MLS#: 21331867
Facts & features
Interior
Bedrooms & bathrooms
- Bedrooms: 3
- Bathrooms: 2
- Full bathrooms: 2
Primary bedroom
- Features: Ceiling Fan(s), Split Bedrooms, Walk-In Closet(s)
- Level: First
- Dimensions: 12 x 17
Bedroom
- Features: Split Bedrooms, Walk-In Closet(s)
- Level: First
- Dimensions: 13 x 9
Bedroom
- Features: Ceiling Fan(s), Split Bedrooms
- Level: First
- Dimensions: 12 x 9
Primary bathroom
- Features: Dual Sinks, Garden Tub/Roman Tub, Separate Shower
- Level: First
- Dimensions: 7 x 14
Dining room
- Level: First
- Dimensions: 10 x 19
Family room
- Level: First
- Dimensions: 13 x 14
Other
- Level: First
- Dimensions: 7 x 9
Kitchen
- Features: Breakfast Bar, Built-in Features, Kitchen Island, Pantry, Stone Counters
- Level: First
- Dimensions: 12 x 13
Living room
- Features: Ceiling Fan(s)
- Level: First
- Dimensions: 15 x 26
Office
- Features: Ceiling Fan(s)
- Level: First
- Dimensions: 12 x 12
Utility room
- Features: Built-in Features, Utility Room
- Level: First
- Dimensions: 6 x 6
Heating
- Central, Electric
Cooling
- Central Air, Ceiling Fan(s), Electric
Appliances
- Included: Dryer, Dishwasher, Electric Range, Disposal, Microwave, Refrigerator, Water Softener, Washer
- Laundry: Washer Hookup, Electric Dryer Hookup, Laundry in Utility Room, Stacked
Features
- Decorative/Designer Lighting Fixtures, High Speed Internet, Cable TV, Vaulted Ceiling(s)
- Flooring: Carpet, Ceramic Tile, Laminate
- Windows: Window Coverings
- Has basement: No
- Has fireplace: No
Interior area
- Total interior livable area: 2,237 sqft
Video & virtual tour
Property
Parking
- Total spaces: 2
- Parking features: Garage Faces Front
- Attached garage spaces: 2
Features
- Levels: One
- Stories: 1
- Patio & porch: Deck, Covered
- Exterior features: Rain Gutters
- Pool features: None
- Fencing: Wood
Lot
- Size: 9,147 Square Feet
- Features: Back Yard, Backs to Greenbelt/Park, Lawn, Sprinkler System, Few Trees
Details
- Parcel number: 40765393
Construction
Type & style
- Home type: SingleFamily
- Architectural style: Traditional,Detached
- Property subtype: Single Family Residence
- Attached to another structure: Yes
Materials
- Brick
- Foundation: Slab
- Roof: Composition
Condition
- Year built: 2006
Utilities & green energy
- Sewer: Public Sewer
- Water: Public
- Utilities for property: Sewer Available, Separate Meters, Underground Utilities, Water Available, Cable Available
Community & HOA
Community
- Features: Curbs, Sidewalks
- Security: Fire Alarm, Smoke Detector(s)
- Subdivision: Bluffs The
HOA
- Has HOA: Yes
- Services included: Maintenance Grounds
- HOA fee: $264 annually
- HOA name: The Bluffs Homeowners Association, Inc
- HOA phone: 210-640-3911
Location
- Region: Fort Worth
Financial & listing details
- Price per square foot: $151/sqft
- Tax assessed value: $268,317
- Annual tax amount: $5,874
- Date on market: 7/16/2026
- Cumulative days on market: 15 days
- Listing terms: Cash,Conventional,FHA,VA Loan
Estimated market value
$337,300
$320,000 - $354,000
$2,255/mo
Price history
| Date | Event | Price |
|---|---|---|
| 7/22/2026 | Contingent | $337,000$151/sqft |
Source: NTREIS #21331867 Report a problem | ||
| 7/16/2026 | Listed for sale | $337,000+82.2%$151/sqft |
Source: NTREIS #21331867 Report a problem | ||
| 10/10/2017 | Sold | -- |
Source: Agent Provided Report a problem | ||
| 9/16/2017 | Pending sale | $185,000$83/sqft |
Source: RE/MAX Heritage #13676539 Report a problem | ||
| 9/2/2017 | Listed for sale | $185,000$83/sqft |
Source: RE/MAX Heritage #13676539 Report a problem | ||
Public tax history
| Year | Property taxes | Tax assessment |
|---|---|---|
| 2025 | $3,879 -23.9% | $268,317 -14.8% |
| 2024 | $5,096 +8.8% | $315,000 -12.3% |
| 2023 | $4,684 -16.9% | $359,064 +43.5% |
| 2022 | $5,637 -2.2% | $250,290 +2.4% |
| 2021 | $5,762 +8.5% | $244,479 +12.1% |
| 2020 | $5,313 +4.8% | $218,124 -0.4% |
| 2019 | $5,071 +6.7% | $218,950 +11.5% |
| 2018 | $4,753 +7.1% | $196,281 +7.8% |
| 2017 | $4,437 +6.5% | $181,999 +5.9% |
| 2016 | $4,167 +6.9% | $171,879 +11.9% |
| 2015 | $3,899 | $153,600 |
| 2014 | $3,899 | $153,600 -2.7% |
| 2013 | -- | $157,900 +1.1% |
| 2012 | -- | $156,200 -6.6% |
| 2011 | -- | $167,300 -0.1% |
| 2010 | -- | $167,400 -0.9% |
| 2009 | -- | $169,000 +10.2% |
| 2008 | -- | $153,400 |
| 2007 | -- | $153,400 +657.5% |
| 2006 | -- | $20,250 |
Find assessor info on the county website
Monthly payment
Est. payment
Payment breakdown
Explore the cost of this home by adjusting the details. Changes won't be saved.Climate risks
Neighborhood: Hollow Hills
Nearby schools
GreatSchools rating
- 4/10Bill J Elliott Elementary SchoolGrades: PK-5Distance: 0.2 mi
- 3/10Jean McClung Middle SchoolGrades: 6-8Distance: 2.5 mi
- 2/10Eastern Hills High SchoolGrades: 9-12Distance: 3.2 mi
Schools provided by the listing agent
- Elementary: Elliott
- Middle: Jean Mcclung
- High: Eastern Hills
- District: Fort Worth ISD
Source: NTREIS. This data may not be complete. We recommend contacting the local school district to confirm school assignments for this home.
- $362,2004 bd3 ba2.7k sqft2661 Gardendale Dr, Fort Worth, TX 76120Off Market
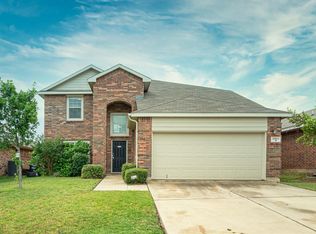
- $270,9003 bd2 ba1.5k sqft2673 Gardendale Dr, Fort Worth, TX 76120Off Market

- $328,7003 bd2 ba2.2k sqft2657 Gardendale Dr, Fort Worth, TX 76120Off Market
- $316,3003 bd2 ba2.1k sqft2685 Gardendale Dr, Fort Worth, TX 76120Off Market
- $404,8005 bd4 ba3.3k sqft2653 Gardendale Dr, Fort Worth, TX 76120Off Market
- $--3 bd2 ba1.9k sqft2701 Gardendale Dr, Fort Worth, TX 76120Sold
- $354,7004 bd3 ba3k sqft2705 Gardendale Dr, Fort Worth, TX 76120Off Market
- $--3 bd2 ba2.2k sqft2649 Gardendale Dr, Fort Worth, TX 76120Sold
A local agent can set up tours, give advice and negotiate with sellers.
Similar homes
- $305,0003 bd2 ba1.9k sqft8141 Plateau Dr, Fort Worth, TX 76120For Sale
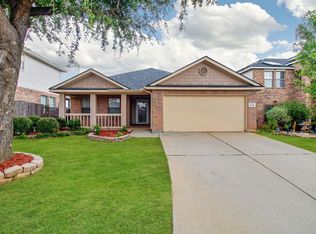 MLS ID #21334549, Nikki Cloud. NTREIS
 - $315,0003 bd2 ba1.9k sqft2713 Gardendale Dr, Fort Worth, TX 76120For Sale
 MLS ID #21301972, Darial Smith. NTREIS
 - $340,0003 bd3 ba3k sqft8100 Colbi Ln, Fort Worth, TX 76120For Sale
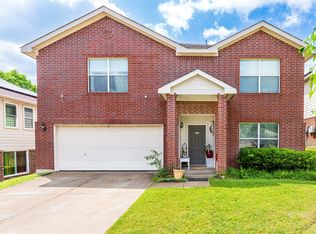 MLS ID #21251200, Don Lawyer. NTREIS
 - $350,0005 bd4 ba2.7k sqft2728 Maegen Cir, Fort Worth, TX 76112For Sale
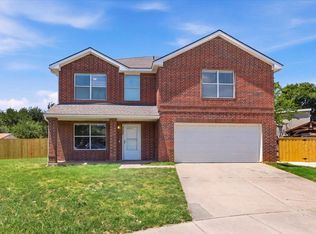 MLS ID #21343699, Robert Renfro. NTREIS
 - $299,7503 bd2 ba1.7k sqft2528 Big Spring Dr, Fort Worth, TX 76120For SaleMLS ID #21284759, Silvia Cossio. NTREIS
- $--3 bd2 ba1.4k sqft7448 Maroon Dr, Fort Worth, TX 76120AuctionAuction.com 2
- $309,5004 bd2 ba1.9k sqft8169 Royal Terrace Ln, Fort Worth, TX 76120For SaleMLS ID #21325393, Kathleen Gallagher. NTREIS
- $315,0003 bd3 ba2.2k sqft2333 Ash Grove Trl, Fort Worth, TX 76112For SaleMLS ID #21314180, Mary Barata. NTREIS
- $325,0003 bd3 ba1.9k sqft7436 Anderson Blvd, Fort Worth, TX 76120For SaleMLS ID #21293011, Ashley Robinson. NTREIS
- $329,5003 bd2 ba1.8k sqft3127 Watercress Cir, Arlington, TX 76012For SaleMLS ID #21333195, Helen Choate. NTREIS
- $329,0003 bd2 ba2.1k sqft6825 Jewell Ave, Fort Worth, TX 76112For SaleMLS ID #21264519, Michelle Brown. NTREIS
- $285,0004 bd2 ba1.8k sqft7200 Ellis Rd, Fort Worth, TX 76112For SaleMLS ID #21344579, Helio Garza. NTREIS
- $390,0003 bd2 ba1.8k sqft8608 Spindletop Dr, Fort Worth, TX 76120For SaleMLS ID #21336064, Brady Bridges. NTREIS
- $285,0003 bd2 ba1.8k sqft7440 Alverstone Dr, Fort Worth, TX 76120For SaleMLS ID #21276075, David Nealy. NTREIS
- $376,0004 bd3 ba2.5k sqft1908 Augustus Dr, Fort Worth, TX 76120For SaleMLS ID #20836363, Lola Carey. NTREIS
- $309,9003 bd2 ba1.9k sqft7449 Monterrey Dr, Fort Worth, TX 76112For SaleMLS ID #21302267, Tim Russell. NTREIS
- $339,9003 bd2 ba1.3k sqft2600 Olympia Ct, Arlington, TX 76013For SaleMLS ID #21314860, James Fairchild. NTREIS
- $280,0004 bd3 ba2.4k sqft3410 Woodford Dr, Arlington, TX 76013For SaleMLS ID #21339951, Ryan Studdard. NTREIS
- $329,0003 bd2 ba1.6k sqft2727 Buffalo Dr, Arlington, TX 76013For SaleMLS ID #21311978, Chandler Crouch. NTREIS
- $299,9003 bd2 ba1.5k sqft3004 David Ln, Arlington, TX 76013For SaleMLS ID #21343289, Ryan Flannery. NTREIS
