OPEN SAT 6/27 from 12-2PM! (c.) 1972: Meticulous & immaculate only begin to describe this beautiful 3+ bedroom, 3 full bathroom ranch home in the River Oaks subdivision & Mehlville Schools. Having been carefully maintained and loved by the same family for over 50 years, this one is special... it shows like a display and is clean enough that one could eat off the (beautiful hardwood) floors! Sharp curb appeal from the street pulls you onto a newer driveway & stamped concrete front walkway and up onto the covered porch. Step inside to find a formal living room with hardwood floors, and then a great open concept kitchen (updated ~2010) with TONS of counter and cabinet space, breakfast bar, stainless steel appliances & more. A corner wood burning fireplace flanks the dining area (but could be used as a family / TV space). The crown jewel & sure to be the heart of this home is the vaulted 4-season glass enclosed sunroom addition that overlooks the spacious & lush backyard. Back down the hall, find a primary bedroom suite w/private full bathroom, and 2 additional nice bedrooms each with generous closets that share a hallway full bathroom. Then, the spacious, mostly-finished, walk-out lower level features another large family/rec room, eating area, great bar area w/refrigerator, additional large extra bedroom/sleeping space, full bathroom, laundry room and 2 addt'l storage areas. A great sliding glass door leads to your spacious covered patio (complete with ceiling fans to move that warm summer air) and overlooks your spacious fenced back yard. Large shed stays, and gates on side of home accommodate bringing large equipment into the yard. An attached 2-car garage w/opener and room for 4 addt'l cars off-street on the widened concrete driveway complete the equation. As for updates... too many to list, but a few notables: new roof in 2025; water heater 2024, furnace/AC replaced in 2013; newer windows throughout (done at various times); newer electric panel upgrade; and much more! This is one you won't want to sleep on, or you're sure to miss out! Priced below recent Mar 2026 $350k appraisal value!
Pending
Listed by: RedKey Realty Leaders Circa • Christopher M Thiemet
$339,900
2666 Nahn Dr, Saint Louis, MO 63129
3beds
2,205sqft
:
Get pre-qualified$2,286/mo
Single Family Residence
Built in 1972
0.33 Acres Lot
$348,900 Zestimate®
$154/sqft
$-- HOA
What's special
Corner wood burning fireplaceSpacious fenced backyardCovered porchLaundry roomLarge shedNewer drivewayGreat open concept kitchen
- 11 days |
- 63 |
- 0 |
Zillow last checked:
Listing updated:
Listed by:
Christopher M Thiemet 314-412-0654,
RedKey Realty Leaders Circa
Source: MARIS,MLS#: 26037152 Originating MLS: St. Louis Association of REALTORS
Originating MLS: St. Louis Association of REALTORSFacts & features
Interior
Bedrooms & bathrooms
- Bedrooms: 3
- Bathrooms: 3
- Full bathrooms: 3
- Main level bathrooms: 2
- Main level bedrooms: 3
Heating
- Forced Air, Natural Gas
Cooling
- Central Air, Electric
Appliances
- Included: Stainless Steel Appliance(s), Dishwasher, Dryer, Electric Oven, Electric Range, Refrigerator, Washer
- Laundry: Lower Level
Features
- Breakfast Bar, Wet Bar
- Basement: Partially Finished,Full,Sleeping Area,Walk-Out Access
- Number of fireplaces: 1
- Fireplace features: Family Room, Wood Burning
Interior area
- Total structure area: 2,205
- Total interior livable area: 2,205 sqft
- Finished area above ground: 1,472
- Finished area below ground: 733
Property
Parking
- Total spaces: 2
- Parking features: Additional Parking, Attached, Driveway, Garage Door Opener, Off Street
- Attached garage spaces: 2
- Has uncovered spaces: Yes
Features
- Levels: One
- Patio & porch: Covered, Patio, Porch
- Exterior features: Gas Grill
Lot
- Size: 0.33 Acres
- Features: Back Yard
Details
- Parcel number: 32J610531
- Special conditions: Standard
Construction
Type & style
- Home type: SingleFamily
- Architectural style: Ranch
- Property subtype: Single Family Residence
Materials
- Brick Veneer
- Foundation: Concrete Perimeter
- Roof: Architectural Shingle,Asphalt
Condition
- Year built: 1972
Utilities & green energy
- Electric: Ameren
- Sewer: Public Sewer
- Water: Public
- Utilities for property: Cable Available
Community & HOA
Community
- Subdivision: River Oaks 5
HOA
- Has HOA: Yes
- Services included: None
- HOA name: River Oaks
Location
- Region: Saint Louis
Financial & listing details
- Price per square foot: $154/sqft
- Tax assessed value: $297,300
- Annual tax amount: $3,529
- Date on market: 6/23/2026
- Cumulative days on market: 11 days
- Listing terms: Cash,Conventional,FHA,VA Loan
Estimated market value
$348,900
$331,000 - $366,000
$2,611/mo
Price history
| Date | Event | Price |
|---|---|---|
| 6/30/2026 | Pending sale | $339,900$154/sqft |
Source:  MARIS #26037152 Report a problem MARIS #26037152 Report a problem | ||
| 6/23/2026 | Listed for sale | $339,900$154/sqft |
Source: MARIS #26037152 Report a problem | ||
Public tax history
| Year | Property taxes | Tax assessment |
|---|---|---|
| 2025 | $3,529 +14.3% | $56,480 +23.1% |
| 2024 | $3,088 +1.3% | $45,900 |
| 2023 | $3,049 +16.4% | $45,900 +16% |
| 2022 | $2,619 +3.3% | $39,580 |
| 2021 | $2,535 -5.2% | $39,580 -0.4% |
| 2020 | $2,675 +14.2% | $39,750 |
| 2019 | $2,342 | $39,750 +26.3% |
| 2018 | $2,342 | $31,480 |
| 2017 | $2,342 +0.1% | $31,480 +4.1% |
| 2016 | $2,339 -0.1% | $30,230 |
| 2015 | $2,341 | $30,230 +1.2% |
| 2014 | $2,341 +9.1% | $29,880 |
| 2013 | $2,146 | $29,880 -15.4% |
| 2012 | -- | $35,310 |
| 2011 | -- | $35,310 +9.3% |
| 2010 | $2,083 +4.2% | $32,320 |
| 2009 | $1,999 +3.9% | $32,320 -1.6% |
| 2008 | $1,925 +6.2% | $32,860 |
| 2007 | $1,812 | $32,860 +16.4% |
| 2006 | $1,812 -3% | $28,240 |
| 2005 | $1,867 | $28,240 +7.7% |
| 2003 | -- | $26,220 +7.2% |
| 2002 | $1,741 +19.5% | $24,460 |
| 2001 | $1,457 | $24,460 |
Find assessor info on the county website
Monthly payment
Est. payment
Payment breakdown
Explore the cost of this home by adjusting the details. Changes won't be saved.Climate risks
Neighborhood: 63129
Nearby schools
GreatSchools rating
- 7/10Wohlwend Elementary SchoolGrades: K-5Distance: 0.6 mi
- 10/10Oakville Middle SchoolGrades: 6-8Distance: 0.6 mi
- 9/10Oakville Sr. High SchoolGrades: 9-12Distance: 0.7 mi
Schools provided by the listing agent
- Elementary: Wohlwend Elem.
- Middle: Oakville Middle
- High: Oakville Sr. High
Source: MARIS. This data may not be complete. We recommend contacting the local school district to confirm school assignments for this home.
- $331,1003 bd1 ba1.2k sqft2672 Nahn Dr, Saint Louis, MO 63129Off Market
- $238,2003 bd1 ba1.1k sqft2662 Nahn Dr, Saint Louis, MO 63129Off Market
- $243,0003 bd1 ba1.1k sqft2656 Nahn Dr, Saint Louis, MO 63129Off Market
- $351,6003 bd2 ba1.6k sqft2680 Nahn Dr, Saint Louis, MO 63129Off Market

- $310,9003 bd2 ba1.6k sqft5754 Birch Hollow Dr, Saint Louis, MO 63129Off Market
- $307,3003 bd3 ba1.3k sqft2661 Sanders Dr, Saint Louis, MO 63129Off Market
- $294,6003 bd3 ba1.2k sqft2671 Nahn Dr, Saint Louis, MO 63129Off Market
- $352,2004 bd3 ba1.4k sqft2667 Sanders Dr, Saint Louis, MO 63129Off Market
A local agent can set up tours, give advice and negotiate with sellers.
A local lender can help you make sure your offer is ready when you are.
Similar homes
- $389,0003 bd3 ba2.1k sqft5661 Chalet Hill Dr, Saint Louis, MO 63129For Sale
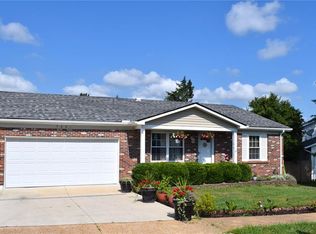
 MLS ID #26043391, Alicia M Robinson, Coldwell Banker Realty - Gundaker. MARIS
 - $350,0003 bd3 ba1.9k sqft2546 Baltusrol Dr, Saint Louis, MO 63129For Sale
 MLS ID #26043346, Koel A Branson, Dielmann Sotheby's International Realty. MARIS
 - $345,0003 bd3 ba2.3k sqft10300 Parkman Dr, Saint Louis, MO 63123For Sale
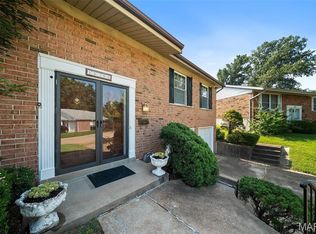 MLS ID #26046081, Leigh Ann Boyles, RedKey Realty Leaders. MARIS
 - $339,0004 bd4 ba3k sqft4616 Brookcastle Ct, Saint Louis, MO 63128For Sale
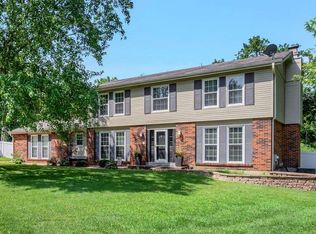 MLS ID #26046798, Kelli A Michels, Dalba Realty, LLC. MARIS
 - $400,0004 bd3 ba2.5k sqft2902 Flameglow Dr, Saint Louis, MO 63129For SaleMLS ID #26033264, Tyler L Crowley, DRG - Delhougne Realty Group. MARIS
- $349,9003 bd3 ba2.4k sqft5116 Kennerly Place Dr, Saint Louis, MO 63128For SaleMLS ID #26043898, Susan S Bogdanovich, RE/MAX Results. MARIS
- $340,0003 bd3 ba1.3k sqft4113 Sunrise Way Dr, Saint Louis, MO 63125For SaleMLS ID #26032910, Anthony S Wall, Hearth 2 Home LLC. MARIS
- $350,0003 bd2 ba1.8k sqft416 Richarz Dr, Fenton, MO 63026For SaleMLS ID #26038355, Daniel W Swanson, RE/MAX Results. MARIS
- $379,9002 bd2 ba1.6k sqft4455 Forder Oaks Dr, Saint Louis, MO 63129For SaleMLS ID #26042523, Angi D Welge, RE/MAX Platinum. MARIS
- $350,0004 bd3 ba1.7k sqft140 Juanita Ln, Arnold, MO 63010For SaleMLS ID #26039727, Anne V Valenza, Keller Williams Realty St. Louis. MARIS
- $365,0003 bd3 ba2.2k sqft3532 Saint Francis Dr, Arnold, MO 63010For SaleMLS ID #26038710, Heather Bockhoff, Realty Executives of St. Louis. MARIS
- $500,0004 bd4 ba2.5k sqft3149 Crystal Lake Dr, Saint Louis, MO 63129For SaleMLS ID #26043288, Stacey Lacroix, Strano & Associates. MARIS
- $289,9003 bd2 ba1.9k sqft9828 Whitcomb Ln, Saint Louis, MO 63123For SaleMLS ID #26046124, Emily Pacheco, Nettwork Global. MARIS
- $265,0002 bd2 ba2.2k sqft6329 Darlow Dr, Saint Louis, MO 63123For SaleMLS ID #26045988, Preston Gross, Keller Williams Realty St. Louis. MARIS
- $374,9003 bd2 ba2.4k sqft312 E Madison St, Millstadt, IL 62260For SaleMLS ID #26044814, Dawn Elser, 360 Prime Realty Group, LLC. MARIS
- $298,0004 bd2 ba1.7k sqft5572 Brookton Way, Saint Louis, MO 63128For SaleMLS ID #26028059, Heather T Lewis, Gateway Real Estate. MARIS
- $245,0003 bd2 ba1.3k sqft787 Chevron Dr, Saint Louis, MO 63125For SaleMLS ID #26044196, Ryan Kerlick, Berkshire Hathaway HomeServices Select Properties. MARIS
- $350,0003 bd3 ba2.1k sqft1914 McKinley Range, Festus, MO 63028For SaleMLS ID #26046829, Amber L Glass, Locals Realty, LLC. MARIS
- $364,7504 bd3 ba2.3k sqft6584 Buckingham Palace Dr, Imperial, MO 63052For SaleMLS ID #26046157, Yvonne L O'Neill, Elevate Realty, LLC. MARIS
- $335,0003 bd2 ba1.5k sqft4976 Paradise Meadows Dr, Imperial, MO 63052For SaleMLS ID #26038609, April D Sanders, Redfin Corporation. MARIS
