Under Construction. Fall in love with the Phoenix floor plan. Upon entering this one-story home, you will find a spacious kitchen overlooking the café and family room. The owner's suite is located along the backside of the home and features a walk-in closet and owner's suite with his-and-her sinks. Situated beyond the hallway are 3 additional bedrooms, perfect for everyone or visiting out-of-town guests. Interior photos disclosed are different from the actual model being built.
Pre-foreclosure
Street View
Est. $409,400
267 Rain Berry Ave, Ruskin, FL 33570
4beds
3,043sqft
SingleFamily
Built in 2021
8,276 Square Feet Lot
$409,400 Zestimate®
$135/sqft
$-- HOA
Overview
- 127 days
- 15
- 0
Facts & features
Interior
Bedrooms & bathrooms
- Bedrooms: 4
- Bathrooms: 2
- Full bathrooms: 2
Heating
- Other
Cooling
- Central
Features
- Flooring: Tile, Carpet, Concrete, Hardwood
Interior area
- Total interior livable area: 3,043 sqft
Property
Features
- Exterior features: Stucco
Lot
- Size: 8,276 Square Feet
Details
- Parcel number: 193206C25000000000420U
Construction
Type & style
- Home type: SingleFamily
- Architectural style: Contemporary
Materials
- masonry
- Roof: Composition
Condition
- Year built: 2021
Community & HOA
Location
- Region: Ruskin
Financial & listing details
- Price per square foot: $135/sqft
- Tax assessed value: $415,639
- Annual tax amount: $933
Foreclosure details
Estimated market value
$409,400
$385,000 - $434,000
$2,804/mo
Price history
| Date | Event | Price |
|---|---|---|
| 8/14/2024 | Listing removed | $357,7900%$118/sqft |
Source:  Stellar MLS #T3310808 Report a problem Stellar MLS #T3310808 Report a problem | ||
| 8/17/2021 | Sold | $357,800+0%$118/sqft |
Source: Public Record Report a problem | ||
| 6/9/2021 | Pending sale | $357,790$118/sqft |
Source: Stellar MLS #T3310808 Report a problem | ||
| 6/4/2021 | Listed for sale | $357,790$118/sqft |
Source: Stellar MLS #T3310808 Report a problem | ||
Public tax history
| Year | Property taxes | Tax assessment |
|---|---|---|
| 2025 | $933 +3.7% | $405,370 +2.9% |
| 2024 | $900 -9.5% | $393,946 +3% |
| 2023 | $994 -83.7% | $382,472 +3% |
| 2022 | $6,089 +517.8% | $371,332 +855.7% |
| 2021 | $986 | $38,856 |
Find assessor info on the county website
Monthly payment
Climate risks
Neighborhood: 33570

Similar homes
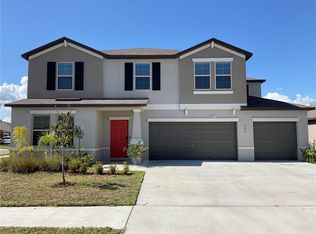
- $399,9994 bd3 ba2.5k sqft138 RAIN BERRY AVENUE, RUSKIN, FL 33570For Sale
 MLS ID #TB8507799, Joel Paredes, ARK REALTY. Stellar MLS
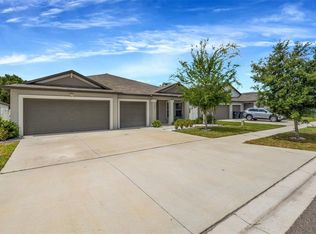
 - $399,9994 bd3 ba2.6k sqft1503 YALE CASTLE COURT, RUSKIN, FL 33570For Sale
 MLS ID #TB8545657, Charlene Weston, WESTON GROUP. Stellar MLS
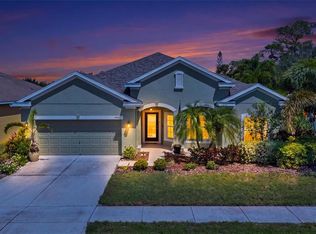
 - $410,0004 bd3 ba2.5k sqft197 RAIN BERRY AVENUE, RUSKIN, FL 33570For Sale
 MLS ID #TB8482708, Jai Towns, FLORIDA EXECUTIVE REALTY. Stellar MLS
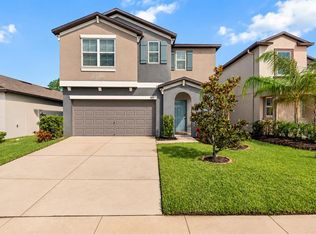
 - $400,0006 bd3 ba2.6k sqft509 ROYAL EMPRESS DRIVE, RUSKIN, FL 33570For Sale
 MLS ID #TB8556583, Christopher Johnson, KELLER WILLIAMS REALTY AT THE LAKES. Stellar MLS
 - $409,9005 bd4 ba3.1k sqft612 MARION HILL LANE, RUSKIN, FL 33570For SaleMLS ID #TB8496851, Jan Hungate, KELLER WILLIAMS SOUTH SHORE. Stellar MLS
- $365,0005 bd3 ba2.5k sqft146 RAIN BERRY AVENUE, RUSKIN, FL 33570For SaleMLS ID #TB8525079, Hector Contreras, WEICHERT REALTORS EXCLUSIVE PROPERTIES. Stellar MLS
- $378,9004 bd3 ba2.4k sqft1325 ANCHOR BEND DRIVE, RUSKIN, FL 33570For SaleMLS ID #TB8541041, Brando Yates, DALTON WADE INC. Stellar MLS
- $424,9004 bd3 ba3k sqft443 YORK DALE DRIVE, RUSKIN, FL 33570For SaleMLS ID #TB8548718, Cynjun Diehl, KELLER WILLIAMS TAMPA CENTRAL. Stellar MLS
- $490,0004 bd4 ba3.8k sqft585 BARRIER REEF STREET, RUSKIN, FL 33570For SaleMLS ID #O6450058, Karen Albright, OPENDOOR BROKERAGE LLC. Stellar MLS
- $399,9994 bd3 ba2.7k sqft1167 OCEAN SPRAY DRIVE, RUSKIN, FL 33570For SaleMLS ID #A4701610, Jennifer Kenna, EXP REALTY, LLC. Stellar MLS
- $419,0004 bd3 ba3k sqft444 YORK DALE DRIVE, RUSKIN, FL 33570For SaleMLS ID #TB8523769, Christie Frankenstein, KELLER WILLIAMS SOUTH SHORE. Stellar MLS
- $475,0005 bd3 ba3.3k sqft525 19TH STREET NW, RUSKIN, FL 33570For SaleMLS ID #TB8558650, Stephanie Bindel, LPT REALTY, LLC. Stellar MLS
- $425,0004 bd3 ba3k sqft433 YORK DALE DRIVE, RUSKIN, FL 33570For SaleMLS ID #TB8520228, Coretta Butts, REAL PROPERTY MARKETING, INC.. Stellar MLS
- $428,5004 bd3 ba3k sqft1742 MIRA LAGO CIRCLE, RUSKIN, FL 33570For SaleMLS ID #TB8521175, Phillip Hornback, EXP REALTY LLC. Stellar MLS
- $429,0004 bd4 ba2.7k sqft446 6TH AVENUE NW, RUSKIN, FL 33570For SaleMLS ID #TB8481858, Roxanne Esch, RE/MAX BAYSIDE REALTY LLC. Stellar MLS
- $399,9005 bd3 ba2.6k sqft501 STONE BRIAR DRIVE, RUSKIN, FL 33570For SaleMLS ID #TB8540280, Trish McCullough-Johnson, COLDWELL BANKER REALTY. Stellar MLS
- $389,9004 bd3 ba3k sqft432 YORK DALE DRIVE, RUSKIN, FL 33570For SaleMLS ID #O6409700, Mark D'Italia, PROPERTY LOGIC RE. Stellar MLS
- $389,9004 bd3 ba2.5k sqft575 OCEAN SPRAY DRIVE, RUSKIN, FL 33570For SaleMLS ID #W7887172, JIM Steele, PA, BHHS FLORIDA PROPERTIES GROUP. Stellar MLS
- $374,9004 bd2 ba2k sqft903 PARKER DEN DRIVE, RUSKIN, FL 33570For SaleMLS ID #TB8549420, Ana Fox, LPT REALTY, LLC. Stellar MLS
- $385,0004 bd3 ba2.4k sqft319 19TH STREET NW, RUSKIN, FL 33570For SaleMLS ID #A4704140, Catie Seip, EXP REALTY LLC. Stellar MLS
