Tenant-occupied investment opportunity with an existing tenant to remain in place after closing. Experience elevated urban living at Jackson Street Duplexes, a refined collection of contemporary residences in the heart of Cherry Creek. Thoughtfully designed for modern lifestyles, this three-story home pairs sophisticated design with flexible living spaces and the benefit of immediate rental income.
Expansive windows fill the open-concept interiors with natural light, while premium finishes, clean lines, and a balanced palette of warm and modern materials create a sophisticated yet welcoming atmosphere throughout. The main level serves as the home’s central gathering space, featuring a sleek designer kitchen with an eat-in island that flows seamlessly into the bright dining and living areas—ideal for everyday living and effortless entertaining.
The versatile lower level adds exceptional flexibility with a private bedroom, full bath, generous living space, and kitchenette, creating an ideal setup for guests, a home office suite, multigenerational living, or additional income potential. The second-floor primary suite provides a serene retreat with a spacious walk-in closet, double vanity, and spa-inspired shower wrapped in elevated finishes. A conveniently located laundry room adds practicality to this level.
The top floor extends the living experience with a bonus room, wet bar, third bedroom, full bath, and covered balcony, creating the perfect setting for hosting, relaxing, or enjoying the surrounding neighborhood. Additional highlights include a one-car garage with impressive storage or lift height and an unmatched location just moments from Cherry Creek’s premier dining, boutique shopping, parks, and recreation.
With a tenant already in place, sophisticated contemporary design, flexible living spaces, and a premier Cherry Creek location, this property presents a compelling opportunity for investors seeking a turnkey addition to their portfolio.
For sale
$749,000
267 S Jackson Street, Denver, CO 80209
3beds
2,370sqft
Duplex
Built in 2023
3,125 Square Feet Lot
$-- Zestimate®
$316/sqft
$-- HOA
What's special
- 22 days
- 1,549
- 84
Zillow last checked:
Listing updated:
Listed by:
Rachel Gallegos 720-308-2615 Rachel.Gallegos@compass.com,
Compass - Denver
Source: REcolorado as distributed by MLS GRID,MLS#: 5653305
Facts & features
Interior
Bedrooms & bathrooms
- Bedrooms: 3
- Bathrooms: 4
- Full bathrooms: 1
- 3/4 bathrooms: 2
- 1/2 bathrooms: 1
Bedroom
- Features: Primary Suite
- Level: Upper
Bedroom
- Description: 3rd Floor
- Level: Upper
Bedroom
- Level: Basement
Bathroom
- Features: Primary Suite
- Level: Upper
Bathroom
- Features: Primary Suite
- Level: Upper
Bathroom
- Description: 3rd Floor
- Level: Upper
Bathroom
- Level: Basement
Bonus room
- Description: 3rd Floor With Wet Bar And Balcony Access.
- Level: Upper
Dining room
- Level: Main
Family room
- Description: With Additional Wet Bar.
- Level: Basement
Kitchen
- Level: Main
Laundry
- Level: Upper
Laundry
- Level: Basement
Living room
- Level: Main
Heating
- Baseboard, Forced Air
Cooling
- Central Air
Appliances
- Included: Dishwasher, Microwave, Oven, Range, Refrigerator
- Laundry: In Unit
Features
- Ceiling Fan(s), Eat-in Kitchen, Entrance Foyer, High Ceilings, Kitchen Island, Open Floorplan, Pantry, Primary Suite, Walk-In Closet(s), Wet Bar
- Flooring: Carpet, Tile, Wood
- Basement: Finished
- Common walls with other units/homes: 1 Common Wall
Interior area
- Total structure area: 2,370
- Total interior livable area: 2,370 sqft
- Finished area above ground: 1,628
- Finished area below ground: 742
Property
Parking
- Total spaces: 1
- Parking features: Garage
- Garage spaces: 1
Features
- Levels: Three Or More
- Patio & porch: Covered, Deck, Patio
- Exterior features: Balcony, Lighting, Rain Gutters
Lot
- Size: 3,125 Square Feet
Details
- Parcel number: TBD
- Special conditions: Standard
Construction
Type & style
- Home type: SingleFamily
- Property subtype: Duplex
- Attached to another structure: Yes
Materials
- Metal Siding, Stucco
Condition
- Year built: 2023
Utilities & green energy
- Sewer: Public Sewer
- Water: Public
Community & HOA
Community
- Subdivision: Cherry Creek North
HOA
- Has HOA: No
Location
- Region: Denver
Financial & listing details
- Price per square foot: $316/sqft
- Annual tax amount: $7,266
- Date on market: 8/24/2026
- Listing terms: Cash,Conventional,Other,VA Loan
- Exclusions: Seller's Personal Property + All Staging Items
- Ownership: Corporation/Trust
- Lease term: 12 Months
- Road surface type: Paved
Estimated market value
Not available
Estimated sales range
Not available
Not available
Price history
| Date | Event | Price |
|---|---|---|
| 8/24/2026 | Listed for sale | $749,000$316/sqft |
Source:  REcolorado as distributed by MLS GRID #5653305 Report a problem REcolorado as distributed by MLS GRID #5653305 Report a problem | ||
Public tax history
Tax history is unavailable.
Monthly payment
Est. payment
Payment breakdown
Explore the cost of this home by adjusting the details. Changes won't be saved.Climate risks
Neighborhood: Cherry Creek
Nearby schools
Schools provided by the listing agent
- Elementary: Steck
- Middle: Hill
- High: George Washington
- District: Denver 1
Source: REcolorado as distributed by MLS GRID. This data may not be complete. We recommend contacting the local school district to confirm school assignments for this home.
Similar homes
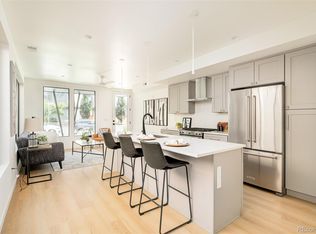
- $750,0002 bd2 ba1.4k sqftPortico, Denver, CO 80209For Sale

 MLS ID #9734949, John North, MB North & Company. REcolorado as distributed by MLS GRID
 - $669,7502 bd2 ba1.7k sqftCherry Creek Tower, Denver, CO 80209For Sale
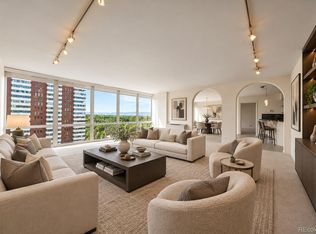 MLS ID #6176547, Stock Jonekos, Kentwood Real Estate Cherry Creek. REcolorado as distributed by MLS GRID
 - $749,0003 bd2 ba1.3k sqft1420 S Cherry St, Denver, CO 80222For Sale

 MLS ID #1068340, Brooke Capone, Guide Real Estate. IRES as distributed by MLS GRID
 - $799,9003 bd4 ba1.9k sqftMetro Townhomes, Denver, CO 80209For Sale
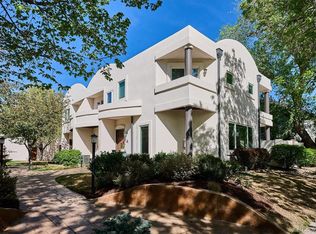 MLS ID #8097792, Christopher Kiker, Keller Williams DTC. REcolorado as distributed by MLS GRID
 - $799,0003 bd4 ba1.7k sqft3855 E Cedar Avenue, Denver, CO 80209For SaleMLS ID #4009828, Kylie Russell, LIV Sotheby's International Realty. REcolorado as distributed by MLS GRID
- $925,0003 bd4 ba2.6k sqft4 S Monroe Street, Denver, CO 80209For SaleMLS ID #4091350, The Hoholik Team, Milehimodern. REcolorado as distributed by MLS GRID
- $975,0004 bd2 ba2.5k sqft1090 Bonnie Brae Blvd, Denver, CO 80209For SaleMLS ID #1068563, Katie Portenga, Coldwell Banker Realty-Luxury. IRES as distributed by MLS GRID
- $925,0004 bd4 ba2.8k sqft22 Colorado Boulevard, Denver, CO 80206For SaleMLS ID #2855608, Taylor Whitton, Compass - Denver. REcolorado as distributed by MLS GRID
- $799,0003 bd3 ba1.9k sqft1261 S Jackson Street, Denver, CO 80210For SaleMLS ID #6337299, Eric Breckenridge, West and Main Homes Inc. REcolorado as distributed by MLS GRID
- $750,0004 bd3 ba2.5k sqft715 S Glencoe Street, Denver, CO 80246For SaleMLS ID #3999433, Paul Aceto, New Vision Realty. REcolorado as distributed by MLS GRID
- $695,0005 bd2 ba2.2k sqft301 S Krameria Street, Denver, CO 80224For SaleMLS ID #4951780, Jamie Nally, LoKation Real Estate. REcolorado as distributed by MLS GRID
- $824,0003 bd4 ba1.9k sqftTerrace South, Denver, CO 80209For SaleMLS ID #6689613, Nancy Austin, Compass - Denver. REcolorado as distributed by MLS GRID
- $715,0003 bd2 ba1.7k sqft865 Grape Street, Denver, CO 80220For SaleMLS ID #6542498, Anastasia Williamson, Kentwood Real Estate City Properties. REcolorado as distributed by MLS GRID
- $749,0004 bd2 ba2k sqft612 Harrison Street, Denver, CO 80206For SaleMLS ID #4494918, Frank Griffin, Flat Rate Realty Group LLC. REcolorado as distributed by MLS GRID
- $685,0005 bd3 ba2.2k sqft627 S Jasmine Way, Denver, CO 80224For SaleMLS ID #1597078, Michael Spector, Your Castle Realty LLC. REcolorado as distributed by MLS GRID
- $835,0003 bd2 ba1.9k sqft318 S Downing Street, Denver, CO 80209For SaleMLS ID #7531240, Adam Haman, Your Castle Real Estate Inc. REcolorado as distributed by MLS GRID
- $645,0005 bd3 ba1.8k sqft363 S Ivy, Denver, CO 80224For SaleMLS ID #3027726, Theodoros Vasilas, Parkside Realty. REcolorado as distributed by MLS GRID
- $799,0003 bd3 ba1.7k sqftParkside at Washington Park, Denver, CO 80209For SaleMLS ID #4028520, Ashleigh Fredrickson, The Agency - Denver. REcolorado as distributed by MLS GRID
- $774,9993 bd3 ba1.8k sqft1270 S Hudson Street, Denver, CO 80246For SaleMLS ID #6711371, Marybeth Brush, eXp Realty, LLC. REcolorado as distributed by MLS GRID
- $725,0003 bd2 ba2k sqft635 Holly Street, Denver, CO 80220For SaleMLS ID #5154175, Wayne Keith & Brooke Swanson, Six Seasons Realty LLC. REcolorado as distributed by MLS GRID
