Welcome to 2677 Speedwell, located on Lafayette’s desirable south side! This spacious two-story home offers 3 bedrooms, 2.5 bathrooms, and two separate living spaces, providing plenty of room for comfortable living and entertaining. The home features several recent updates, including a newer HVAC system, water heater, fresh paint, and multiple newer windows. This home is ready for its new owners! Come take a look at 2677 Speedwell and discover everything this home has to offer!
Pending
Price cut: $5.1K (9/8)
$239,900
2677 Speedwell Ln, Lafayette, IN 47909
3beds
1,770sqft
Single Family Residence
Built in 2005
3,920 Square Feet Lot
$237,400 Zestimate®
$--/sqft
$21/mo HOA
What's special
Fresh paintMultiple newer windowsSpacious two-story homeTwo separate living spaces
- 61 days
- 392
- 21
Likely to sell faster than
Zillow last checked:
Listing updated:
Listed by:
Alondra Alvarez 765-714-2329,
Alvarez Real Estate
Source: IRMLS,MLS#: 202633654
Facts & features
Interior
Bedrooms & bathrooms
- Bedrooms: 3
- Bathrooms: 3
- Full bathrooms: 2
- 1/2 bathrooms: 1
Bedroom 1
- Level: Upper
Bedroom 2
- Level: Upper
Family room
- Area: 192
- Dimensions: 16 x 12
Kitchen
- Area: 255
- Dimensions: 17 x 15
Living room
- Area: 224
- Dimensions: 16 x 14
Heating
- Natural Gas, Forced Air
Cooling
- Central Air
Appliances
- Included: Dishwasher, Microwave, Refrigerator, Washer, Dryer-Electric, Electric Range, Gas Water Heater
Features
- Flooring: Carpet, Vinyl
- Has basement: No
- Has fireplace: No
Interior area
- Total structure area: 1,770
- Total interior livable area: 1,770 sqft
- Finished area above ground: 1,770
- Finished area below ground: 0
Video & virtual tour
Property
Parking
- Total spaces: 2
- Parking features: Attached, Concrete
- Attached garage spaces: 2
- Has uncovered spaces: Yes
Features
- Levels: Two
- Stories: 2
Lot
- Size: 3,920 Square Feet
- Dimensions: 40X105
- Features: Level
Details
- Parcel number: 791115206014.000031
Construction
Type & style
- Home type: SingleFamily
- Property subtype: Single Family Residence
Materials
- Vinyl Siding
- Foundation: Slab
Condition
- New construction: No
- Year built: 2005
Utilities & green energy
- Sewer: City
- Water: City
Community & HOA
Community
- Subdivision: Benjamin Crossing
HOA
- Has HOA: Yes
- HOA fee: $255 annually
Location
- Region: Lafayette
Financial & listing details
- Tax assessed value: $189,700
- Annual tax amount: $1,103
- Date on market: 8/18/2026
Estimated market value
$237,400
$226,000 - $249,000
$1,755/mo
Price history
| Date | Event | Price |
|---|---|---|
| 10/9/2026 | Pending sale | $239,900 |
Source:  IRMLS #202633654 Report a problem IRMLS #202633654 Report a problem | ||
| 9/8/2026 | Price change | $239,900-2.1% |
Source: IRMLS #202633654 Report a problem | ||
| 8/28/2026 | Price change | $245,000-2% |
Source: IRMLS #202633654 Report a problem | ||
| 8/27/2026 | Price change | $249,900-2% |
Source: IRMLS #202633654 Report a problem | ||
| 8/22/2026 | Price change | $254,900-2% |
Source: IRMLS #202633654 Report a problem | ||
| 8/18/2026 | Listed for sale | $260,000+44.4% |
Source: IRMLS #202633654 Report a problem | ||
| 7/16/2021 | Sold | $180,000+0.1%$102/sqft |
Source: Agent Provided Report a problem | ||
| 6/21/2021 | Pending sale | $179,900 |
Source: IRMLS #202122747 Report a problem | ||
| 6/15/2021 | Listed for sale | $179,900+59.3% |
Source: IRMLS #202122747 Report a problem | ||
| 11/14/2018 | Listing removed | $995$1/sqft |
Source: June Palms Property Mgmt Report a problem | ||
| 10/31/2018 | Price change | $995-16.7%$1/sqft |
Source: June Palms Property Mgmt Report a problem | ||
| 10/10/2018 | Listed for rent | $1,195$1/sqft |
Source: June Palms Property Mgmt Report a problem | ||
| 12/1/2017 | Sold | $112,900-4.2%$64/sqft |
Source: Agent Provided Report a problem | ||
| 10/9/2017 | Price change | $117,900-1.7%$67/sqft |
Source: Lafayette IN #201741175 Report a problem | ||
| 9/25/2017 | Price change | $119,900-1.6%$68/sqft |
Source: Lafayette IN #201741175 Report a problem | ||
| 9/14/2017 | Price change | $121,900-6.2%$69/sqft |
Source: Lafayette IN #201741175 Report a problem | ||
| 9/11/2017 | Price change | $129,900-3.7%$73/sqft |
Source: Lafayette IN #201741175 Report a problem | ||
| 9/5/2017 | Listed for sale | $134,900$76/sqft |
Source: Keller Williams Lafayette #201741175 Report a problem | ||
Public tax history
| Year | Property taxes | Tax assessment |
|---|---|---|
| 2025 | $1,017 +12.2% | $189,700 +16.9% |
| 2024 | $907 +18.6% | $162,300 +7.8% |
| 2023 | $765 +14.4% | $150,500 +13.2% |
| 2022 | $669 -61.4% | $132,900 +13.4% |
| 2021 | $1,734 +11.6% | $117,200 |
| 2020 | $1,554 +8.8% | -- |
| 2019 | $1,428 +276.9% | $101,700 +7.2% |
| 2018 | $379 +19.3% | $94,900 +7.5% |
| 2017 | $318 | $88,300 +2.4% |
| 2016 | $318 +6.4% | $86,200 +1.7% |
| 2014 | $299 -4.7% | $84,800 |
| 2013 | $313 | $84,800 +10% |
| 2012 | -- | $77,100 -14.1% |
| 2011 | -- | $89,800 +1.8% |
| 2010 | -- | $88,200 +4.5% |
| 2009 | $611 -62% | $84,400 -15.5% |
| 2008 | $1,609 | $99,900 |
Find assessor info on the county website
Monthly payment
Est. payment
Payment breakdown
Explore the cost of this home by adjusting the details. Changes won't be saved.Climate risks
Neighborhood: 47909
Nearby schools
Schools provided by the listing agent
- Elementary: Woodland
- Middle: Wea Ridge
- High: Mc Cutcheon
- District: Tippecanoe School Corp.
Source: IRMLS. This data may not be complete. We recommend contacting the local school district to confirm school assignments for this home.


Similar homes
- $239,0003 bd3 ba1.6k sqft2618 Chilton Dr, Lafayette, IN 47909For Sale
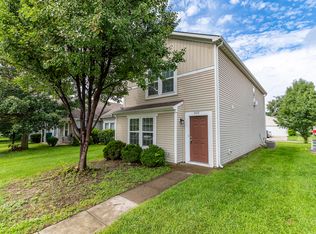
 MLS ID #844191, Tracy Wondaal, eXp Realty, LLC. NIRA as distributed by MLS GRID
 - $244,9004 bd3 ba2.1k sqft4125 Doten Dr, Lafayette, IN 47909For Sale
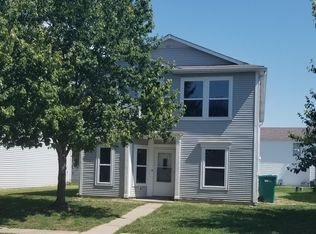 MLS ID #202636927, Ryan Griswold, Elite Property Mgmt and Realty. IRMLS
 - $219,9003 bd2 ba1.5k sqft2741 Priest Dr, Lafayette, IN 47909For Sale
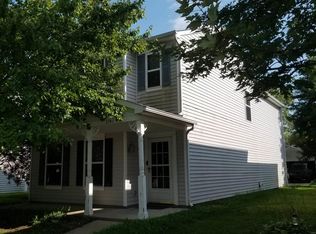 MLS ID #202634956, Ryan Griswold, Elite Property Mgmt and Realty. IRMLS
 - $240,0003 bd2 ba1.2k sqft2707 Queencastle Dr, Lafayette, IN 47909For Sale
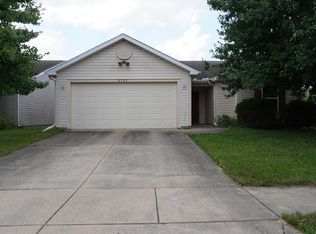 MLS ID #202628808, Miguel Lagunes, Keller Williams Lafayette. IRMLS
 - $228,5003 bd3 ba1.4k sqft3360 Coventry Ln, Lafayette, IN 47909For SaleMLS ID #844613, Angela Morrow, Majestic Real Estate Group, LL. NIRA as distributed by MLS GRID
