Stunning home nestled in the hills of Santa Clarita . As you enter, you’ll find vaulted ceilings with high windows that fill the home with warm natural light. The main level features gorgeous wood flooring in the entry, formal living room, dining room, and family room. The formal dining room sparkles with a beautiful chandelier and opens to the family room, complete with a new fireplace and mantel—perfect for cozy evenings.
The exquisitely remodeled kitchen with center island features a glass tile backsplash, Corian countertops, stainless steel appliances, and crisp white cabinetry that keeps everything looking fresh and bright. Upstairs, the spacious primary bedroom leads to a beautifully remodeled primary bath featuring custom tile, elegant fixtures, and a stunning freestanding tub—perfect for relaxing after a long day.
A large open loft with wood flooring provides a wonderful extra living space or could easily serve as a 4th bedroom. Both secondary bedrooms are generously sized. The hall bathroom has been tastefully remodeled with a large step-in glass shower and custom tile.
Step outside to your private backyard oasis, complete with built-in planters filled with fruit trees, a covered patio, fire pit, built-in barbecue with refrigerator, and low-maintenance artificial turf—ideal for entertaining or simply enjoying the California sunshine. The 3rd car area in tandem garage is currently set up as a work room studio.
The neighborhood also features a small pocket park nearby for children and pets to play. And for commuters, the property is conveniently located less than 3 miles from the 14 Freeway.
Pending
Listed by: Equity Union • Tracy Hauser • Contact: 661-755-1960
$819,000
26806 Serrano Pl, Santa Clarita, CA 91351
3beds
2,235sqft
:
Get pre-qualified$5,591/mo
Single Family Residence
Built in 2000
4.62 Acres Lot
$-- Zestimate®
$366/sqft
$128/mo HOA
What's special
Private backyard oasisGlass tile backsplashBuilt-in barbecue with refrigeratorStainless steel appliancesCorian countertopsCovered patioFire pit
- 48 days |
- 313 |
- 20 |
Zillow last checked:
Listing updated:
Listed by:
Tracy Hauser DRE #00906411 661-755-1960,
Equity Union
Source: CRMLS,MLS#: SR26050425 Originating MLS: California Regional MLS
Originating MLS: California Regional MLSFacts & features
Interior
Bedrooms & bathrooms
- Bedrooms: 3
- Bathrooms: 3
- Full bathrooms: 2
- 1/2 bathrooms: 1
- Main level bathrooms: 1
Rooms
- Room types: Bedroom, Entry/Foyer, Family Room, Kitchen, Laundry, Loft, Living Room, Other
Bedroom
- Features: All Bedrooms Up
Bathroom
- Features: Bathtub, Dual Sinks, Remodeled, Separate Shower, Walk-In Shower
Kitchen
- Features: Kitchen Island, Kitchen/Family Room Combo, Quartz Counters, Remodeled, Updated Kitchen
Other
- Features: Walk-In Closet(s)
Heating
- Central
Cooling
- Central Air
Appliances
- Included: Dishwasher, Gas Oven, Microwave
- Laundry: Inside, Laundry Room
Features
- Breakfast Bar, Ceiling Fan(s), Cathedral Ceiling(s), Open Floorplan, Pantry, Quartz Counters, All Bedrooms Up, Loft, Walk-In Closet(s)
- Flooring: Carpet, Tile, Wood
- Has fireplace: Yes
- Fireplace features: Family Room
- Common walls with other units/homes: No Common Walls
Interior area
- Total interior livable area: 2,235 sqft
Property
Parking
- Total spaces: 3
- Parking features: Direct Access, Garage
- Attached garage spaces: 3
Features
- Levels: Two
- Stories: 2
- Entry location: front
- Patio & porch: Concrete, Covered, Patio
- Pool features: None
- Spa features: None
- Fencing: Block
- Has view: Yes
- View description: None
Lot
- Size: 4.62 Acres
- Features: Cul-De-Sac, Front Yard
Details
- Parcel number: 2836057219
- Special conditions: Standard
Construction
Type & style
- Home type: SingleFamily
- Property subtype: Single Family Residence
Materials
- Roof: Tile
Condition
- New construction: No
- Year built: 2000
Utilities & green energy
- Sewer: Public Sewer
- Water: Public
Community & HOA
Community
- Features: Curbs, Street Lights, Sidewalks
- Subdivision: Monterey (Mtry)
HOA
- Has HOA: Yes
- Amenities included: Picnic Area, Playground
- HOA fee: $128 monthly
- HOA name: Monterey
- HOA phone: 661-286-1064
Location
- Region: Santa Clarita
Financial & listing details
- Price per square foot: $366/sqft
- Tax assessed value: $858,515
- Annual tax amount: $11,417
- Date on market: 3/19/2026
- Cumulative days on market: 48 days
- Listing terms: Cash to New Loan,Conventional
Estimated market value
Not available
Estimated sales range
Not available
$4,327/mo
Price history
| Date | Event | Price |
|---|---|---|
| 7/24/2026 | Pending sale | $819,000$366/sqft |
Source:  CRMLS #SR26050425 Report a problem CRMLS #SR26050425 Report a problem | ||
| 7/17/2026 | Listing removed | $819,000$366/sqft |
Source: CRMLS #SR26050425 Report a problem | ||
| 7/1/2026 | Listed for sale | $819,000-2.5%$366/sqft |
Source: CRMLS #SR26050425 Report a problem | ||
| 4/30/2026 | Listing removed | $839,900$376/sqft |
Source: CRMLS #SR26050425 Report a problem | ||
| 4/15/2026 | Pending sale | $839,900$376/sqft |
Source: CRMLS #SR26050425 Report a problem | ||
| 3/19/2026 | Listed for sale | $839,900+3.8%$376/sqft |
Source: CRMLS #SR26050425 Report a problem | ||
| 9/3/2021 | Sold | $809,000+7.9%$362/sqft |
Source: eXp Realty #115988588 Report a problem | ||
| 8/4/2021 | Pending sale | $750,000+19%$336/sqft |
Source: CRMLS #SR21145908 Report a problem | ||
| 3/20/2018 | Sold | $630,000$282/sqft |
Source: Public Record Report a problem | ||
| 2/7/2018 | Pending sale | $630,000$282/sqft |
Source: HomeSmart NCG Inc. #SR18027169 Report a problem | ||
| 2/7/2018 | Listed for sale | $630,000+119.5%$282/sqft |
Source: HomeSmart NCG Inc. #SR18027169 Report a problem | ||
| 9/15/2000 | Sold | $287,000$128/sqft |
Source: Public Record Report a problem | ||
Public tax history
| Year | Property taxes | Tax assessment |
|---|---|---|
| 2025 | $11,417 +4% | $858,515 +2% |
| 2024 | $10,973 +2.7% | $841,682 +2% |
| 2023 | $10,680 -0.1% | $825,180 +2% |
| 2022 | $10,693 +20% | $809,000 +22.2% |
| 2021 | $8,914 +0.9% | $662,241 +1% |
| 2020 | $8,834 | $655,451 +2% |
| 2019 | $8,834 +67.2% | $642,600 +69.2% |
| 2018 | $5,284 | $379,796 +2% |
| 2017 | $5,284 +2% | $372,350 +2% |
| 2016 | $5,182 +4% | $365,050 +1.5% |
| 2015 | $4,982 +5.4% | $359,568 +2% |
| 2014 | $4,726 | $352,525 +2.5% |
| 2012 | -- | $344,053 +2% |
| 2011 | -- | $337,308 +0.8% |
| 2010 | -- | $334,788 -0.2% |
| 2009 | -- | $335,584 +2% |
| 2008 | -- | $329,005 +2% |
| 2007 | -- | $322,555 +2% |
| 2006 | -- | $316,231 |
| 2005 | -- | $316,231 +4% |
| 2004 | -- | $303,954 +1.9% |
| 2003 | -- | $298,385 +2% |
| 2002 | -- | $292,536 |
Find assessor info on the county website
Monthly payment
Est. payment
Payment breakdown
Explore the cost of this home by adjusting the details. Changes won't be saved.Climate risks
Neighborhood: Canyon Country
Nearby schools
GreatSchools rating
- 9/10Rio Vista Elementary SchoolGrades: K-6Distance: 0.8 mi
- 7/10La Mesa Junior High SchoolGrades: 7-8Distance: 0.7 mi
- 7/10Golden Valley High SchoolGrades: 9-12Distance: 1 mi
- $990,3004 bd3 ba2.6k sqft20324 Colina Dr, Santa Clarita, CA 91351Off Market

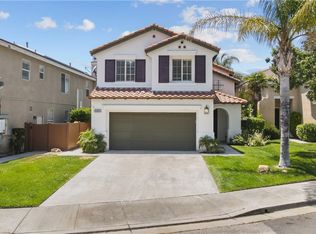
- $860,0004 bd3 ba2.2k sqft20205 Soladera Way, Santa Clarita, CA 91351Sold
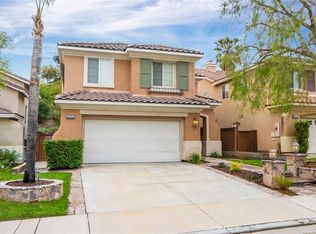
- $845,0003 bd3 ba2.2k sqft20322 Colina Dr, Santa Clarita, CA 91351Sold
- $1,027,3004 bd3 ba2.6k sqft26807 Serrano Pl, Santa Clarita, CA 91351Off Market
- $879,2003 bd3 ba2k sqft26811 Serrano Pl, Santa Clarita, CA 91351Off Market
- $877,7004 bd3 ba2.2k sqft26802 Serrano Pl, Santa Clarita, CA 91351Off Market
- $883,5004 bd3 ba2.2k sqft26802 Serrano Pl, Canyon Country, CA 91351Off Market
- $831,7005 bd3 ba2.6k sqft20314 Colina Dr, Santa Clarita, CA 91351Off Market
A local agent can set up tours, give advice and negotiate with sellers.
Similar homes
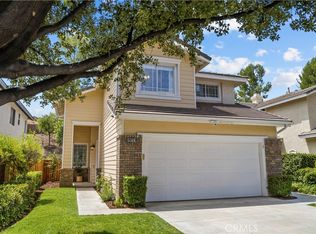
- $839,0004 bd3 ba1.9k sqft20212 Stevie Ct, Santa Clarita, CA 91351For Sale
 MLS ID #SR26164811, Julie Allen, Keller Williams VIP Properties. CRMLS
 - $749,0006 bd3 ba2.2k sqft27703 Thalia Ln, Santa Clarita, CA 91351For Sale
 MLS ID #SR26169189, Kathy Watterson, RE/MAX of Santa Clarita. CRMLS
 - $730,0003 bd3 ba1.7k sqft19718 Kamm Ct, Santa Clarita, CA 91351For Sale
 MLS ID #26005952, Cahlil Canada. GAVAR
 - $799,9503 bd3 ba2k sqft26910 Monterey Ave, Santa Clarita, CA 91355For Sale
 MLS ID #SR26159974, Ronald Taibi, RE/MAX of Santa Clarita. CRMLS
 - $845,0003 bd3 ba1.9k sqft18175 Meridian Ln, Santa Clarita, CA 91350For SaleMLS ID #SR26094435, Casey Schein, Equity Union. CRMLS
- $865,0004 bd3 ba2.1k sqft22035 Windham Way, Santa Clarita, CA 91350For SaleMLS ID #SR26168547, Erick Rojas, Pinnacle Estate Properties. CRMLS
- $715,0004 bd3 ba2.1k sqft28215 Clementine Dr, Santa Clarita, CA 91350For SaleMLS ID #SR26128790, David Cid, Luxury Collective. CRMLS
- $789,0004 bd3 ba2.1k sqft23822 Via Campana, Santa Clarita, CA 91354For SaleMLS ID #SR26149499, Rebecca Locke, Equity Union. CRMLS
- $799,9005 bd3 ba2.4k sqft23821 Via Campana, Santa Clarita, CA 91354For SaleMLS ID #SR26147527, Neal Weichel, RE/MAX of Santa Clarita. CRMLS
- $700,0004 bd3 ba1.7k sqft21753 Propello Dr, Santa Clarita, CA 91350For SaleMLS ID #SR26103573, Cynthia Lesinski, Real Broker. CRMLS
- $730,0003 bd3 ba1.8k sqft21730 Bene Dr, Santa Clarita, CA 91350For SaleMLS ID #SR26105074, Teresita Perez, Coldwell Banker Quality Properties. CRMLS
- $895,0004 bd2 ba1.7k sqft27209 Corry Pl, Santa Clarita, CA 91350For SaleMLS ID #SR26168037, Erin Hollinger, Pinnacle Estate Properties, Inc.. CRMLS
- $720,0003 bd3 ba1.5k sqft19322 Old Friend Rd, Santa Clarita, CA 91351For SaleMLS ID #SR26156023, Marcos Flores, PG & Associates Inc. CRMLS
- $1,195,0003 bd3 ba2.9k sqft26839 Augusta Pl, Santa Clarita, CA 91355For SaleMLS ID #SR26171951, Jeffrey Bugbee, Realty ONE Group Summit. CRMLS
- $925,0003 bd4 ba2.9k sqft20726 Celadon Ct, Santa Clarita, CA 91350For SaleMLS ID #SR26122665, Pamela Ingram, RE/MAX of Santa Clarita. CRMLS
- $729,0003 bd3 ba1.6k sqft28341 Willow Ct, Saugus, CA 91350For SaleMLS ID #SR26080008, Randolph Ellis, Compass. CRMLS
- $899,9993 bd3 ba1.6k sqft30432 Sunrose Pl, Canyon Country, CA 91387For SaleMLS ID #SR26145510, Alexander Hollander, Century 21 Masters. CRMLS
- $890,0003 bd3 ba2.5k sqft14653 Ramli Dr, Canyon Country, CA 91387For SaleMLS ID #SR26166025, Jeannine Walker, Realty Executives Homes. CRMLS
- $809,9993 bd3 ba2.6k sqft28637 Placerview Trl, Saugus, CA 91390For SaleMLS ID #SR26093973, Laura Scott, RE/MAX Gateway. CRMLS
- $920,0004 bd3 ba2.3k sqft24036 Via Vis, Santa Clarita, CA 91354For SaleMLS ID #SR26161004, Sarah Nisenoff, Real Brokerage Technologies, Inc.. CRMLS
Local buyer's agents are ready to help
