Make sure to check out the Virtual Tour for a 3D Model w/ Walkthrough, Floor Plan w/ Measurements & more! Are you looking for a 55+ gated community perfect for taking the golf cart to morning coffee or evening drinks? With enough space for guests but not too much to handle maintaining easily? Newer Roof (2019), AC (2017), Water heater (2022), Windows (2021) = nothing to worry about - just enjoy it! If THIS sounds like your cup of tea, this might just be the perfect place for you to unwind. With 2300 SF Living, 3 bedrooms, 2 baths, a 2 car + golf-cart garage (with separate golf-cart overhead door), you've got just the right amount of space without having to fumble through a home that's too big or too small. Got friends? Want some? This home has a FANTASTIC layout for those times when you want to entertain! And the neighborhood with all of it's amenities and activities (more on that in a sec) creates an amazing environment for making new friends and acquaintances! A formal living & dining room, breakfast nook w/ bay window overlooking the lanai, AND a separate family room just across the kitchen breakfast bar create plenty of seating and conversation areas and the split floor plan with guest bedrooms and bath on the opposite side of the house from the main Master Suite allows for more privacy and a sense of separation if your guests decide to stay the night. The large kitchen features beautiful cabinetry (storage!!!) with crown molding, gas range, tons of easy-to-clean corian countertops and a wonderful butcher block topped island and the 8' tall sliding glass doors and french doors make for easy transitions between inside and out. Resting at the end of a cul-de-sac, backing up to a serene conservation view (no rear neighbors!) makes for a private back yard and the jacuzzi is a fantastic way to end the day! Did I mention the 11' ceilings? Now - for the neighborhood and surroundings... Private, Gated, and with resort-style amenities including a pool, spa, fitness center, tennis courts, pickleball courts, bocce ball courts, game room, card room, billiards, computer room, and even a community softball field! 275 acres of conservation areas with walking/biking trails, and even a storage facility on-site for your boat or RV. You won't find a better place to meet new friends!We tried to paint the picture for you - hopefully you're envisioning how awesome it can be. Let us help you make it real. We're here waiting for you! What are you waiting for again? Let's go! Call for your private showing, move in, and we'll see you at the pool! Bedroom Closet Type: Built In Closet (Bedroom 3).
Pre-foreclosure
Est. $398,400
26902 OCEANA COURT, LEESBURG, FL 34748
3beds
2,303sqft
Single Family Residence
Built in 2007
0.29 Acres Lot
$398,400 Zestimate®
$173/sqft
$265/mo HOA
What's special
Game roomCard roomComputer roomSeparate family roomPickleball courtsBocce ball courtsNewer roof
- 107 days |
- 8 |
- 0 |
Zillow last checked:
Listing updated:
Listed by:
Joshua Hanoud, PA 352-397-5182,
EXP REALTY LLC 888-883-8509
Source: Stellar MLS,MLS#: W7862019 Originating MLS: Sarasota - Manatee
Originating MLS: Sarasota - Manatee
Facts & features
Interior
Bedrooms & bathrooms
- Bedrooms: 3
- Bathrooms: 2
- Full bathrooms: 2
Rooms
- Room types: Breakfast Room Separate, Family Room, Dining Room, Utility Room
Primary bedroom
- Features: Ceiling Fan(s), En Suite Bathroom, Walk-In Closet(s)
- Level: First
- Dimensions: 13x19
Bedroom 2
- Features: Ceiling Fan(s), No Closet
- Level: First
- Dimensions: 14x12
Bedroom 3
- Features: Ceiling Fan(s), Built-in Closet
- Level: First
- Dimensions: 14x11
Primary bathroom
- Features: Built-In Shower Bench, En Suite Bathroom, Exhaust Fan, Shower No Tub, Single Vanity, Water Closet/Priv Toilet, Window/Skylight in Bath
- Level: First
Bathroom 2
- Features: Exhaust Fan, Single Vanity, Tub With Shower, Window/Skylight in Bath
- Level: First
- Dimensions: 10x5
Balcony porch lanai
- Features: Ceiling Fan(s)
- Level: First
- Dimensions: 35x16
Dinette
- Level: First
- Dimensions: 10x14
Dining room
- Level: First
- Dimensions: 12x14
Family room
- Features: Ceiling Fan(s)
- Level: First
- Dimensions: 25x12
Foyer
- Level: First
- Dimensions: 9x4
Kitchen
- Features: Breakfast Bar, Pantry, Exhaust Fan, Kitchen Island, Stone Counters
- Level: First
- Dimensions: 13x18
Laundry
- Level: First
- Dimensions: 9x8
Living room
- Features: Built-In Shelving, Ceiling Fan(s)
- Level: First
- Dimensions: 18x20
Heating
- Central, Electric, Heat Pump
Cooling
- Central Air
Appliances
- Included: Dishwasher, Disposal, Dryer, Exhaust Fan, Microwave, Range, Refrigerator, Washer, Water Softener
- Laundry: Inside, Laundry Room
Features
- Built-in Features, Ceiling Fan(s), Crown Molding, Eating Space In Kitchen, High Ceilings, Kitchen/Family Room Combo, Living Room/Dining Room Combo, Open Floorplan, Primary Bedroom Main Floor, Split Bedroom, Stone Counters, Thermostat, Tray Ceiling(s), Walk-In Closet(s)
- Flooring: Carpet, Tile
- Doors: French Doors, Sliding Doors
- Windows: Blinds, Window Treatments
- Has fireplace: No
Interior area
- Total structure area: 3,437
- Total interior livable area: 2,303 sqft
Property
Parking
- Total spaces: 2
- Parking features: Driveway, Garage Door Opener, Golf Cart Garage, Golf Cart Parking, Ground Level, Off Street, Oversized
- Attached garage spaces: 2
- Has uncovered spaces: Yes
- Details: Garage Dimensions: 29x24
Accessibility
- Accessibility features: Grip-Accessible Features
Features
- Levels: One
- Stories: 1
- Patio & porch: Covered, Enclosed, Front Porch, Patio, Rear Porch, Screened
- Exterior features: Irrigation System, Lighting, Rain Gutters
- Has spa: Yes
- Spa features: Above Ground, Heated
- Has view: Yes
- View description: Trees/Woods
Lot
- Size: 0.29 Acres
- Dimensions: 173 x 136
- Features: Cleared, Conservation Area, Cul-De-Sac, In County, Irregular Lot, Landscaped, Level, Oversized Lot
- Residential vegetation: Trees/Landscaped
Details
- Parcel number: 132024010800044600
- Zoning: R1A
- Special conditions: None
Construction
Type & style
- Home type: SingleFamily
- Architectural style: Contemporary,Florida
- Property subtype: Single Family Residence
Materials
- Block, Concrete, Stone, Stucco
- Foundation: Slab
- Roof: Shingle
Condition
- Completed
- New construction: No
- Year built: 2007
Utilities & green energy
- Sewer: Public Sewer
- Water: Public
- Utilities for property: Cable Available, Electricity Connected, Propane, Public, Sewer Connected, Water Connected
Community & HOA
Community
- Features: Association Recreation - Owned, Buyer Approval Required, Clubhouse, Deed Restrictions, Fitness Center, Gated Community - No Guard, Golf Carts OK, Pool
- Security: Gated Community, Security System, Smoke Detector(s)
- Pet fee: $0 monthly
- Senior community: Yes
- Subdivision: LEGACY/LEESBURG UN 05
HOA
- Has HOA: Yes
- Amenities included: Cable TV, Clubhouse, Fitness Center, Gated, Maintenance, Pickleball Court(s), Pool, Recreation Facilities, Shuffleboard Court, Storage, Tennis Court(s), Trail(s), Wheelchair Access
- Services included: Cable TV, Internet, Maintenance Grounds
- HOA fee: $265 monthly
- HOA name: Leland Management / Josh Deknoblough
- HOA phone: 352-365-9800
Location
- Region: Leesburg
Financial & listing details
- Price per square foot: $173/sqft
- Tax assessed value: $337,539
- Annual tax amount: $2,714
- Date on market: 2/22/2024
- Cumulative days on market: 118 days
- Listing terms: Cash,Conventional,FHA,USDA Loan,VA Loan
- Ownership: Fee Simple
- Total actual rent: 0
- Electric utility on property: Yes
- Road surface type: Paved
Visit our professional directory to find a foreclosure specialist in your area that can help with your home search.
Find a foreclosure agentForeclosure details
Estimated market value
$398,400
$378,000 - $418,000
$2,047/mo
Price history
| Date | Event | Price |
|---|---|---|
| 5/2/2024 | Sold | $400,000$174/sqft |
Source:  Stellar MLS #W7862019 Report a problem Stellar MLS #W7862019 Report a problem | ||
| 3/18/2024 | Pending sale | $400,000$174/sqft |
Source: Stellar MLS #W7862019 Report a problem | ||
| 2/22/2024 | Listed for sale | $400,000+6.7%$174/sqft |
Source: Stellar MLS #W7862019 Report a problem | ||
| 1/31/2024 | Listing removed | -- |
Source: Space Coast AOR #979004 Report a problem | ||
| 1/20/2024 | Price change | $374,900-5.1%$163/sqft |
Source: Space Coast AOR #979004 Report a problem | ||
| 1/13/2024 | Price change | $394,999-1.3%$172/sqft |
Source: Stellar MLS #G5074622 Report a problem | ||
| 12/8/2023 | Price change | $399,999-3.1%$174/sqft |
Source: Stellar MLS #G5074622 Report a problem | ||
| 11/17/2023 | Price change | $412,999-1.6%$179/sqft |
Source: Stellar MLS #G5074622 Report a problem | ||
| 10/20/2023 | Listed for sale | $419,900+626.5%$182/sqft |
Source: Stellar MLS #G5074622 Report a problem | ||
| 1/9/2006 | Sold | $57,800$25/sqft |
Source: Public Record Report a problem | ||
Public tax history
| Year | Property taxes | Tax assessment |
|---|---|---|
| 2025 | $4,901 -11.7% | $337,539 +0.8% |
| 2024 | $5,547 +104.3% | $334,870 +66.9% |
| 2023 | $2,715 +1.1% | $200,630 +3% |
| 2022 | $2,685 +3.9% | $194,790 +3% |
| 2021 | $2,584 -4.1% | $189,119 +1.4% |
| 2020 | $2,694 +1.4% | $186,508 +2.3% |
| 2019 | $2,657 +4.4% | $182,315 +1.9% |
| 2018 | $2,545 | $178,916 +2.1% |
| 2017 | $2,545 +2.1% | $175,237 +2.1% |
| 2016 | $2,494 +1% | $171,633 +0.7% |
| 2015 | $2,470 +0.4% | $170,440 +0.8% |
| 2014 | $2,461 +6% | $169,088 +1.5% |
| 2013 | $2,322 -0.1% | $166,590 +0.6% |
| 2012 | $2,325 -9.7% | $165,590 -7.6% |
| 2011 | $2,575 -13.2% | $179,140 -9.7% |
| 2010 | $2,968 -26% | $198,450 -7.5% |
| 2009 | $4,013 -15.2% | $214,515 -15.2% |
| 2008 | $4,731 +425.7% | $253,109 +434% |
| 2007 | $900 -8.5% | $47,400 -1.9% |
| 2006 | $983 | $48,330 |
Find assessor info on the county website
Monthly payment
Climate risks
Neighborhood: 34748
Nearby schools
GreatSchools rating
- 2/10Leesburg Elementary SchoolGrades: PK-5Distance: 5 mi
- 3/10Oak Park Middle SchoolGrades: 6-8Distance: 4.9 mi
- 2/10Leesburg High SchoolGrades: 9-12Distance: 5.1 mi
Schools provided by the listing agent
- Elementary: Leesburg Elementary
- Middle: Oak Park Middle
- High: Leesburg High
Source: Stellar MLS. This data may not be complete. We recommend contacting the local school district to confirm school assignments for this home.
- $326,7003 bd2 ba1.9k sqft26906 Oceana Ct, Leesburg, FL 34748Off Market
- $540,2003 bd3 ba2.9k sqft26905 Oceana Ct, Leesburg, FL 34748Off Market
- $384,4003 bd2 ba2.2k sqft5708 Illumination Ln, Leesburg, FL 34748Off Market
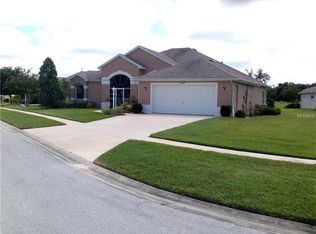
- $301,4003 bd2 ba1.6k sqft5722 Illumination Ln, Leesburg, FL 34748Off Market

- $359,0003 bd2 ba1.8k sqft5620 Illumination Ln, Leesburg, FL 34748Sold
- $386,7003 bd3 ba2.1k sqft5714 Illumination Ln, Leesburg, FL 34748Off Market
- $335,0003 bd2 ba1.8k sqft5616 Illumination Ln, Leesburg, FL 34748Sold
- $315,0003 bd2 ba1.6k sqft5718 Illumination Ln, Leesburg, FL 34748Sold
Similar homes
- $350,0003 bd2 ba1.7k sqft5615 CELEBRATION WAY, LEESBURG, FL 34748For Sale
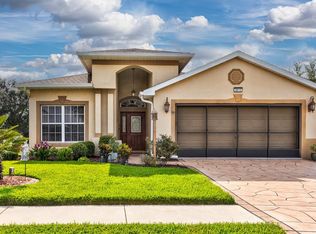
 MLS ID #G5115719, Mo McLay, DOUBLE MM DEVELOPMENT, LLC. Stellar MLS
 - $368,9003 bd2 ba2k sqft5121 AURORA DRIVE, LEESBURG, FL 34748For Sale
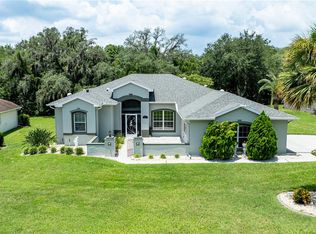 MLS ID #G5115396, Amanda Harrison, HARRISON REAL PROPERTY GROUP. Stellar MLS
 - $465,0003 bd2 ba2.5k sqft5530 CELEBRATION WAY, LEESBURG, FL 34748For Sale
 MLS ID #G5115208, Mo McLay, DOUBLE MM DEVELOPMENT, LLC. Stellar MLS
 - $381,0003 bd2 ba2k sqft4436 ANTIETAM CREEK TRAIL, LEESBURG, FL 34748For Sale
 MLS ID #G5114380, Steven Simpkins, LOKATION. Stellar MLS
 - $400,0003 bd2 ba2.2k sqft27103 CAMERONS RUN, LEESBURG, FL 34748For SaleMLS ID #O6424199, Christine Landrau, MARK SPAIN REAL ESTATE. Stellar MLS
- $379,9003 bd2 ba2.3k sqft5127 AURORA DRIVE, LEESBURG, FL 34748For SaleMLS ID #O6418513, Charles Watson, MARK SPAIN REAL ESTATE. Stellar MLS
- $360,0003 bd2 ba2.4k sqft26912 BECKER COURT, LEESBURG, FL 34748For SaleMLS ID #S5150365, Yudit Hernandez Concepcion, PARTNERSHIP REALTY INC.. Stellar MLS
- $379,9004 bd4 ba3.1k sqft5351 AURORA DRIVE, LEESBURG, FL 34748For SaleMLS ID #O6414429, Jorge Zea, BLUE LIGHTHOUSE REALTY INC. Stellar MLS
- $360,0003 bd2 ba2.8k sqft27202 RACQUET CIRCLE, LEESBURG, FL 34748For SaleMLS ID #G5114592, Paul Lemieux II, PA, KELLER WILLIAMS CORNERSTONE RE. Stellar MLS
- $436,4153 bd3 ba2.3k sqft4348 ANTIETAM CREEK TRAIL, LEESBURG, FL 34748For SaleMLS ID #G5114993, Steven Simpkins, LOKATION. Stellar MLS
- $319,9993 bd2 ba2.1k sqft6407 TILDON COURT, LEESBURG, FL 34748For SaleMLS ID #G5115093, Randy Fox, COLDWELL BANKER VANGUARD LIFESTYLE REALTY. Stellar MLS
- $350,0004 bd3 ba2.2k sqft5605 WINDSONG OAK DRIVE, LEESBURG, FL 34748For SaleMLS ID #O6418852, Karen Albright, OPENDOOR BROKERAGE LLC. Stellar MLS
- $349,9003 bd3 ba2.5k sqft6514 WILANDER STREET, LEESBURG, FL 34748For SaleMLS ID #G5107603, Renee Williams, FLORIDA PLUS REALTY, LLC. Stellar MLS
- $322,0003 bd3 ba2k sqft5510 CELEBRATION WAY, LEESBURG, FL 34748For SaleMLS ID #G5105328, Bonnie Valentine PA, CENTURY 21 CARIOTI. Stellar MLS
- $360,0003 bd2 ba2k sqft27102 CAMERONS RUN, LEESBURG, FL 34748For SaleMLS ID #OM722565, Jamie Mansene-Lingard, DISCOVER FLORIDA REALTY GROUP LLC. Stellar MLS
- $354,9003 bd2 ba1.7k sqft4358 ANTIETAM CREEK TRAIL, LEESBURG, FL 34748For SaleMLS ID #G5114701, Mark Dyer, BLACK TIE REALTY, INC.. Stellar MLS
- $315,0003 bd2 ba1.6k sqft27134 NOSTALGIA DRIVE, LEESBURG, FL 34748For SaleMLS ID #G5114067, Angela Gann, KELLER WILLIAMS ELITE PARTNERS III REALTY. Stellar MLS
- $419,9003 bd2 ba2.4k sqft27106 CAMERONS RUN, LEESBURG, FL 34748For SaleMLS ID #O6343489, Raymond Reyes, LPT REALTY, LLC. Stellar MLS
- $322,5003 bd2 ba2.1k sqft25904 NEWCOMBE CIRCLE, LEESBURG, FL 34748For SaleMLS ID #G5112857, Sara Sutherland, COLDWELL BANKER REALTY. Stellar MLS
- $329,9004 bd2 ba1.8k sqft5911 WHISPER PINE DRIVE, LEESBURG, FL 34748For SaleMLS ID #G5115115, Adrienne Brown, KELLER WILLIAMS ELITE PARTNERS III REALTY. Stellar MLS
