It is pretty rare to find a home with all of the features of 26920 Silverbell in this condition and price point. One of the largest models in the planned community of Fair Oaks Ranch, the home has 4 bedrooms plus a large loft upstairs and a 5th bedroom/office option with a full bath downstairs, and a 3-car split garage. Open with high ceilings and filled with natural light upon entry, all rooms are spacious and well-proportioned. The kitchen/family room is especially grand with granite counters, island, walk-in pantry, and stainless appliances. Upstairs offers 4 bedrooms plus one of the largest lofts in the neighborhood, perfect as a second family room. Upgrades include tile floors downstairs that are tasteful and neutral, crown molding, newly custom-painted cabinets throughout, nice blinds, and everything you need to move right in. Fair Oaks Ranch is popular for highly rated schools, community parks and pools, tot lots, walking trails, and being close to shopping and the freeway for commuters. This home represents the best of this community!
For sale
Listed by: RE/MAX of Santa Clarita • Neal Weichel • Contact: 661-284-5080
$969,000
26920 Silverbell Ln, Canyon Country, CA 91387
5beds
3,215sqft
:
Get pre-qualified$6,709/mo
Single Family Residence
Built in 2004
5,483 Square Feet Lot
$961,800 Zestimate®
$301/sqft
$112/mo HOA
What's special
- 4 days |
- 367 |
- 27 |
Zillow last checked:
Listing updated:
Listed by:
Neal Weichel DRE #01107376 661-284-5080,
RE/MAX of Santa Clarita
Source: CRMLS,MLS#: SR26151014 Originating MLS: California Regional MLS
Originating MLS: California Regional MLSFacts & features
Interior
Bedrooms & bathrooms
- Bedrooms: 5
- Bathrooms: 3
- Full bathrooms: 3
- Main level bathrooms: 1
- Main level bedrooms: 1
Rooms
- Room types: Bedroom, Family Room, Kitchen, Laundry, Loft, Living Room, Primary Bedroom, Other
Bedroom
- Features: Bedroom on Main Level
Kitchen
- Features: Granite Counters, Kitchen Island, Kitchen/Family Room Combo
Other
- Features: Walk-In Closet(s)
Heating
- Central
Cooling
- Central Air
Appliances
- Included: Built-In Range, Dishwasher, Gas Oven, Gas Range, Microwave
- Laundry: Inside, Laundry Room, Upper Level
Features
- Crown Molding, Eat-in Kitchen, High Ceilings, Open Floorplan, Recessed Lighting, Storage, Two Story Ceilings, Bedroom on Main Level, Loft, Walk-In Closet(s)
- Flooring: Carpet, Tile
- Has fireplace: Yes
- Fireplace features: Family Room
- Common walls with other units/homes: No Common Walls
Interior area
- Total interior livable area: 3,215 sqft
Property
Parking
- Total spaces: 3
- Parking features: Driveway, Garage
- Attached garage spaces: 3
Features
- Levels: Two
- Stories: 2
- Entry location: 1
- Patio & porch: Open, Patio
- Pool features: Association
- Has spa: Yes
- Spa features: Association
- Has view: Yes
- View description: None
Lot
- Size: 5,483 Square Feet
- Features: Back Yard, Cul-De-Sac, Front Yard, Landscaped
Details
- Parcel number: 2841047047
- Special conditions: Standard
Construction
Type & style
- Home type: SingleFamily
- Property subtype: Single Family Residence
Condition
- New construction: No
- Year built: 2004
Utilities & green energy
- Sewer: Public Sewer
- Water: Public
Community & HOA
Community
- Features: Curbs, Street Lights, Suburban, Sidewalks
- Subdivision: Mayfair@fair Oaks (Mffo)
HOA
- Has HOA: Yes
- Amenities included: Outdoor Cooking Area, Barbecue, Picnic Area, Pool, Spa/Hot Tub, Tennis Court(s)
- HOA fee: $112 monthly
- HOA name: Fair Oaks
- HOA phone: 661-295-9474
Location
- Region: Canyon Country
Financial & listing details
- Price per square foot: $301/sqft
- Tax assessed value: $864,344
- Annual tax amount: $15,230
- Date on market: 7/30/2026
- Cumulative days on market: 4 days
- Listing terms: Submit
Estimated market value
$961,800
$914,000 - $1.01M
$5,074/mo
Price history
| Date | Event | Price |
|---|---|---|
| 7/30/2026 | Listed for sale | $969,000+56.2%$301/sqft |
Source:  CRMLS #SR26151014 Report a problem CRMLS #SR26151014 Report a problem | ||
| 1/9/2015 | Listing removed | $2,895$1/sqft |
Source: RPM Executives, Inc. Report a problem | ||
| 1/6/2015 | Listed for rent | $2,895+7.4%$1/sqft |
Source: RPM Executives, Inc. Report a problem | ||
| 1/15/2013 | Listing removed | $2,695$1/sqft |
Source: RPM Executives, Inc. Report a problem | ||
| 12/28/2012 | Price change | $2,695-3.6%$1/sqft |
Source: RPM Executives, Inc. Report a problem | ||
| 12/20/2012 | Price change | $2,795-5.1%$1/sqft |
Source: RPM Executives, Inc. Report a problem | ||
| 11/30/2012 | Price change | $2,945-1.7%$1/sqft |
Source: RPM Executives, Inc. Report a problem | ||
| 11/16/2012 | Listed for rent | $2,995$1/sqft |
Source: Rentbits Report a problem | ||
| 9/10/2004 | Sold | $620,500$193/sqft |
Source: Public Record Report a problem | ||
Public tax history
| Year | Property taxes | Tax assessment |
|---|---|---|
| 2025 | $15,230 +5.5% | $864,344 +2% |
| 2024 | $14,431 +3.1% | $847,397 +2% |
| 2023 | $14,001 +1.8% | $830,783 +2% |
| 2022 | $13,752 +6.4% | $814,494 +8.6% |
| 2021 | $12,923 +3.9% | $750,000 +4.9% |
| 2020 | $12,440 | $715,000 |
| 2019 | $12,440 +11.1% | $715,000 +13.5% |
| 2018 | $11,202 | $630,000 |
| 2017 | $11,202 +1% | $630,000 +8.5% |
| 2016 | $11,088 +7.7% | $580,400 |
| 2015 | $10,298 -5.7% | $580,400 |
| 2014 | $10,916 | $580,400 +31.6% |
| 2012 | -- | $441,000 -13.2% |
| 2011 | -- | $507,900 |
| 2010 | -- | $507,900 |
| 2009 | -- | $507,900 -22.8% |
| 2008 | -- | $658,053 +2% |
| 2007 | -- | $645,151 +2% |
| 2006 | -- | $632,502 |
| 2005 | -- | $632,502 +30047.9% |
| 2004 | -- | $2,098 +1.8% |
| 2003 | -- | $2,060 |
Find assessor info on the county website
Monthly payment
Est. payment
Payment breakdown
Explore the cost of this home by adjusting the details. Changes won't be saved.Climate risks
Neighborhood: Canyon Country
Nearby schools
GreatSchools rating
- 7/10Fair Oaks Ranch CommunityGrades: K-6Distance: 0.1 mi
- 7/10La Mesa Junior High SchoolGrades: 7-8Distance: 2.1 mi
- 7/10Golden Valley High SchoolGrades: 9-12Distance: 2.7 mi
- $939,5004 bd3 ba2.5k sqft26912 Silverbell Ln, Canyon Country, CA 91387Off Market

- $979,4004 bd3 ba2.8k sqft26926 Silverbell Ln, Canyon Country, CA 91387Off Market
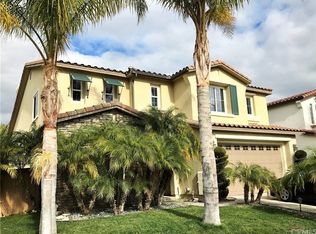
- $1,029,9004 bd3 ba3k sqft17788 Sweetgum Ln, Canyon Country, CA 91387Off Market
- $1,057,6004 bd3 ba3.2k sqft26908 Silverbell Ln, Canyon Country, CA 91387Off Market
- $1,062,8005 bd3 ba3.3k sqft17784 Sweetgum Ln, Canyon Country, CA 91387Off Market
- $1,020,0005 bd3 ba3.3k sqft17781 Cape Jasmine Rd, Canyon Country, CA 91387Sold
- $1,061,9005 bd4 ba3.4k sqft26904 Silverbell Ln, Canyon Country, CA 91387Off Market
- $1,167,9005 bd4 ba3.4k sqft17780 Sweetgum Ln, Canyon Country, CA 91387Off Market
A local agent can set up tours, give advice and negotiate with sellers.
Similar homes
- $1,025,0005 bd3 ba3.2k sqft16872 Royal Pines Ln, Santa Clarita, CA 91387For Sale
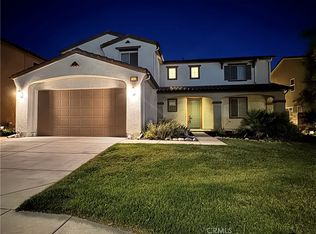 MLS ID #SR26159722, Monika Brunsmann, Pinnacle Estate Properties, Inc.. CRMLS
 - $1,025,0004 bd3 ba3k sqft17765 Cape Jasmine Rd, Canyon Country, CA 91387For Sale
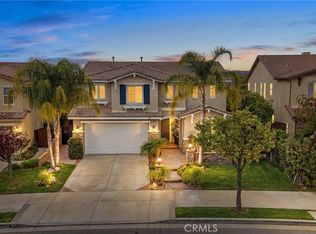 MLS ID #SR26071840, Alexander Hollander, Century 21 Masters. CRMLS
 - $1,100,0004 bd3 ba2.5k sqft17114 Crest Heights Dr, Santa Clarita, CA 91387For Sale
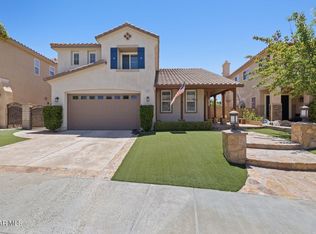 MLS ID #226003626, Kimberly Hansen-Mello, Equity Union Real Estate. CSMAOR
 - $985,0004 bd3 ba2.4k sqft26445 Oakdale Canyon Ln, Canyon Country, CA 91387For Sale
 MLS ID #SR26127643, Jennifer Tang, Keller Williams Luxury. CRMLS
 - $998,0006 bd3 ba3.6k sqft28346 Linda Vista St, Santa Clarita, CA 91387For SaleMLS ID #26860265, Sally Forster Jones DRE # 00558939, Compass. CLAW
- $1,039,0005 bd4 ba3.4k sqft17526 Dove Willow St, Canyon Country, CA 91387For SaleMLS ID #SR26080362, Jose Rodriguez, Bailey Homes & Investments. CRMLS
- $950,0004 bd3 ba2.5k sqft28214 Ridge View Dr, Santa Clarita, CA 91387For SaleMLS ID #PW26078844, Sarah Bui, Luxre Realty, Inc.. CRMLS
- $1,089,9903 bd3 ba2.4k sqft18725 Big Cedar Dr, Santa Clarita, CA 91387For SaleMLS ID #SR26164991, Jeannine Walker, Realty Executives Homes. CRMLS
- $899,7004 bd3 ba2.3k sqft26548 Cardinal Dr, Santa Clarita, CA 91387For SaleMLS ID #SR26077265, Erika Kauzlarich Bird, Equity Union. CRMLS
- $890,0004 bd3 ba2.4k sqft27229 Icy Willow Ln, Santa Clarita, CA 91387For SaleMLS ID #PF26129667, Laurie Biernacki, Christie's RE SoCal. CRMLS
- $1,144,0004 bd4 ba3.4k sqft17413 Dove Willow St, Canyon Country, CA 91387For SaleMLS ID #OC26127595, Toufiq Moosani, Greenkey Financial, Inc.. CRMLS
- $1,100,0004 bd3 ba2.4k sqft18304 Avocet Ct, Canyon Country, CA 91387For SaleMLS ID #SR26121445, Ozzie Gonzalez, OG Realty Group. CRMLS
- $1,069,0004 bd3 ba2.7k sqft18642 Cedar Crest Dr, Santa Clarita, CA 91387For SaleMLS ID #SR26140102, Teri Gaskill-Vogelsang, Equity Union. CRMLS
- $839,0004 bd3 ba2.3k sqft17115 Zion Drive, Canyon Country, CA 91387For SaleMLS ID #SR26128758, Michael Rescigno, Berkshire Hathaway HomeServices California Properties. CRMLS
- $--4 bd3 ba2.3k sqft17092 Zion Dr, Santa Clarita, CA 91387AuctionAuction.com 2
- $875,0004 bd3 ba1.9k sqft28019 Deep Creek Dr, Santa Clarita, CA 91387For SaleMLS ID #SR26115656, Jacob Dennis, Sync Brokerage, Inc. CRMLS
- $875,0003 bd3 ba2.2k sqft18541 Olympian Ct, Santa Clarita, CA 91351For SaleMLS ID #GD26163187, Brett Hazard, Compass. CRMLS
- $739,0004 bd3 ba1.8k sqft17016 Zion Dr, Santa Clarita, CA 91387For SaleMLS ID #SR26159246, Hannah Yin, Beverly and Company. CRMLS
- $1,020,0003 bd3 ba2.7k sqft28588 Foothill Way, Santa Clarita, CA 91350For SaleMLS ID #SR26165080, Armando Padilla, Equity Union. CRMLS
- $965,0004 bd3 ba2.5k sqft18106 Meridian Ln, Santa Clarita, CA 91350For SaleMLS ID #SR26071058, Michelle Pacheco, Sync Brokerage, Inc. CRMLS
Local buyer's agents are ready to help
