Pembroke model with grеаt рotentiаl*largе great room with wetbar*gοurmet kіtchen with upgraded appliances and huge pantry*large master bedroom with full bath*separate large secondary bedrooms*large backyard with covered patio has great potential*front courtyard with view of the Las Vegas Strip* 3 car garage *
Pending
$1,500,000
27 Chalet Hills Ter, Henderson, NV 89052
4beds
4,025sqft
Single Family Residence
Built in 2004
0.43 Acres Lot
$1,498,800 Zestimate®
$373/sqft
$386/mo HOA
What's special
Separate large secondary bedroomsHuge pantry
- 37 days
- 94
- 3
Zillow last checked:
Listing updated:
Listed by:
Mark A. Weinberg BS.0033714 (702)493-8000,
BHHS Nevada Properties
Source: LVR,MLS#: 2818730 Originating MLS: Greater Las Vegas Association of Realtors Inc
Originating MLS: Greater Las Vegas Association of Realtors IncFacts & features
Interior
Bedrooms & bathrooms
- Bedrooms: 4
- Bathrooms: 5
- Full bathrooms: 4
- 1/2 bathrooms: 1
Primary bedroom
- Description: Bedroom With Bath Downstairs,Ceiling Fan
- Dimensions: 22x21
Bedroom 2
- Description: Ceiling Fan,Downstairs,Walk-In Closet(s)
- Dimensions: 15x13
Bedroom 3
- Description: Ceiling Fan,Closet,Downstairs
- Dimensions: 14x12
Bedroom 4
- Description: Walk-In Closet(s),With Bath
- Dimensions: 14x12
Primary bathroom
- Description: Double Sink,Separate Shower,Separate Tub
Den
- Description: Double Doors
- Dimensions: 14x12
Dining room
- Description: Dining Area
- Dimensions: 14x13
Family room
- Description: Wet Bar
- Dimensions: 25x20
Kitchen
- Description: Breakfast Bar/Counter,Granite Countertops
Heating
- Gas, Multiple Heating Units
Cooling
- Central Air, Electric, 2 Units
Appliances
- Included: Built-In Gas Oven, Double Oven, Dryer, Disposal, Microwave, Refrigerator, Washer
- Laundry: Electric Dryer Hookup, Gas Dryer Hookup, Laundry Room
Features
- BathroomonMainLevel, Bedroom on Main Level, Ceiling Fan(s), Primary Downstairs, Pot Rack
- Flooring: Carpet, Ceramic Tile
- Windows: Double Pane Windows
- Number of fireplaces: 1
- Fireplace features: Electric, Family Room
Interior area
- Total structure area: 4,025
- Total interior livable area: 4,025 sqft
Property
Parking
- Total spaces: 3
- Parking features: Attached, Garage, Garage Door Opener, Inside Entrance, Private
- Attached garage spaces: 3
Features
- Stories: 1
- Patio & porch: Patio
- Exterior features: Patio
- Pool features: Community
- Fencing: Block,Back Yard
Lot
- Size: 0.43 Acres
- Features: 1/4 to 1 Acre Lot, Front Yard
Details
- Parcel number: 19008316026
- Zoning description: Single Family
- Horse amenities: None
Construction
Type & style
- Home type: SingleFamily
- Architectural style: One Story
- Property subtype: Single Family Residence
Materials
- Roof: Tile
Condition
- Resale
- Year built: 2004
Utilities & green energy
- Electric: Photovoltaics None
- Sewer: Public Sewer
- Water: Public
- Utilities for property: Cable Available
Green energy
- Energy efficient items: Windows
Community & HOA
Community
- Features: Pool
- Security: Gated Community
- Subdivision: Anthem Cntry Club Parcel 43
HOA
- Has HOA: Yes
- Amenities included: Country Club, Clubhouse, Golf Course, Playground, Pickleball, Pool
- Services included: Association Management, Common Areas, Security, Taxes
- HOA fee: $1,157 quarterly
- HOA name: Anthem Country Club
- HOA phone: 702-614-1992
Location
- Region: Henderson
Financial & listing details
- Price per square foot: $373/sqft
- Tax assessed value: $1,199,420
- Annual tax amount: $7,808
- Date on market: 9/15/2026
- Listing agreement: Exclusive Right To Sell
- Listing terms: Cash,Conventional
Estimated market value
$1,498,800
$1.42M - $1.57M
$4,774/mo
Price history
| Date | Event | Price |
|---|---|---|
| 9/15/2026 | Pending sale | $1,500,000$373/sqft |
Source:  LVR #2818730 Report a problem LVR #2818730 Report a problem | ||
| 9/15/2026 | Listed for sale | $1,500,000+42.9%$373/sqft |
Source: LVR #2818730 Report a problem | ||
| 3/11/2005 | Sold | $1,050,000+33.5%$261/sqft |
Source: Public Record Report a problem | ||
| 5/7/2004 | Sold | $786,318$195/sqft |
Source: Public Record Report a problem | ||
Public tax history
| Year | Property taxes | Tax assessment |
|---|---|---|
| 2026 | $7,811 +3% | $419,797 -2.1% |
| 2025 | $7,583 +3% | $428,661 +8.7% |
| 2024 | $7,363 +3% | $394,329 +11% |
| 2023 | $7,149 +3% | $355,154 +14% |
| 2022 | $6,941 +3% | $311,648 +3.8% |
| 2021 | $6,738 +3% | $300,383 +2.9% |
| 2020 | $6,541 +3.2% | $292,019 +5.4% |
| 2019 | $6,338 +5.5% | $277,154 -0.2% |
| 2018 | $6,010 | $277,604 +0.6% |
| 2017 | $6,010 | $275,921 +5.1% |
| 2016 | $6,010 +0% | $262,411 +11.3% |
| 2015 | $6,007 +3.2% | $235,680 +7.5% |
| 2014 | $5,821 | $219,294 |
| 2013 | -- | $219,294 +15.9% |
| 2012 | -- | $189,263 -18.4% |
| 2011 | -- | $231,869 +8.7% |
| 2010 | -- | $213,406 -29.7% |
| 2009 | -- | $303,485 |
| 2008 | -- | $303,485 -18.1% |
| 2007 | -- | $370,542 +5.2% |
| 2006 | -- | $352,269 +36% |
| 2005 | -- | $259,000 |
Find assessor info on the county website
Monthly payment
Est. payment
Payment breakdown
Explore the cost of this home by adjusting the details. Changes won't be saved.Climate risks
Neighborhood: Anthem
Nearby schools
Schools provided by the listing agent
- Elementary: Lamping, Frank,Lamping, Frank
- Middle: Webb, Del E.
- High: Coronado High
Source: LVR. This data may not be complete. We recommend contacting the local school district to confirm school assignments for this home.
- $1,334,8004 bd2 ba3.3k sqft25 Chalet Hills Ter, Henderson, NV 89052Off Market
- $1,406,2003 bd4 ba3.4k sqft29 Chalet Hills Ter, Henderson, NV 89052Off Market
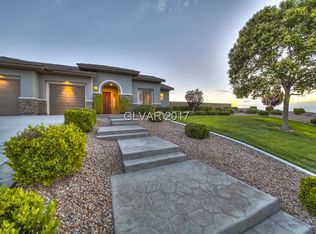
- $2,316,0005 bd6 ba5.6k sqft2 Chenal Pass, Henderson, NV 89052Off Market
- $1,983,2005 bd5 ba5.6k sqft28 Chalet Hills Ter, Henderson, NV 89052Off Market
Similar homes
- $1,285,0003 bd4 ba2.7k sqft2851 Scotts Valley Dr, Henderson, NV 89052For Sale
 MLS ID #2827398, Nichole L. Teter, Huntington & Ellis, A Real Est. LVR
 - $834,9004 bd3 ba2.5k sqft2058 Poetry Ave, Henderson, NV 89052For Sale
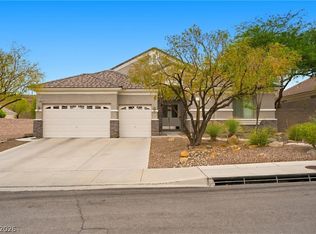 MLS ID #2826625, Giovanna Merz, Luxury Estates International. LVR
 - $999,9994 bd3 ba4.3k sqft2526 Vintage Rose Ave, Henderson, NV 89052For Sale
 MLS ID #2826072, Penny M. Johnson, Wardley Real Estate. LVR
 - $889,9002 bd3 ba2.4k sqft2563 Collinsville Dr, Henderson, NV 89052For Sale
 MLS ID #2826813, Larry J. Giese, Presidio Real Estate Services. LVR
