This stunning 5-bed, 3.5-bath, 2,695 sq ft detached home is flooded with natural light and upgraded in every room! To name a few: A/C, 9-ft basement ceilings, spa-like ensuite, window coverings, railing, and larger windows throughout. The main floor features a bedroom with a fully upgraded bathroom including a spacious shower. The showstopping third-storey loft boasts vaulted ceilings, an indoor-outdoor space, and a covered deck for total privacy - perfect for hosting. The legal 2-bedroom suite offers high ceilings, a full kitchen with nook, and a spacious living room. Landscaping is completed and this home is truly move-in ready.
New construction
C$989,000
27 E Belmont Pl SW, Calgary, AB T2X 5T6
7beds
2,693sqft
Single Family Residence
Built in 2024
3,920 Square Feet Lot
$-- Zestimate®
C$367/sqft
C$-- HOA
What's special
Flooded with natural lightUpgraded in every roomSpa-like ensuiteWindow coveringsLarger windows throughoutFully upgraded bathroomSpacious shower
- 6 days |
- 36 |
- 3 |
Zillow last checked:
Listing updated:
Listed by:
David Lofthaug, Broker,
Bode Platform Inc.
Source: courtesy of Pillar9 System,MLS®#: A2331527 Originating MLS®#: Central Alberta
Originating MLS®#: Central AlbertaFacts & features
Interior
Bedrooms & bathrooms
- Bedrooms: 7
- Bathrooms: 5
- Full bathrooms: 4
- 1/2 bathrooms: 1
Bedroom
- Level: Main
- Dimensions: 8`8" x 11`1"
Other
- Level: Upper
- Dimensions: 13`8" x 12`7"
Bedroom
- Level: Upper
- Dimensions: 9`10" x 9`11"
Bedroom
- Level: Upper
- Dimensions: 13`5" x 9`11"
Bedroom
- Level: Upper
- Dimensions: 10`5" x 10`3"
Bedroom
- Level: Suite
- Dimensions: 9`2" x 8`3"
Bedroom
- Level: Suite
- Dimensions: 9`2" x 8`3"
Other
- Level: Main
Other
- Level: Upper
Other
- Level: Third
Other
- Level: Suite
Other
- Level: Upper
Bonus room
- Level: Upper
- Dimensions: 12`3" x 12`7"
Living room
- Level: Suite
- Dimensions: 9`8" x 13`2"
Other
- Level: Main
- Dimensions: 20`2" x 13`10"
Loft
- Level: Third
- Dimensions: 13`10" x 12`5"
Heating
- Forced Air, Natural Gas
Cooling
- Central Air
Appliances
- Included: None
- Laundry: Lower Level, Multiple Locations, Upper Level
Features
- Built-in Features, Double Vanity, Granite Counters, High Ceilings, Kitchen Island, No Animal Home, No Smoking Home, Open Floorplan, Pantry, Master Downstairs, Separate Entrance, Soaking Tub, Tankless Hot Water, Vaulted Ceiling(s), Walk-In Closet(s), Wet Bar
- Flooring: Carpet, Ceramic Tile
- Basement: Full
- Number of fireplaces: 1
- Fireplace features: Decorative, Electric
Interior area
- Total interior livable area: 2,693 sqft
- Finished area above ground: 2,693
Property
Parking
- Total spaces: 4
- Parking features: Double Garage Attached
- Attached garage spaces: 2
Features
- Levels: Three Or More,3 (or more) Storey
- Stories: 1
- Patio & porch: Deck
- Exterior features: None
- Fencing: None
- Frontage length: 9.79M 32`1"
Lot
- Size: 3,920 Square Feet
- Features: Back Yard
Details
- Parcel number: 112267882
- Zoning: R-G
Construction
Type & style
- Home type: SingleFamily
- Property subtype: Single Family Residence
Materials
- Vinyl Siding, Wood Frame
- Foundation: Concrete Perimeter
- Roof: Asphalt Shingle
Condition
- New construction: Yes
- Year built: 2024
Community & HOA
Community
- Features: Park, Playground, Sidewalks, Street Lights
- Subdivision: Belmont
HOA
- Has HOA: No
Location
- Region: Calgary
Financial & listing details
- Price per square foot: C$367/sqft
- Date on market: 7/27/2026
- Inclusions: N/A
David Lofthaug, Broker
David Lofthaug, Broker
(587) 602-3307
By pressing Contact Agent, you agree that the real estate professional identified above may call/text you about your search, which may involve use of automated means and pre-recorded/artificial voices. You don't need to consent as a condition of buying any property, goods, or services. Message/data rates may apply. You also agree to our Terms of Use. Zillow does not endorse any real estate professionals. We may share information about your recent and future site activity with your agent to help them understand what you're looking for in a home.
Price history
Price history is unavailable.
Public tax history
Tax history is unavailable.
Climate risks
Neighborhood: Belmont
Nearby schools
GreatSchools rating
No schools nearby
We couldn't find any schools near this home.
- C$614,9003 bd4 ba1.4k sqft16 N Belmont Pl SW, Calgary, AB T2X5T6New Construction
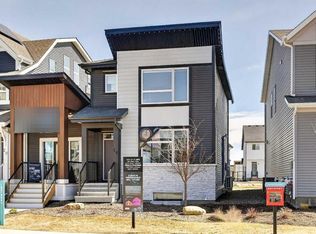
- C$669,0005 bd4 ba1.7k sqft12 NW Belmont Pl SW, Calgary, AB T2X5T6New Construction

- C$589,9004 bd4 ba1.5k sqft49 E Belmont Dr SW, Calgary, AB T2X4Z6For Sale
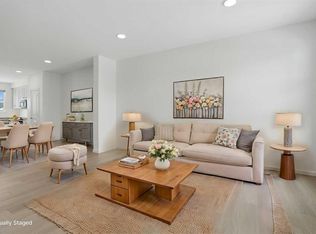
- C$--1 bd1 ba1.5k sqft65 Belmont Dr SW #B, Calgary, AB T2X4Z6Off Market
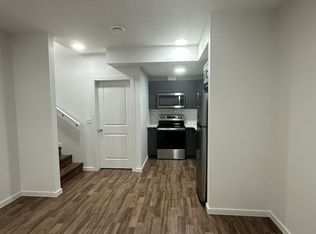
- C$--3 bd3 ba1.5k sqft65 Belmont Dr SW, Calgary, AB T2X4Z6Off Market
- C$--3 bd3 ba1.5k sqft105 Belmont Dr SW #105, Calgary, AB T2X4Z7Off Market
- C$619,9004 bd3 ba2k sqft208 SE Belmont Way SW, Calgary, AB T2X5T5New Construction
- C$759,9005 bd3 ba2.3k sqft120 S Belmont Pl SW, Calgary, AB T2X5T6For Sale
Similar homes
- C$950,0005 bd4 ba2.5k sqft16 NE Legacy Mnr SE, Calgary, AB T2X 2E9For Sale
 MLS ID #A2331742, Justin Havre, Associate, Exp Realty. courtesy of Pillar9 System
 - C$785,0005 bd4 ba2.1k sqft159 W Belmont Ter SW, Calgary, AB T2X 4H2For Sale
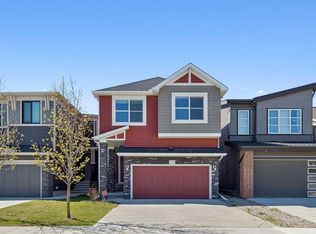 MLS ID #A2331665, Sev Ongjoco, Associate, First Place Realty. courtesy of Pillar9 System
 - C$899,0004 bd4 ba2.2k sqft69 E Yorkville Grn SW, Calgary, AB T2X 4K1For Sale
 MLS ID #A2319694, Lisa Cox, Associate, Re/Max First. courtesy of Pillar9 System
 - C$778,8404 bd4 ba2.2k sqft168 E Creekstone Cir SW, Calgary, AB T2X 4Y3New Construction
 MLS ID #A2333129, Kevin French, Associate, Charles. courtesy of Pillar9 System
 - C$824,5004 bd3 ba2.3k sqft25 E Yorkville Grn SW, Calgary, AB T2X 4J8For SaleMLS ID #A2313303, Michelle Bennett, Associate, Exp Realty. courtesy of Pillar9 System
- C$1,079,0005 bd4 ba2.4k sqft74 N Alpine Gdns SW, Calgary, AB T2Y 0W3For SaleMLS ID #A2333769, Will Vo, Associate, Real Broker. courtesy of Pillar9 System
- C$949,0005 bd4 ba2.6k sqft16 Auburn Sound Cres SE, Calgary, AB T3M 0E2For SaleMLS ID #A2328164, Tara Molina, Associate, Royal Lepage Benchmark. courtesy of Pillar9 System
- C$989,9005 bd4 ba2.5k sqft235 E Treeline Vw SW, Calgary, AB T2Y 0V4For SaleMLS ID #A2321907, Chad Kon, Associate, Real Broker. courtesy of Pillar9 System
- C$915,0004 bd4 ba2.5k sqft188 S Marquis Grv SE, Calgary, AB T3M 1M8For SaleMLS ID #A2331322, Alison Marshall, Associate, Remax Innovations. courtesy of Pillar9 System
- C$999,9006 bd5 ba2.5k sqft71 N Ricardo Ranch Ave SE, Calgary, AB T3M 3Z6New ConstructionMLS ID #A2306030, Happe Dhillon, Associate, Re/Max Crown. courtesy of Pillar9 System
- C$945,0004 bd3 ba2.6k sqft35 N Mahogany Park SE, Calgary, AB T3M 2J9For SaleMLS ID #A2321044, Michele Swiggum, Associate, Re/Max Realty Professionals. courtesy of Pillar9 System
- C$859,9005 bd4 ba2.2k sqft243 N Silver Spruce Grv SW, Calgary, AB T2X 5M2For SaleMLS ID #A2313872, Ian Porter, Associate, Cir Realty. courtesy of Pillar9 System
- C$728,9004 bd3 ba2.3k sqft18 NW Legacy Reach Park SE, Calgary, AB T2X 5C5For SaleMLS ID #A2331885, Viki Fairbairn, Associate, Royal Lepage Benchmark. courtesy of Pillar9 System
- C$1,099,9004 bd4 ba2.5k sqft814 E Bluerock Way SW, Calgary, AB T2Y 0S4For SaleMLS ID #A2313536, David Lofthaug, Broker, Bode Platform Inc.. courtesy of Pillar9 System
- C$758,9005 bd4 ba2.2k sqft341 N Walcrest Vw SE, Calgary, AB T2X 4P1For SaleMLS ID #A2330695, Gary Banipal, Associate, Real Broker. courtesy of Pillar9 System
- C$1,129,0004 bd4 ba2.6k sqft104 N Auburn Shores Way SE, Calgary, AB T3M 1T5For SaleMLS ID #A2325732, Christopher Lofgren, Associate, Re/Max First. courtesy of Pillar9 System
- C$1,249,9005 bd4 ba2.2k sqft500 NE Cranbrook Gdns SE, Calgary, AB T3M 3N5For SaleMLS ID #A2330852, Aaron Stroud, Associate, Real Broker. courtesy of Pillar9 System
- C$1,225,0004 bd3 ba1.4k sqft176 SW Cranbrook Dr SE, Calgary, AB T3M 2S7For SaleMLS ID #A2330669, Marti Bogue, Associate, Charles. courtesy of Pillar9 System
- C$734,9004 bd3 ba2.2k sqft164 S Wolf River Dr SE, Calgary, AB T2X 4M4For SaleMLS ID #A2325848, Michael Laprairie, Broker, Jayman Realty Inc.. courtesy of Pillar9 System
- C$959,9004 bd4 ba1.9k sqft46 SE Verdure Pl SW, Calgary, AB T2Y 1C9New ConstructionMLS ID #A2317609, Jessica Holmstrom, Associate, Cir Realty. courtesy of Pillar9 System
