Welcome to 27 Freer Drive in the charming and family-friendly community of Ayr! This beautifully maintained 3-bedroom, 3-bathroom semi-detached home. Offers modern finishes, thoughtful upgrades, and an ideal blend of comfort and functionality. The open-concept main floor features a spacious living and dining area and a modern kitchen complete with espresso-coloured cabinetry, quartz countertops, and ample storage.All three bedrooms offer the added convenience of walk-in closets, while the primary suite boasts a 4-piece ensuite with his-and-hers vanity. Enjoy the convenience of main-level laundry, central vacuum, and a smart thermostat. Recent updates include brand-new laminate flooring, fresh paint throughout, brand-new carpet, concrete in the backyard, and an extended driveway.Step outside to a beautiful backyard offering excellent space for family gatherings, entertaining, gardening, or simply relaxing. Located in a quiet, welcoming, and highly family-oriented neighbourhood, this home is within walking distance to schools and parks, with grocery stores and community centres nearby. Conveniently located just 10 minutes from Highway 401, with easy access to Kitchener, Cambridge, Waterloo, and Guelph.Enjoy the best of Ayr's scenic, historic, and peaceful small-town setting, surrounded by open farm fields, picturesque country roads, and a welcoming community, while still being conveniently close to major urban centres. A wonderful opportunity for families, first-time buyers, or anyone looking for modern, move-in-ready living in a peaceful community.
For sale
C$699,000
27 Freer Dr, North Dumfries, ON N0B 1E0
3beds
3baths
Single Family Residence
Built in ----
3,411 Square Feet Lot
$-- Zestimate®
C$--/sqft
C$-- HOA
What's special
Modern finishesThoughtful upgradesOpen-concept main floorModern kitchenEspresso-coloured cabinetryQuartz countertopsAmple storage
- 2 days |
- 6 |
- 0 |
Zillow last checked:
Listing updated:
Listed by:
BETTER HOMES AND GARDENS REAL ESTATE SIGNATURE SERVICE
Source: TRREB,MLS®#: X13705680 Originating MLS®#: Toronto Regional Real Estate Board
Originating MLS®#: Toronto Regional Real Estate BoardFacts & features
Interior
Bedrooms & bathrooms
- Bedrooms: 3
- Bathrooms: 3
Heating
- Forced Air, Gas
Cooling
- Central Air
Appliances
- Included: Water Heater, Water Softener
Features
- Central Vacuum, ERV/HRV
- Basement: Unfinished
- Has fireplace: No
Interior area
- Living area range: 1500-2000 null
Video & virtual tour
Property
Parking
- Total spaces: 3
- Parking features: Garage Door Opener
- Has garage: Yes
Features
- Stories: 2
- Pool features: None
Lot
- Size: 3,411 Square Feet
- Features: Rec./Commun.Centre, Park, School
Details
- Parcel number: 227161147
- Other equipment: Sump Pump
Construction
Type & style
- Home type: SingleFamily
- Property subtype: Single Family Residence
Materials
- Brick, Vinyl Siding
- Foundation: Concrete
- Roof: Asphalt Shingle
Utilities & green energy
- Sewer: Sewer
Community & HOA
Location
- Region: North Dumfries
Financial & listing details
- Annual tax amount: C$4,639
- Date on market: 8/24/2026
Price history
Price history is unavailable.
Public tax history
Tax history is unavailable.
Climate risks
Neighborhood: N0B
Nearby schools
GreatSchools rating
No schools nearby
We couldn't find any schools near this home.
- C$2,8003 bd2 ba2k sqft33 Freer Dr, North Dumfries, ON N0B1E0For Rent

- C$---- bd-- ba-- sqft68 Challenger Ave, North Dumfries, ON N0B1E0Off Market
- C$--4 bd3 ba2.4k sqft108 Challenger Ave, North Dumfries, ON N0B1E0Off Market
- C$---- bd-- ba-- sqft6 Freer Dr, North Dumfries, ON N0B1E0Off Market
- C$---- bd-- ba-- sqft9 Patterson Dr, North Dumfries, ON N0B1E0Off Market
- C$672,5003 bd2 ba1.5k sqft353 Vincent Dr, North Dumfries, ON N0B1E0Sold
- C$---- bd-- ba-- sqft349 Vincent Dr, North Dumfries, ON N0B1E0Off Market
- C$658,0003 bd3 ba1.5k sqft347 Vincent Dr, North Dumfries, ON N0B1E0Sold
Similar homes
- C$789,9004 bd3 ba2k sqft46 Douglas Dr, North Dumfries, ON N0B 1E0For Sale
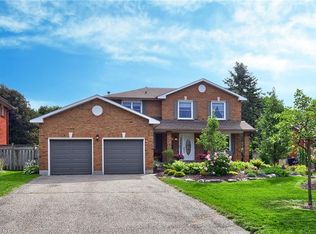 MLS ID #40857361, Gregory Bullock, Salesperson, RE/MAX REAL ESTATE CENTRE INC., BROKERAGE. ITSO
 - C$748,8004 bd3 ba2.1k sqft125 Leslie Davis St, North Dumfries, ON N0B 1E0For Sale
 MLS ID #40847717, Aron Pinto, Broker, EXP REALTY. ITSO
 - C$929,9003 bd3 ba1.9k sqft80 Robert Simone Way, Ayr, ON N0B 1E0For Sale
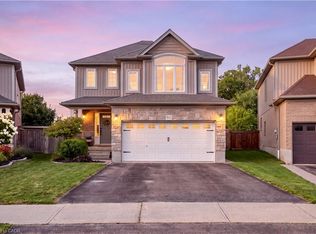 MLS ID #40854849, Alexandra Montgomery, Salesperson, RE/MAX REAL ESTATE CENTRE INC., BROKERAGE. ITSO
 - C$689,3813 bd3 ba1.9k sqft406 Robert Woolner St, North Dumfries, ON N0B 1E0For Sale
 MLS ID #40838598, Moira Jane Wilton, Salesperson, Re/Max Icon Realty. ITSO
 - C$799,9003 bd3 ba1.8k sqft264 Vincent Dr, North Dumfries, ON N0B 1E0For SaleMLS ID #40850289, Matthew Davidson, Broker, Royal LePage Wolle Realty. ITSO
- C$709,9903 bd3 ba-- sqft60 Ayr Meadows Cres, North Dumfries, ON N0B 1E0New ConstructionMLS ID #X13698484, Real Broker Ontario Ltd.. TRREB
- C$799,9004 bd3 ba2.1k sqft10 Mildred Gillies St, North Dumfries, ON N0B 1E0For SaleMLS ID #40855747, Faisal Susiwala, Broker of Record, RE/MAX TWIN CITY FAISAL SUSIWALA REALTY. ITSO
- C$669,9903 bd3 ba-- sqft66 Ayr Meadows Cres, North Dumfries, ON N0B 1E0New ConstructionMLS ID #X13698472, Real Broker Ontario Ltd.. TRREB
- C$759,9002 bd2 ba1k sqft157 Stanley St, North Dumfries, ON N0B 1E0For SaleMLS ID #40847043, Andy Lair, Broker, Re/Max Twin City Realty Inc.. ITSO
- C$850,0004 bd3 ba1.6k sqft218 Northumberland St, North Dumfries, ON N0B 1E0For SaleMLS ID #40854803, Alicia Snell, Salesperson, Re/Max Icon Realty. ITSO
- C$649,5583 bd3 ba1.8k sqft306 Robert Woolner St, North Dumfries, ON N0B 1E0For SaleMLS ID #40788074, Moira Jane Wilton, Salesperson, Re/Max Icon Realty. ITSO
- C$989,9003 bd3 ba1.5k sqft8 Upton Ct, North Dumfries, ON N0B 1E0For SaleMLS ID #40854513, Lauren Harrington, Salesperson, Re/Max Escarpment Realty Inc.. ITSO
- C$649,9003 bd4 ba1.5k sqft50 Bute St #10, North Dumfries, ON N0B 1E0For SaleMLS ID #40853494, Tony Johal, Broker, RE/MAX TWIN CITY REALTY INC.. ITSO
- C$851,3274 bd4 ba2.3k sqft23 Henry Maracle St, Ayr, ON N0B 1E0New ConstructionMLS ID #40856143, Moira Jane Wilton, Salesperson, Re/Max Icon Realty. ITSO
- C$859,0004 bd3 ba-- sqft141 Leslie Davis St, North Dumfries, ON N0B 1E0For SaleMLS ID #X13171040, RE/MAX REALTY SERVICES INC.. TRREB
- C$949,0004 bd4 ba-- sqft184 Leslie Davis St, North Dumfries, ON N0B 1E0New ConstructionMLS ID #X13654094, RE/MAX REALTRON REALTY INC.. TRREB
- C$899,9004 bd4 ba-- sqft36 Henry Maracle St, North Dumfries, ON N0B 1E0For SaleMLS ID #X13580840, RE/MAX REAL ESTATE CENTRE INC.. TRREB
- C$679,0003 bd3 ba1.6k sqft30 Balmoral St #2, Brant, ON N3L 0C8For SaleMLS ID #40858015, Andrea Stanbridge, Salesperson, Re/Max Twin City Realty Inc.. ITSO
- C$749,7003 bd2 ba1k sqft955287 Canning Rd, Blandford Blenheim, ON N3L 3E2For SaleMLS ID #40851660, Gary Overbeek, Broker of Record, Go Platinum Realty Inc.. ITSO
- C$799,0004 bd3 ba-- sqft77 Barlow Pl, Brant, ON N3L 0G8For SaleMLS ID #X13707280, NEW ERA REAL ESTATE. TRREB
