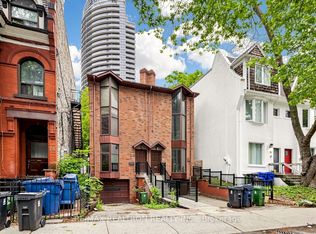
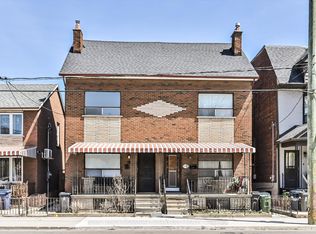
Rare Find! Your opportunity to own a solid brick, 3-storey end-unit townhouse with a large backyard, steps from Yonge & Gerrard in the heart of downtown Toronto. Property is being sold strictly as-is and presents an exceptional canvas for investors, builders, and renovators looking to unlock significant value in one of the city's most sought-after neighbourhoods. Featuring 7 bedrooms across three floors, 2,677 sq ft of above-grade living space, and a deep114-ft lot, this Victorian-era home offers the kind of bones and square footage rarely available . End-unit configuration provides additional light and potential. Full unfinished basement with separate laundry and mechanical area. . Surrounded by parks, transit, universities, restaurants, and Toronto's best amenities. Property is in need of full renovation. Sold As-Is, Where-Is with No representations or warranties.
For sale
C$949,000
27 McGill St, Toronto, ON M5B 1H3
7beds
1baths
Townhouse
Built in ----
1,780 Square Feet Lot
$-- Zestimate®
C$--/sqft
C$-- HOA
What's special
Solid brickLarge backyard
- 9 days |
- 40 |
- 0 |
Zillow last checked:
Listing updated:
Listed by:
KW Living Realty
Source: TRREB,MLS®#: C13555758 Originating MLS®#: Toronto Regional Real Estate Board
Originating MLS®#: Toronto Regional Real Estate BoardFacts & features
Interior
Bedrooms & bathrooms
- Bedrooms: 7
- Bathrooms: 1
Bedroom
- Level: Second
- Dimensions: 0 x 0
Bedroom
- Level: Third
- Dimensions: 0 x 0
Bedroom
- Level: Second
- Dimensions: 0 x 0
Bedroom
- Level: Third
- Dimensions: 0 x 0
Bedroom
- Level: Second
- Dimensions: 0 x 0
Bedroom
- Level: Main
- Dimensions: 0 x 0
Bedroom
- Level: Third
- Dimensions: 0 x 0
Bathroom
- Level: Second
- Dimensions: 0 x 0
Kitchen
- Level: Main
- Dimensions: 0 x 0
Laundry
- Level: Lower
- Dimensions: 0 x 0
Living room
- Level: Main
- Dimensions: 0 x 0
Heating
- Forced Air, Gas
Cooling
- None
Features
- Other
- Basement: Unfinished
- Has fireplace: No
Interior area
- Living area range: 2500-3000 null
Property
Parking
- Parking features: None
Features
- Stories: 3
- Pool features: None
Lot
- Size: 1,780 Square Feet
Details
- Parcel number: 211020212
Construction
Type & style
- Home type: Townhouse
- Property subtype: Townhouse
Materials
- Brick
- Foundation: Unknown
- Roof: Unknown
Utilities & green energy
- Sewer: Sewer
Community & HOA
Location
- Region: Toronto
Financial & listing details
- Annual tax amount: C$7,834
- Date on market: 7/13/2026
KW Living Realty
KW Living Realty
By pressing Contact Agent, you agree that the real estate professional identified above may call/text you about your search, which may involve use of automated means and pre-recorded/artificial voices. You don't need to consent as a condition of buying any property, goods, or services. Message/data rates may apply. You also agree to our Terms of Use. Zillow does not endorse any real estate professionals. We may share information about your recent and future site activity with your agent to help them understand what you're looking for in a home.
Price history
Price history is unavailable.
Public tax history
Tax history is unavailable.
Climate risks
Neighborhood: Church
Nearby schools
GreatSchools rating
No schools nearby
We couldn't find any schools near this home.
- C$2,6002 bd1 ba-- sqft30 McGill St, Toronto, ON M5B1H2For Rent
- C$--1 bd1 ba607 sqft40 Gerrard St E #2, Toronto, ON M5B2E8Off Market
- C$--1 bd1 ba607 sqft40 Gerrard St E #0, Toronto, ON M5B2E8Off Market
- C$--1 bd1 ba607 sqft40 Gerrard St E #1B-1BA-607SQFT, Toronto, ON M5B2E8Off Market
- C$---- bd1 ba454 sqft40 Gerrard St E #0B-1BA-454SQFT, Toronto, ON M5B2E8Off Market
- C$--1 bd1 ba607 sqft40 Gerrard St E #8AC19B13F, Toronto, ON M5B2E8Off Market
- C$---- bd1 ba454 sqft40 Gerrard St E #9AE9EBD6E, Toronto, ON M5B2E8Off Market
- C$---- bd1 ba454 sqft40 Gerrard St E #1901, Toronto, ON M5B2E8Off Market
Similar homes
- C$959,0007 bd3 ba-- sqft46 Sullivan St, Toronto, ON M5T 1C1For Sale
 MLS ID #C13592396, SUPERSTARS REALTY LTD.. TRREB
 - C$999,0006 bd3 ba-- sqft91 Borden St, Toronto, ON M5S 2M8For Sale
 MLS ID #C13574280, RIGHT AT HOME REALTY INC.. TRREB
 - C$999,0007 bd2 ba-- sqft493 Ossington Ave, Toronto, ON M6G 3T3For Sale
 MLS ID #C13545500, ROYAL LEPAGE SIGNATURE SUSAN GUCCI REALTY. TRREB
 - C$999,0004 bd4 ba-- sqft54 Chatham Ave, Toronto, ON M4J 1K6For Sale
 MLS ID #E13561774, FOREST HILL REAL ESTATE INC.. TRREB
 - C$949,0007 bd2 ba1.6k sqft415 Symington Ave, Toronto, ON M6N 2W4For SaleMLS ID #40814044, Grace Soares, Broker, RE/MAX WEST REALTY INC. ITSO
- C$999,0005 bd2 ba-- sqft669 Greenwood Ave, Toronto, ON M4J 4B3For SaleMLS ID #E13551166, ROYAL LEPAGE SIGNATURE SUSAN GUCCI REALTY. TRREB
- C$1,088,9904 bd3 ba-- sqft36 Mitchell Ave, Toronto, ON M6J 1B9For SaleMLS ID #C13226038, ROYAL LEPAGE CERTIFIED REALTY. TRREB
- C$699,9004 bd2 ba-- sqft293 Pape Ave, Toronto, ON M4M 2W6For SaleMLS ID #E13591156, RE/MAX CROSSROADS REALTY INC.. TRREB
- C$739,9004 bd1 ba-- sqft71 Boulton Ave, Toronto, ON M4M 2J4For SaleMLS ID #E13431768, RE/MAX HALLMARK REALTY LTD.. TRREB
- C$999,9995 bd2 ba1.7k sqft41 Springhurst Ave, Toronto, ON M6K 1B4For SaleMLS ID #40840811, Robert Simek, Salesperson, PSR. ITSO
- C$1,050,0007 bd4 ba-- sqft24 Mattari Ct, Toronto, ON M9W 7C6For SaleMLS ID #W13547220, ICI SOURCE REAL ASSET SERVICES INC.. TRREB
- C$949,0005 bd3 ba-- sqft94 Ypres Rd, Toronto, ON M6M 1P3For SaleMLS ID #W13423042, CENTURY 21 PEOPLE`S CHOICE REALTY INC.. TRREB
- C$1,390,0007 bd4 ba-- sqft187 Augusta Ave, Toronto, ON M5T 2L4For SaleMLS ID #C13548220, SUPERSTARS REALTY LTD.. TRREB
- C$974,9004 bd2 ba-- sqft32 Florens Ave, Toronto, ON M1L 1R6For SaleMLS ID #E13531470, RIGHT AT HOME REALTY INC.. TRREB
- C$999,0005 bd4 ba-- sqft1585 S Weston Rd, Toronto, ON M9N 1T4For SaleMLS ID #W12927126, HOMELIFE/CIMERMAN REAL ESTATE LIMITED. TRREB
- C$1,099,0007 bd3 ba-- sqft405 Westmount Ave, Toronto, ON M6E 3N4For SaleMLS ID #C13439076, GILBERT REALTY INC.. TRREB
- C$949,9007 bd4 ba-- sqft14 Laskay Cres, Toronto, ON M3N 1P3For SaleMLS ID #W13483876, DREAMWORLD REALTY INC.. TRREB
- C$1,059,0004 bd3 ba-- sqft150 Jones Ave, Toronto, ON M4M 3A3For SaleMLS ID #E13447400, TRADEWORLD REALTY INC. TRREB
- C$999,0004 bd3 ba-- sqft1197 Dovercourt Rd, Toronto, ON M6H 2Y1For SaleMLS ID #C12835912, FOREST HILL REAL ESTATE INC.. TRREB
- C$970,0004 bd2 ba-- sqft224 King St, Toronto, ON M9N 1L7For SaleMLS ID #W13471456, ROYAL LEPAGE SIGNATURE REALTY. TRREB
