Extra garage space, peaceful cornfield views, and a park right across the street! This charming ranch sits on a corner lot and offers an attached 2-car garage PLUS an oversized detached 1-car garage-perfect for extra storage, hobbies, a workshop, or that vehicle that needs its own space. Inside, you'll find 2 bedrooms, a den, some hardwood flooring, updated lighting, and ceiling fans throughout. The kitchen offers plenty of cabinet space, while the large dining room provides flexibility to fit your lifestyle. Use it as a traditional dining space, additional family room, or gathering area. From here, step outside to the covered deck and enjoy the peaceful backyard setting overlooking the neighboring cornfield. The partially finished basement adds even more usable space with a recreation room, laundry area, and a large storage area. Outside is where this property really shines! Enjoy the nicely landscaped corner lot, evenings around the campfire, peaceful cornfield views, and a covered deck for relaxing or entertaining. Located directly across from Camden Park, you'll also have a great seat for the Camden fireworks! Major improvements include a new septic tank and septic fields in 2021, along with some updated plumbing. The home is served by a community well. With 3 total garage spaces, flexible living areas, a partially finished basement, covered deck, beautiful surroundings, and convenient interstate access, this property offers so much more than meets the eye. Come take a look and imagine making this one your own!
Contingent
Price cut: $5K (9/18)
$127,000
27 Suburban Hts, Milan, IL 61264
2beds
1,038sqft
Single Family Residence
Built in 1950
0.27 Acres Lot
$-- Zestimate®
$122/sqft
$-- HOA
What's special
Peaceful cornfield viewsNicely landscaped corner lotCorner lotExtra garage spaceLarge storage areaEvenings around the campfireUpdated lighting
- --
- 784
- views
- 77
- saves
Likely to sell faster than
Zillow last checked:
Listing updated:
Listed by:
Jaclyn Mayse (309)721-5271,
Rainmaker Collective - Real Broker, LLC
Source: MRED as distributed by MLS GRID,MLS#: 12751450
Facts & features
Interior
Bedrooms & bathrooms
- Bedrooms: 2
- Bathrooms: 1
- Full bathrooms: 1
Rooms
- Room types: Recreation Room, Storage, Den
Primary bedroom
- Features: Flooring (Hardwood)
- Level: Main
- Area: 110 Square Feet
- Dimensions: 10X11
Bedroom 2
- Features: Flooring (Hardwood)
- Level: Main
- Area: 90 Square Feet
- Dimensions: 10X9
Den
- Level: Main
- Area: 99 Square Feet
- Dimensions: 9X11
Family room
- Level: Main
- Area: 190 Square Feet
- Dimensions: 10X19
Kitchen
- Level: Main
- Area: 99 Square Feet
- Dimensions: 11X9
Laundry
- Level: Basement
- Area: 77 Square Feet
- Dimensions: 11X7
Living room
- Features: Flooring (Hardwood)
- Level: Main
- Area: 216 Square Feet
- Dimensions: 18X12
Recreation room
- Level: Basement
- Area: 308 Square Feet
- Dimensions: 11X28
Storage
- Level: Basement
- Area: 121 Square Feet
- Dimensions: 11X11
Heating
- Natural Gas, Forced Air
Cooling
- Central Air
Appliances
- Included: Range, Microwave, Refrigerator, Washer, Dryer, Other
Features
- 1st Floor Bedroom, 1st Floor Full Bath, Separate Dining Room
- Flooring: Hardwood
- Basement: None
Interior area
- Total structure area: 810
- Total interior livable area: 1,038 sqft
Property
Parking
- Total spaces: 3
- Parking features: Concrete, Garage, Attached, Detached
- Attached garage spaces: 3
Accessibility
- Accessibility features: No Disability Access
Features
- Stories: 1
- Patio & porch: Deck
- Exterior features: Fire Pit
Lot
- Size: 0.27 Acres
- Features: Corner Lot, Level
Details
- Additional structures: Workshop
- Parcel number: 1635201012
- Special conditions: None
Construction
Type & style
- Home type: SingleFamily
- Architectural style: Ranch
- Property subtype: Single Family Residence
Materials
- Aluminum Siding
- Foundation: Block
- Roof: Asphalt
Condition
- New construction: No
- Year built: 1950
Utilities & green energy
- Sewer: Septic Tank
- Water: Shared Well
Community & HOA
HOA
- Services included: None
Location
- Region: Milan
Financial & listing details
- Price per square foot: $122/sqft
- Tax assessed value: $125,784
- Annual tax amount: $3,218
- Date on market: 9/4/2026
- Ownership: Fee Simple
Estimated market value
Not available
Estimated sales range
Not available
Not available
Price history
| Date | Event | Price |
|---|---|---|
| 9/23/2026 | Contingent | $127,000$122/sqft |
Source: MRED as distributed by MLS GRID #12751450 Report a problem | ||
| 9/18/2026 | Price change | $127,000-3.8%$122/sqft |
Source:  MRED as distributed by MLS GRID #12751450 Report a problem MRED as distributed by MLS GRID #12751450 Report a problem | ||
| 9/9/2026 | Price change | $132,000-5.6%$127/sqft |
Source: MRED as distributed by MLS GRID #12751450 Report a problem | ||
| 9/4/2026 | Listed for sale | $139,900+57.2%$135/sqft |
Source: MRED as distributed by MLS GRID #12751450 Report a problem | ||
| 2/28/2022 | Sold | $89,000-1%$86/sqft |
Source: MRED as distributed by MLS GRID #QC4228773 Report a problem | ||
| 12/28/2021 | Pending sale | $89,900$87/sqft |
Source:  RMLS Alliance as distributed by MLS GRID #QC4228773 Report a problem RMLS Alliance as distributed by MLS GRID #QC4228773 Report a problem | ||
| 12/1/2021 | Price change | $89,900-10%$87/sqft |
Source: RMLS Alliance as distributed by MLS GRID #QC4228773 Report a problem | ||
| 9/10/2021 | Price change | $99,900-13.1%$96/sqft |
Source: RMLS Alliance as distributed by MLS GRID #QC4223044 Report a problem | ||
| 6/18/2021 | Listed for sale | $115,000+36.1%$111/sqft |
Source: RMLS Alliance as distributed by MLS GRID #QC4223044 Report a problem | ||
| 10/29/2004 | Sold | $84,500$81/sqft |
Source: Public Record Report a problem | ||
Public tax history
| Year | Property taxes | Tax assessment |
|---|---|---|
| 2025 | $3,218 +4.1% | $41,928 +6% |
| 2024 | $3,093 +6.2% | $39,555 +7% |
| 2023 | $2,912 +7.7% | $36,968 +8.4% |
| 2022 | $2,703 +1.9% | $34,103 +5.6% |
| 2021 | $2,653 +2.7% | $32,295 +2.6% |
| 2020 | $2,584 -0.1% | $31,476 +1% |
| 2019 | $2,585 +3.1% | $31,164 +1.2% |
| 2018 | $2,507 +10% | $30,795 +1.9% |
| 2017 | $2,278 +2.6% | $30,221 +0.5% |
| 2016 | $2,221 -0.1% | $30,070 +0.5% |
| 2015 | $2,223 +344.7% | $29,911 +2.2% |
| 2014 | $500 | $29,267 |
| 2013 | $500 | $29,267 +0.2% |
| 2012 | -- | $29,208 -2.5% |
| 2011 | -- | $29,957 +2% |
| 2010 | -- | $29,369 +2% |
| 2008 | -- | $28,793 +1% |
| 2006 | -- | $28,507 +11.1% |
| 2005 | $1,694 +27% | $25,651 +5% |
| 2004 | $1,334 -11.2% | $24,430 +1% |
| 2003 | $1,503 +7.6% | $24,188 +4% |
| 2002 | $1,397 +5.9% | $23,257 +5% |
| 2001 | $1,319 +10.6% | $22,149 +8% |
| 2000 | $1,193 | $20,509 |
Find assessor info on the county website
Monthly payment
Est. payment
Payment breakdown
Explore the cost of this home by adjusting the details. Changes won't be saved.Climate risks
Neighborhood: 61264
Nearby schools
Schools provided by the listing agent
- District: 41
Source: MRED as distributed by MLS GRID. This data may not be complete. We recommend contacting the local school district to confirm school assignments for this home.
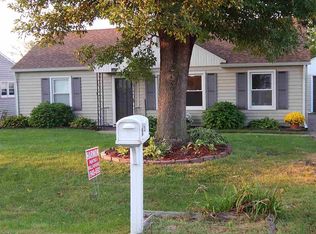
Similar homes
- $110,0003 bd2 ba911 sqft7425 25th St, Milan, IL 61264New
 MLS ID #12779334, Kyle Robinson, Epique Realty. MRED as distributed by MLS GRID
 - $120,0002 bd1 ba1k sqft11211 Ridgewood Rd, Milan, IL 61264Active
 MLS ID #12761195, Christine Taylor, KW 1Advantage. MRED as distributed by MLS GRID
 - $112,5002 bd1 ba978 sqft3516 18th Ave, Rock Island, IL 61201New
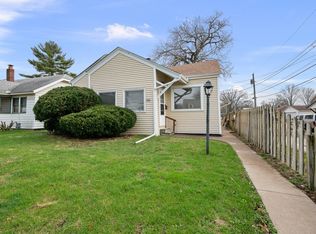 MLS ID #12780731, Brody Gober, KW 1Advantage. MRED as distributed by MLS GRID
 - $99,9992 bd1 ba864 sqft635 8th Ave W, Milan, IL 61264Active
 MLS ID #12604451, Freddie Taylor, Epique Realty. MRED as distributed by MLS GRID
