Modern New Construction perfectly situated in a high-growth Charlotte location, this gem offers an unbeatable lifestyle just minutes from Uptown, NoDa, and the vibrant dining scene at Optimist Hall.
Step inside to a thoughtfully designed, sun-drenched floor plan where seamless open-concept living meets sleek modern finishes. The heart of the home is the kitchen, boasting stainless steel appliances, crisp contemporary styling, and an oversized entertaining island perfect for hosting friends and family.
Retreat upstairs to the private primary suite—a true sanctuary flooded with natural light, featuring a spa-inspired luxury wet room and an expansive walk-in closet. Additionally, there are 3 bedrooms, a full bath, laundry and loft landing to enjoy and complete the upper level. Outside, the backyard provides a versatile canvas for outdoor entertaining, gardening, or just a chance to unwind.
With its modern design, premier location, and unmatched builder quality, this property represents an incredible opportunity to own a brand-new home at an exceptional value. Why wait for tomorrow? Schedule your private tour today and make this home yours!
Under contract-show
Price cut: $16K (7/14)
$699,000
2701 Catalina Ave, Charlotte, NC 28206
4beds
2,517sqft
:
Get pre-qualified$4,113/mo
Single Family Residence
Built in 2026
0.14 Acres Lot
$-- Zestimate®
$278/sqft
$-- HOA
What's special
Crisp contemporary stylingSleek modern finishesSpa-inspired luxury wet roomExpansive walk-in closetSeamless open-concept living
- 53 days |
- 965 |
- 74 |
Zillow last checked:
Listing updated:
Listed by:
Paul Sagadin paul@charlottelivingrealty.com,
Charlotte Living Realty
Source: Canopy MLS as distributed by MLS GRID,MLS#: 4392814
Facts & features
Interior
Bedrooms & bathrooms
- Bedrooms: 4
- Bathrooms: 3
- Full bathrooms: 2
- 1/2 bathrooms: 1
Primary bedroom
- Level: Upper
Bedroom s
- Level: Upper
Bedroom s
- Level: Upper
Bedroom s
- Level: Upper
Bathroom half
- Level: Main
Bathroom full
- Level: Upper
Bathroom full
- Level: Upper
Dining area
- Level: Main
Kitchen
- Level: Main
Laundry
- Level: Upper
Living room
- Level: Main
Loft
- Level: Upper
Heating
- Central
Cooling
- Central Air
Appliances
- Included: Dishwasher, Disposal, Gas Range, Microwave, Refrigerator
- Laundry: Laundry Room
Features
- Soaking Tub, Kitchen Island, Pantry, Walk-In Closet(s)
- Flooring: Tile, Vinyl
- Has basement: No
- Fireplace features: Family Room
Interior area
- Total structure area: 2,517
- Total interior livable area: 2,517 sqft
- Finished area above ground: 2,517
- Finished area below ground: 0
Property
Parking
- Total spaces: 2
- Parking features: Driveway, Attached Garage, Garage on Main Level
- Attached garage spaces: 2
- Has uncovered spaces: Yes
Features
- Levels: Two
- Stories: 2
Lot
- Size: 0.14 Acres
- Features: Infill Lot
Details
- Parcel number: 08504622
- Zoning: residential
- Special conditions: Standard
Construction
Type & style
- Home type: SingleFamily
- Architectural style: Modern
- Property subtype: Single Family Residence
Materials
- Fiber Cement
- Foundation: Slab
Condition
- New construction: Yes
- Year built: 2026
Utilities & green energy
- Sewer: Public Sewer
- Water: City
Community & HOA
Community
- Subdivision: Graham Heights
Location
- Region: Charlotte
Financial & listing details
- Price per square foot: $278/sqft
- Tax assessed value: $400,000
- Date on market: 6/13/2026
- Cumulative days on market: 53 days
- Listing terms: Cash,Conventional,FHA,VA Loan
- Exclusions: all staging, curtains and rods
- Road surface type: Concrete, Paved
Estimated market value
Not available
Estimated sales range
Not available
$1,583/mo
Price history
| Date | Event | Price |
|---|---|---|
| 7/14/2026 | Price change | $699,000-2.2%$278/sqft |
Source:  Canopy MLS as distributed by MLS GRID #4392814 Report a problem Canopy MLS as distributed by MLS GRID #4392814 Report a problem | ||
| 6/13/2026 | Listed for sale | $715,000+712.5%$284/sqft |
Source: Canopy MLS as distributed by MLS GRID #4392814 Report a problem | ||
| 10/26/2018 | Sold | $88,000-0.9%$35/sqft |
Source: Canopy MLS as distributed by MLS GRID #3438063 Report a problem | ||
| 10/3/2018 | Pending sale | $88,777$35/sqft |
Source: Stikeleather Realty #3438063 Report a problem | ||
| 9/26/2018 | Listed for sale | $88,777$35/sqft |
Source: Stikeleather Realty #3438063 Report a problem | ||
Public tax history
| Year | Property taxes | Tax assessment |
|---|---|---|
| 2024 | -- | $218,600 |
| 2023 | -- | $218,600 +164.3% |
| 2022 | -- | $82,700 |
| 2021 | -- | $82,700 -0.5% |
| 2020 | -- | $83,100 |
| 2019 | $893 | $83,100 +12.6% |
| 2018 | -- | $73,800 |
| 2017 | $1,009 | $73,800 |
| 2016 | $1,009 | $73,800 |
| 2015 | $1,009 -0.1% | $73,800 |
| 2014 | $1,010 | -- |
| 2013 | -- | $73,800 -0.4% |
| 2012 | -- | $74,100 |
| 2011 | -- | $74,100 +38.8% |
| 2010 | -- | $53,400 |
| 2009 | -- | $53,400 |
| 2008 | -- | $53,400 |
| 2007 | -- | $53,400 |
| 2006 | -- | $53,400 |
| 2005 | -- | $53,400 |
| 2004 | -- | $53,400 +100% |
| 2003 | -- | $26,700 -38.2% |
| 2002 | -- | $43,190 |
| 2001 | -- | $43,190 |
| 2000 | -- | $43,190 |
Find assessor info on the county website
Monthly payment
Est. payment
Payment breakdown
Explore the cost of this home by adjusting the details. Changes won't be saved.Climate risks
Neighborhood: Tryon Hills
Nearby schools
GreatSchools rating
- 7/10Druid Hills ElementaryGrades: PK-8Distance: 0.5 mi
- 5/10West Charlotte HighGrades: 9-12Distance: 2.4 mi
- $200,1002 bd1 ba700 sqft2709 Catalina Ave, Charlotte, NC 28206Off Market
- $207,4002 bd1 ba825 sqft410 Norris Ave, Charlotte, NC 28206Off Market
- $285,000-- bd-- ba-- sqftNorris Ave, Charlotte, NC 28206Sold
- $229,5003 bd1 ba864 sqft2717 Catalina Ave, Charlotte, NC 28206Off Market
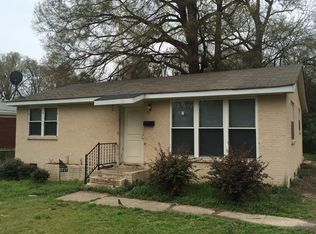
- $223,6002 bd1 ba989 sqft414 Norris Ave, Charlotte, NC 28206Off Market
- $215,4002 bd1 ba888 sqft2700 Catalina Ave, Charlotte, NC 28206Off Market
- $184,3002 bd1 ba780 sqft415 Norris Ave, Charlotte, NC 28206Off Market
- $240,0002 bd1 ba780 sqft2708 Catalina Ave, Charlotte, NC 28206For Sale
A local agent can set up tours, give advice and negotiate with sellers.
Similar homes
- $705,0004 bd4 ba2.2k sqftNone, Charlotte, NC 28206New Construction

 MLS ID #4405924, Jeena Chandihok, Carolina Living Associates LLC. Canopy MLS as distributed by MLS GRID
 - $700,0004 bd3 ba2k sqft125 French St, Charlotte, NC 28216For Sale
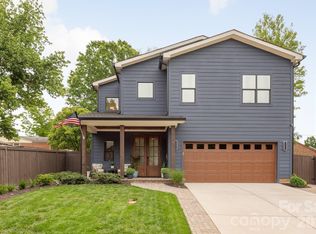 MLS ID #4379440, Michael Doney, 5 Points Realty. Canopy MLS as distributed by MLS GRID
 - $699,0004 bd4 ba2.3k sqft3409 Rogers St, Charlotte, NC 28208New Construction
 MLS ID #4384985, Abigail Wilson, Keller Williams Ballantyne Area. Canopy MLS as distributed by MLS GRID
 - $995,0004 bd3 ba2.2k sqft1929 Marguerite Ave, Charlotte, NC 28205For Sale
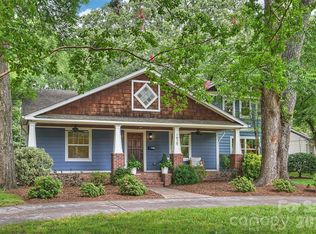 MLS ID #4408690, Jeff King, Savvy + Co Real Estate. Canopy MLS as distributed by MLS GRID
 - $799,9004 bd4 ba2.2k sqft129 S Gardner Ave, Charlotte, NC 28208For SaleMLS ID #4390270, Mallory Kridler, EXP Realty LLC Rock Hill. Canopy MLS as distributed by MLS GRID
- $799,0003 bd3 ba1.9k sqft1435 Tippah Park Ct, Charlotte, NC 28205For SaleMLS ID #4390887, Jeff King, Savvy + Co Real Estate. Canopy MLS as distributed by MLS GRID
- $799,9994 bd3 ba2.6k sqft3031 Mathis Dr, Charlotte, NC 28208New ConstructionMLS ID #4394538, Jake Meinberg, Costello Real Estate and Investments LLC. Canopy MLS as distributed by MLS GRID
- $624,8884 bd3 ba2.1k sqft5908 McNair Rd, Charlotte, NC 28212For SaleMLS ID #4392527, Julia Zadiran, NorthGroup Real Estate LLC. Canopy MLS as distributed by MLS GRID
- $700,0003 bd3 ba1.6k sqft5416 Londonderry Rd, Charlotte, NC 28210For SaleMLS ID #4401068, Marcus Nance, Helen Adams Realty. Canopy MLS as distributed by MLS GRID
- $799,9994 bd3 ba2.7k sqft2763 Parkway Ave, Charlotte, NC 28208New ConstructionMLS ID #4381125, Jake Meinberg, Costello Real Estate and Investments LLC. Canopy MLS as distributed by MLS GRID
- $829,9004 bd4 ba2.6k sqft4020 Avalon Ave, Charlotte, NC 28209New ConstructionMLS ID #4366606, Emery Johnston, The Virtual Realty Group. Canopy MLS as distributed by MLS GRID
- $842,5004 bd3 ba2.7k sqft2013 South St, Charlotte, NC 28208New ConstructionMLS ID #4355952, Brandy Byers, Engel & Volkers Charlotte. Canopy MLS as distributed by MLS GRID
- $749,0004 bd3 ba2.8k sqft11550 Falling Leaves Dr, Charlotte, NC 28277For SaleMLS ID #4377977, Regina Gusmao, COMPASS. Canopy MLS as distributed by MLS GRID
- $680,0003 bd4 ba2.2k sqft306 Wesley Heights Way, Charlotte, NC 28208For SaleMLS ID #4352519, Craig LePage, EXP Realty LLC Mooresville. Canopy MLS as distributed by MLS GRID
- $735,0003 bd4 ba2.1k sqft1500 Hawthorne Ln #A, Charlotte, NC 28205For SaleMLS ID #4364740, Tom Fisher, Corcoran HM Properties. Canopy MLS as distributed by MLS GRID
- $799,0003 bd3 ba2k sqft2026 Washington Ave, Charlotte, NC 28216New ConstructionMLS ID #4378553, Michael Doney, 5 Points Realty. Canopy MLS as distributed by MLS GRID
- $799,9994 bd3 ba2.6k sqft2757 Parkway Ave, Charlotte, NC 28208New ConstructionMLS ID #4353410, Jake Meinberg, Costello Real Estate and Investments LLC. Canopy MLS as distributed by MLS GRID
- $790,0003 bd3 ba2.2k sqft1125 E 35th St, Charlotte, NC 28205New ConstructionMLS ID #4385201, Anne Spencer, Corcoran HM Properties. Canopy MLS as distributed by MLS GRID
- $637,0003 bd3 ba2.8k sqft208 W Todd Ln #A, & B Charlotte, NC 28208New ConstructionMLS ID #4407548, Tyler Mundy, Mundy Real Estate, LLC. Canopy MLS as distributed by MLS GRID
- $637,0003 bd3 ba2.8k sqft206 W Todd Ln #A, & B Charlotte, NC 28208New ConstructionMLS ID #4407563, Tyler Mundy, Mundy Real Estate, LLC. Canopy MLS as distributed by MLS GRID
