Presold New Construction by Bagby Construction to be completed fall of 2026.
Pending
$661,526
27010 182nd Avenue Ct, Long Grove, IA 52756
4beds
2,329sqft
Single Family Residence
Built in 2026
1.21 Acres Lot
$661,300 Zestimate®
$284/sqft
$21/mo HOA
What's special
- 206 days |
- 2 |
- 0 |
Zillow last checked:
Listing updated:
Listed by:
Gregory Rediger (563)940-5050,
Ruhl&Ruhl REALTORS Bettendorf,
Jeramy Jennings 563-940-4430,
Ruhl&Ruhl REALTORS DeWitt
Source: MRED as distributed by MLS GRID,MLS#: 12552182
Facts & features
Interior
Bedrooms & bathrooms
- Bedrooms: 4
- Bathrooms: 3
- Full bathrooms: 2
- 1/2 bathrooms: 1
Rooms
- Room types: Walk In Closet
Primary bedroom
- Features: Bathroom (Full)
- Level: Second
- Area: 255 Square Feet
- Dimensions: 15X17
Bedroom 2
- Level: Second
- Area: 156 Square Feet
- Dimensions: 12X13
Bedroom 3
- Level: Second
- Area: 100 Square Feet
- Dimensions: 10X10
Bedroom 4
- Level: Second
- Area: 110 Square Feet
- Dimensions: 10X11
Dining room
- Level: Main
- Area: 150 Square Feet
- Dimensions: 10X15
Kitchen
- Features: Kitchen (Island, Pantry-Walk-in)
- Level: Main
- Area: 132 Square Feet
- Dimensions: 11X12
Laundry
- Level: Second
- Area: 48 Square Feet
- Dimensions: 6X8
Walk in closet
- Level: Second
- Area: 90 Square Feet
- Dimensions: 9X10
Heating
- Natural Gas, Forced Air
Cooling
- Central Air
Appliances
- Laundry: Upper Level, Sink
Features
- Walk-In Closet(s), High Ceilings, Pantry
- Doors: Sliding Doors
- Windows: Some Tilt-In Windows
- Basement: Unfinished,Exterior Entry,9 ft + pour,Concrete,Full,Walk-Out Access
- Number of fireplaces: 1
- Fireplace features: Gas Log, Great Room
Interior area
- Total structure area: 3,388
- Total interior livable area: 2,329 sqft
Property
Parking
- Total spaces: 4
- Parking features: Concrete, Garage Door Opener, Yes, Attached, Garage
- Attached garage spaces: 4
- Has uncovered spaces: Yes
Accessibility
- Accessibility features: No Disability Access
Features
- Stories: 2
- Patio & porch: Deck
Lot
- Size: 1.21 Acres
- Dimensions: 54.37x390.97x84.22x169.86x226.74x233.67
- Features: Cul-De-Sac, Irregular Lot, Backs to Trees/Woods, Sloped
Details
- Parcel number: 043049103
- Special conditions: None
Construction
Type & style
- Home type: SingleFamily
- Architectural style: Traditional
- Property subtype: Single Family Residence
Materials
- Vinyl Siding, Stone
- Foundation: Concrete Perimeter
- Roof: Asphalt
Condition
- New Construction
- New construction: Yes
- Year built: 2026
Utilities & green energy
- Sewer: Public Sewer
- Water: Public
Community & HOA
Community
- Subdivision: Valley View Farms
HOA
- Has HOA: Yes
- Services included: Other
- HOA fee: $250 annually
Location
- Region: Long Grove
Financial & listing details
- Price per square foot: $284/sqft
- Annual tax amount: $876
- Date on market: 1/22/2026
- Ownership: Fee Simple
Estimated market value
$661,300
$628,000 - $694,000
$3,021/mo
Price history
| Date | Event | Price |
|---|---|---|
| 5/22/2026 | Pending sale | $661,526$284/sqft |
Source:  MRED as distributed by MLS GRID #12552182 Report a problem MRED as distributed by MLS GRID #12552182 Report a problem | ||
| 5/20/2026 | Listing removed | $661,526$284/sqft |
Source: MRED as distributed by MLS GRID #12552182 Report a problem | ||
| 1/22/2026 | Pending sale | $661,526+596.3%$284/sqft |
Source: MRED as distributed by MLS GRID #12552182 Report a problem | ||
| 1/14/2026 | Listing removed | $95,000$41/sqft |
Source: MRED as distributed by MLS GRID #QC4269215 Report a problem | ||
| 11/10/2025 | Listed for sale | $95,000$41/sqft |
Source:  RMLS Alliance as distributed by MLS GRID #QC4269215 Report a problem RMLS Alliance as distributed by MLS GRID #QC4269215 Report a problem | ||
| 8/19/2023 | Listing removed | -- |
Source: RMLS Alliance as distributed by MLS GRID #QC4236201 Report a problem | ||
| 8/18/2022 | Listed for sale | $95,000$41/sqft |
Source: RMLS Alliance as distributed by MLS GRID #QC4236201 Report a problem | ||
Public tax history
Tax history is unavailable.
Monthly payment
Est. payment
Payment breakdown
Explore the cost of this home by adjusting the details. Changes won't be saved.Climate risks
Neighborhood: 52756
Nearby schools
GreatSchools rating
- 9/10John Glenn Elementary SchoolGrades: K-6Distance: 7.3 mi
- 7/10North Scott Junior High SchoolGrades: 7-8Distance: 6.1 mi
- 6/10North Scott Senior High SchoolGrades: 9-12Distance: 5.9 mi
Schools provided by the listing agent
- District: 4784
Source: MRED as distributed by MLS GRID. This data may not be complete. We recommend contacting the local school district to confirm school assignments for this home.
- $407,8003 bd2 ba1.7k sqft105 Garnet Ln, Long Grove, IA 52756Off Market
- $23,400-- bd-- ba-- sqft52756-9634 9634, Long Grove, IA 52756Off Market
- $27,000-- bd-- ba-- sqftButler, Butler, IA 52756Off Market
- $47,900-- bd-- ba-- sqftZzzz, Long grove, IA 52756Off Market
- $800-- bd-- ba-- sqftScott County, Long Grove, IA 52756Off Market
- $35,900-- bd-- ba-- sqftScott County, Long Grove, IA 52756Off Market
- $14,500-- bd-- ba-- sqftScott County, Long Grove, IA 52756Off Market
- $572,300-- bd-- ba3k sqftScott County, Long Grove, IA 52756Off Market
- $71,100-- bd-- ba-- sqftScott County, Long Grove, IA 52756Off Market
A local agent can set up tours, give advice and negotiate with sellers.
Similar homes
- $--3 bd3 ba1.7k sqft1720 E Rusholme St, Davenport, IA 52803Auction
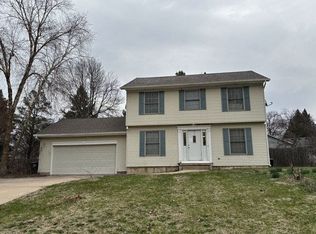 Auction.com 1
 - $685,0005 bd4 ba2.6k sqft6809 Ridges Ct, Bettendorf, IA 52722Active
 MLS ID #12724618, Scott Kelling, Mel Foster Co. Davenport. MRED as distributed by MLS GRID
 - $699,0003 bd3 ba1.8k sqft22222 71st Ave N, Port Byron, IL 61275New
 MLS ID #12728819, Craig Wainwright, Wainwright Realty. MRED as distributed by MLS GRID
 - $585,0004 bd4 ba2.1k sqft10901 156th St, Davenport, IA 52804New
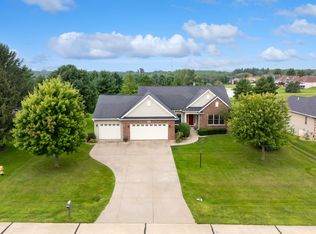 MLS ID #12730150, Peg Hopkins, Ruhl&Ruhl REALTORS Bettendorf. MRED as distributed by MLS GRID
 - $435,0004 bd3 ba2.2k sqft1555 Prairie Vista Dr, Bettendorf, IA 52722NewMLS ID #12731072, Dave Sheffield, eXp Realty. MRED as distributed by MLS GRID
- $779,0004 bd4 ba2.3k sqft813 S 10th St, Eldridge, IA 52748ActiveMLS ID #12716494, Shueree Boley, Haven. Real Estate. MRED as distributed by MLS GRID
- $589,5004 bd3 ba2.9k sqft25130 Valley Dr, Pleasant Valley, IA 52722ActiveMLS ID #100000654, Greg Franich, Symmetry Real Estate. MRED as distributed by MLS GRID
- $614,9905 bd3 ba3k sqftLOT 15 Joseph Ct, Leclaire, IA 52753ActiveMLS ID #12728739, Mark Southwood, Home Sell Flat LLC. MRED as distributed by MLS GRID
- $539,9904 bd3 ba2.5k sqftLOT 16 Joseph Ct, Leclaire, IA 52753ActiveMLS ID #12728749, Mark Southwood, Home Sell Flat LLC. MRED as distributed by MLS GRID
- $664,9995 bd4 ba3.1k sqft9 William Ct, Le Claire, IA 52753For Sale By Owner
- $649,0005 bd5 ba3.3k sqft2440 E River Dr, Davenport, IA 52803ActiveMLS ID #12691290, Robert Strupp, Home Marketor, Inc.. MRED as distributed by MLS GRID
- $779,9004 bd3 ba3.2k sqft6351 Wildberry Dr, Bettendorf, IA 52722ActiveMLS ID #12694515, Stephanie Hoffstatter, Rainmaker Collective - Real Broker, LLC. MRED as distributed by MLS GRID
- $599,0003 bd3 ba2.1k sqft21223 52nd Ave N #0, Pt Byron, IL 61275Re-activatedMLS ID #12689572, Craig Wainwright, Wainwright Realty. MRED as distributed by MLS GRID
- $750,0005 bd4 ba2.9k sqft16808 River Rd N, Cordova, IL 61242ActiveMLS ID #12715097, Bonnie Turner, HomeSmart Residential and Commercial Realty. MRED as distributed by MLS GRID
- $684,9003 bd3 ba3.1k sqft14 Viola Dr, Leclaire, IA 52753ActiveMLS ID #12624136, Connie Coster, Ruhl&Ruhl REALTORS Bettendorf. MRED as distributed by MLS GRID
- $749,9005 bd3 ba2k sqft205 Ann Ave, Riverdale, IA 52722ActiveMLS ID #12720754, Ray McDevitt, Ruhl&Ruhl REALTORS Bettendorf. MRED as distributed by MLS GRID
- $379,9003 bd3 ba2.3k sqft105 Shawnee Cir, Park View, IA 52748ActiveMLS ID #12679949, Leanna Wilford, Mel Foster Co. Davenport. MRED as distributed by MLS GRID
- $618,4944 bd3 ba2.7k sqft5916 Woody Creek Ln, Bettendorf, IA 52722ActiveMRED as distributed by MLS GRID
- $715,0004 bd4 ba2.8k sqft7113 Spring Creek Dr, Bettendorf, IA 52722ActiveMLS ID #12705213, Lacey Daedlow, Ruhl&Ruhl REALTORS Davenport. MRED as distributed by MLS GRID
- $530,0005 bd4 ba3.1k sqft1021 Springbrook Ln, De Witt, IA 52742ActiveMLS ID #12682127, Karlee Riedesel, Ruhl&Ruhl REALTORS Davenport. MRED as distributed by MLS GRID
