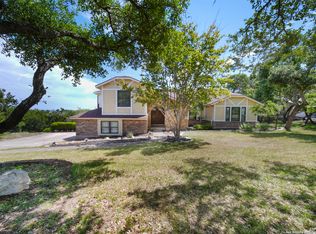
This gorgeous, well-maintained, and beautifully updated gem is a must-see! The yard features xeriscaping with Texas perennial plants, trees, grasses, and shrubs located on a cul-de-sac street. Inside, the home boasts continuous grey wood tile flooring throughout. It offers 4 bedrooms, 2 bathrooms, a 2-car garage, and 2,220 square feet of living space on a 0.7-acre lot. Highlights include a metal roof, solar panels, and double-pane windows with a lifetime warranty. There's a brick fireplace, Kinetico water system, and a 2-tiered back deck. The subdivision's community park spans 10 acres, complete with a pond, 3- or 6-hole golf course, Olympic-size swimming pool, and a clubhouse with a gym.
Pending
$515,000
27014 Trill, San Antonio, TX 78260
4beds
2,220sqft
Single Family Residence
Built in 1999
0.7 Acres Lot
$505,700 Zestimate®
$232/sqft
$32/mo HOA
What's special
Brick fireplaceSolar panelsMetal roof
- 63 days |
- 321 |
- 17 |
Likely to sell faster than
Zillow last checked:
Listing updated:
Listed by:
Kenneth Chandler TREC #675301 (210) 758-6884,
Keller Williams Heritage
Source: LERA MLS,MLS#: 1992725
Facts & features
Interior
Bedrooms & bathrooms
- Bedrooms: 4
- Bathrooms: 2
- Full bathrooms: 2
Primary bedroom
- Area: 238
- Dimensions: 17 x 14
Bedroom 2
- Area: 132
- Dimensions: 12 x 11
Bedroom 3
- Area: 132
- Dimensions: 12 x 11
Bedroom 4
- Area: 121
- Dimensions: 11 x 11
Primary bathroom
- Features: Tub/Shower Separate
- Area: 84
- Dimensions: 12 x 7
Dining room
- Area: 132
- Dimensions: 12 x 11
Kitchen
- Area: 140
- Dimensions: 14 x 10
Living room
- Area: 360
- Dimensions: 24 x 15
Heating
- Central, Electric
Cooling
- Central Air
Appliances
- Included: Range, Disposal, Dishwasher, Electric Water Heater
- Laundry: Washer Hookup, Dryer Connection
Features
- One Living Area, High Ceilings, Open Floorplan, Walk-In Closet(s), Master Downstairs, Ceiling Fan(s), Chandelier
- Flooring: Ceramic Tile, Wood
- Windows: Window Coverings
- Has basement: No
- Number of fireplaces: 1
- Fireplace features: One
Interior area
- Total interior livable area: 2,220 sqft
Video & virtual tour
Property
Parking
- Total spaces: 2
- Parking features: Two Car Garage, Garage Door Opener
- Garage spaces: 2
Features
- Levels: One
- Stories: 1
- Pool features: None, Community
Lot
- Size: 0.7 Acres
Details
- Parcel number: 048472870110
Construction
Type & style
- Home type: SingleFamily
- Property subtype: Single Family Residence
Materials
- Brick
- Foundation: Slab
- Roof: Metal
Condition
- Pre-Owned
- New construction: No
- Year built: 1999
Utilities & green energy
- Electric: CPS
- Gas: CPS
- Sewer: SEPTIC, Septic
- Water: SAWS
- Utilities for property: Cable Available
Community & HOA
Community
- Features: Tennis Court(s), Golf, Clubhouse, Playground, Jogging Trails, Sports Court, Bike Trails, BBQ/Grill, Basketball Court
- Security: Smoke Detector(s)
- Subdivision: Timberwood Park
HOA
- Has HOA: Yes
- HOA fee: $192 semi-annually
- HOA name: TIMBERWOOD PARK HOA
Location
- Region: San Antonio
Financial & listing details
- Price per square foot: $232/sqft
- Tax assessed value: $505,000
- Annual tax amount: $4,100
- Price range: $515K - $515K
- Date on market: 6/17/2026
- Cumulative days on market: 62 days
- Listing terms: Conventional,FHA,VA Loan,Cash
Estimated market value
$505,700
$480,000 - $531,000
$2,292/mo
Price history
| Date | Event | Price |
|---|---|---|
| 7/25/2026 | Pending sale | $515,000$232/sqft |
Source:  LERA MLS #1992725 Report a problem LERA MLS #1992725 Report a problem | ||
| 6/17/2026 | Listed for sale | $515,000+87.3%$232/sqft |
Source: LERA MLS #1992725 Report a problem | ||
| 12/11/2015 | Sold | -- |
Source: LERA MLS #1143364 Report a problem | ||
| 10/15/2015 | Listed for sale | $275,000+17.5%$124/sqft |
Source: Coldwell Banker D'Ann Harper, Realtors #1143364 Report a problem | ||
| 5/27/2011 | Sold | -- |
Source: LERA MLS #44006_868206 Report a problem | ||
| 3/29/2011 | Price change | $234,000-2.5%$105/sqft |
Source: Key Realty #868206 Report a problem | ||
| 11/26/2010 | Listed for sale | $240,000$108/sqft |
Source: Key Realty #868206 Report a problem | ||
Public tax history
| Year | Property taxes | Tax assessment |
|---|---|---|
| 2025 | $4,113 -0.4% | $505,000 -0.8% |
| 2024 | $4,131 +11.4% | $509,200 +4% |
| 2023 | $3,710 +5.1% | $489,450 +7.1% |
| 2022 | $3,531 +26.3% | $457,140 +26.9% |
| 2021 | $2,796 | $360,280 +6.1% |
| 2020 | $2,796 -60.6% | $339,690 +2.7% |
| 2019 | $7,094 | $330,870 +6.6% |
| 2018 | $7,094 +11.4% | $310,480 +6.8% |
| 2017 | $6,366 +0.9% | $290,780 +1% |
| 2016 | $6,312 +33.8% | $287,950 +5.8% |
| 2015 | $4,716 | $272,170 +4.1% |
| 2014 | $4,716 | $261,493 +8.6% |
| 2013 | -- | $240,890 +11.5% |
| 2012 | -- | $216,110 -1.4% |
| 2011 | -- | $219,070 -1.5% |
| 2010 | -- | $222,390 -4.7% |
| 2009 | -- | $233,430 -3.1% |
| 2008 | -- | $240,940 +9.9% |
| 2007 | -- | $219,290 +8.6% |
| 2006 | -- | $201,910 +3.8% |
| 2005 | -- | $194,440 |
| 2004 | -- | -- |
| 2003 | -- | -- |
| 2002 | -- | -- |
| 2001 | -- | -- |
| 2000 | -- | -- |
Find assessor info on the county website
Monthly payment
Est. payment
Payment breakdown
Explore the cost of this home by adjusting the details. Changes won't be saved.Climate risks
Neighborhood: 78260
Nearby schools
GreatSchools rating
- 10/10Timberwood Park Elementary SchoolGrades: PK-5Distance: 1.1 mi
- 10/10Pieper Ranch MiddleGrades: 6-8Distance: 1.7 mi
- 7/10Pieper High SchoolGrades: 9-12Distance: 1.9 mi
Schools provided by the listing agent
- Elementary: Timberwood Park
- Middle: Spring Branch
- High: Smithson Valley
- District: Comal
Source: LERA MLS. This data may not be complete. We recommend contacting the local school district to confirm school assignments for this home.
- $521,8003 bd2 ba2.3k sqft27018 Trill Hl, San Antonio, TX 78260Off Market
- $--4 bd4 ba2.7k sqft27010 Trill Hl, San Antonio, TX 78260Sold
- $577,6003 bd3 ba2.4k sqft27027 Harmony Hls, San Antonio, TX 78260Off Market

- $503,2003 bd2 ba2.1k sqft210 Slumber Pass, San Antonio, TX 78260Off Market
- $131,0900.53 acres27023 Harmony Hls, San Antonio, TX 78260Off Market
- $479,3004 bd2 ba2k sqft27022 Trill Hl, San Antonio, TX 78260Off Market
- $412,2004 bd3 ba2k sqft27019 Harmony Hls, San Antonio, TX 78260Off Market
- $370,6003 bd2 ba1.6k sqft27008 Trill Hl, San Antonio, TX 78260Off Market
A local agent can set up tours, give advice and negotiate with sellers.
Similar homes
- $529,9994 bd4 ba2.6k sqft1610 Nightshade, San Antonio, TX 78260For Sale

 MLS ID #2008034, Shane Neal TREC #608871, eXp Realty. LERA MLS
 - $540,0005 bd3 ba2.3k sqft1122 Midnight, San Antonio, TX 78260For Sale
 MLS ID #1966393, Christopher Winstead TREC #719854, All City Homes. LERA MLS
 - $420,0004 bd2 ba2k sqft25222 Battle Lake, San Antonio, TX 78260For Sale
 MLS ID #2004913, Ariel Valdez TREC #733261, Real Broker, LLC. LERA MLS
 - $520,0003 bd2 ba2.4k sqft20918 CACTUS RDG, San Antonio, TX 78258For Sale
 MLS ID #2003460, Andrea Iza TREC #824561, Malouff Realty, LLC. LERA MLS
 - $424,5004 bd3 ba2.7k sqft23126 Cardigan Chase, San Antonio, TX 78260For SaleMLS ID #2001176, Summer Hall TREC #784517, JB Goodwin, REALTORS. LERA MLS
- $535,0004 bd3 ba3.1k sqft21219 Villa Valencia, San Antonio, TX 78258For SaleMLS ID #1992200, Codie Fortune-Bloodworth TREC #760806, BHHS Don Johnson Realtors - SA. LERA MLS
- $499,9995 bd4 ba3k sqft23707 Misty Peak, San Antonio, TX 78258For SaleMLS ID #2006285, Vanessa Maldonado TREC #715582, LPT Realty, LLC. LERA MLS
- $495,0004 bd2 ba2.4k sqft1303 BLUFF FOREST, San Antonio, TX 78248For SaleMLS ID #2002566, Ricardo Gonzalez TREC #663626, Keller Williams Heritage. LERA MLS
- $460,0004 bd3 ba2.5k sqft1314 Heavens Peak, San Antonio, TX 78258For SaleMLS ID #1909956, Pablo Guzman TREC #719541, Mitchell Realty. LERA MLS
- $420,0004 bd3 ba2.6k sqft2738 SUMMIT VW, San Antonio, TX 78261For SaleMLS ID #1967422, Rachel Wallace TREC #646958, eXp Realty. LERA MLS
- $565,0004 bd3 ba3.1k sqft1214 Willow Knoll, San Antonio, TX 78258For SaleMLS ID #2003727, Preslie Sovereign TREC #749156, Keller Williams Heritage. LERA MLS
- $525,0003 bd2 ba2k sqft22826 Rio Salado, San Antonio, TX 78261For SaleMLS ID #2002987, Arlene Chalkley TREC #585873, ERA Brokers Consolidated. LERA MLS
- $520,0004 bd3 ba3k sqft4122 LEGEND BEND DR, San Antonio, TX 78230For SaleMLS ID #1995864, Heather Hart TREC #539335, JPAR San Antonio. LERA MLS
- $424,0004 bd3 ba2.4k sqft3206 Roan Valley, San Antonio, TX 78259For SaleMLS ID #1994992, Tiffanie Kamish TREC #796545, LPT Realty, LLC. LERA MLS
- $540,0004 bd3 ba2.9k sqft615 Hookberry Trail, San Antonio, TX 78256For SaleMLS ID #2006625, Robin Saunders TREC #397955, San Antonio Portfolio KW RE. LERA MLS
- $494,7773 bd3 ba2.4k sqft3103 BLENHEIM PARK, Bulverde, TX 78163For SaleMLS ID #2007133, Auston Marshall TREC #715956, Keller Williams Heritage. LERA MLS
- $370,0004 bd2 ba2.2k sqft22307 Mesa Butte, San Antonio, TX 78258For SaleMLS ID #1953277, Lauren Figueroa Lampel TREC #737518, Phyllis Browning Company. LERA MLS
- $470,0004 bd3 ba2.5k sqft1703 HADBURY LN, San Antonio, TX 78248For SaleMLS ID #1965323, R.J. Reyes TREC #550413, Keller Williams Heritage. LERA MLS
- $500,0004 bd3 ba3.1k sqft24806 Cloudy Crk, San Antonio, TX 78255For SaleMLS ID #1967726, Rebecca Ramirez TREC #676859, NB Elite Realty. LERA MLS
- $499,0005 bd4 ba3.2k sqft24215 Palo Duro Peak, San Antonio, TX 78255For SaleMLS ID #1994490, Denise Martinez TREC #615711, Coldwell Banker D'Ann Harper, REALTOR. LERA MLS
