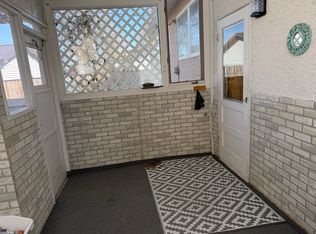
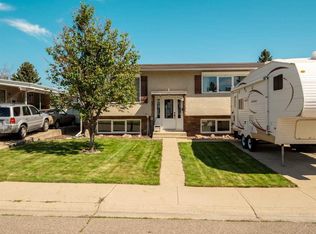
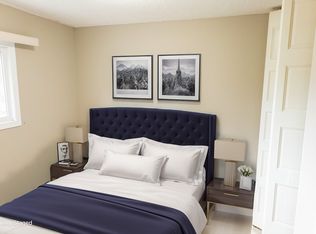
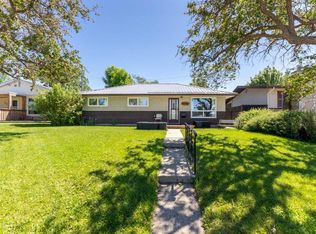
This solid 988 square foot bungalow is located in a quiet, mature neighbourhood with easy access to 28 st N and multiple transit stops. With 2 bathrooms and 3 bedrooms (basement bedroom does not have legal egress windows), full finished basement and single attached garage, the home offers great value for first time home buyers or investment. A full, finished basement with laundry hookups both upstairs and down allow for ease of use no matter your living plans. The single attached garage is heated and has 220V power, perfect for the tinkerer or home mechanic. Corner lot with some mature trees and a fenced back/side yard and lane access leave options for enjoying some quiet private outdoor time in this less busy area of the north side.
For sale
C$339,000
2702 8a Ave N, Lethbridge, AB T1H 1E2
3beds
988sqft
Single Family Residence
Built in 1968
5,662 Square Feet Lot
$-- Zestimate®
C$343/sqft
C$-- HOA
What's special
Full finished basementSingle attached garageCorner lotSome mature treesLane accessQuiet private outdoor time
- 18 days |
- 53 |
- 2 |
Zillow last checked:
Listing updated:
Listed by:
Rod Jensen, Associate,
Royal Lepage South Country - Taber,
Wes Jensen, Associate,
Royal Lepage South Country - Lethbridge
Source: courtesy of Pillar9 System,MLS®#: A2322229 Originating MLS®#: Lethbridge and District
Originating MLS®#: Lethbridge and DistrictFacts & features
Interior
Bedrooms & bathrooms
- Bedrooms: 3
- Bathrooms: 2
- Full bathrooms: 2
Bedroom
- Level: Main
- Dimensions: 11`8" x 10`11"
Other
- Level: Main
- Dimensions: 12`6" x 11`6"
Bedroom
- Level: Basement
- Dimensions: 11`0" x 10`4"
Other
- Level: Main
Other
- Level: Basement
Dining room
- Level: Main
- Dimensions: 13`4" x 9`2"
Family room
- Level: Basement
- Dimensions: 27`4" x 12`9"
Kitchen
- Level: Main
- Dimensions: 9`6" x 8`2"
Living room
- Level: Main
- Dimensions: 13`4" x 18`4"
Storage
- Level: Basement
- Dimensions: 8`2" x 7`6"
Heating
- Forced Air, Natural Gas
Cooling
- None
Appliances
- Included: Dryer, Refrigerator, Stove(s), Washer
- Laundry: Lower Level, Main Level
Features
- Central Vacuum, See Remarks
- Flooring: Carpet, Ceramic Tile
- Basement: Full
- Number of fireplaces: 1
- Fireplace features: Basement, Wood Burning Stove
Interior area
- Total interior livable area: 988 sqft
Property
Parking
- Total spaces: 3
- Parking features: Driveway, Off Street, Single Garage Attached
- Attached garage spaces: 1
- Has uncovered spaces: Yes
Features
- Levels: One
- Stories: 1
- Patio & porch: None
- Exterior features: Private Yard, Storage
- Fencing: Partial
- Frontage length: 16.76M 55`0"
Lot
- Size: 5,662 Square Feet
- Features: Back Lane, Back Yard, Corner Lot, Few Trees, Landscaped, Lawn
Details
- Additional structures: Shed(s)
- Parcel number: 112222664
- Zoning: R-L
Construction
Type & style
- Home type: SingleFamily
- Architectural style: Bungalow
- Property subtype: Single Family Residence
Materials
- Masonite, Stucco
- Foundation: Concrete Perimeter
- Roof: Flat Torch Membrane
Condition
- New construction: No
- Year built: 1968
Community & HOA
Community
- Features: Other, Sidewalks, Street Lights
- Subdivision: Majestic Place
HOA
- Has HOA: No
Location
- Region: Lethbridge
Financial & listing details
- Price per square foot: C$343/sqft
- Date on market: 6/19/2026
- Date available: 08/07/2026
- Inclusions: Shed with metal/tin roof/exterior
Rod Jensen, Associate
Rod Jensen, Associate
(403) 223-3333
By pressing Contact Agent, you agree that the real estate professional identified above may call/text you about your search, which may involve use of automated means and pre-recorded/artificial voices. You don't need to consent as a condition of buying any property, goods, or services. Message/data rates may apply. You also agree to our Terms of Use. Zillow does not endorse any real estate professionals. We may share information about your recent and future site activity with your agent to help them understand what you're looking for in a home.
Price history
Price history is unavailable.
Public tax history
Tax history is unavailable.
Climate risks
Neighborhood: Majestic Place
Nearby schools
GreatSchools rating
No schools nearby
We couldn't find any schools near this home.



- Alberta
- Division No. 2
- Lethbridge
- T1H 1E2
- Majestic Place
- 2702 8a Ave N
Nearby cities
Nearby neighborhoods
Nearby zip codes
Other Lethbridge Topics
