**OPEN HOUSE SATURDAY, JULY 18TH 11-1 PM**Welcome home to this beautifully updated 4-bedroom, 3.5-bathroom home with a spacious 3-car garage, nestled in the sought-after gated community of Belterra and zoned to award-winning Comal ISD. Designed for both everyday living and functionality in mind, the main level features wood-look flooring and tile throughout with no carpet, a true home office, formal dining room, and a sunny breakfast area. The open-concept kitchen offers gas cooking, abundant counter and cabinet space, a walk-in pantry, and a large island with breakfast bar, all overlooking the inviting living room filled with natural light and centered around a cozy fireplace. The private primary suite is a true retreat with elegant bay windows, a raised ceiling, dual vanities, a soaking tub, separate walk-in shower, and a spacious walk-in closet with direct access to the laundry room. Upstairs, you'll find a large game room, a dedicated media room perfect for movie nights, a Jack-and-Jill bedroom layout, and an additional secondary bedroom with full bath. Outside, enjoy relaxing on the covered patio surrounded by mature trees. Additional highlights include a newer roof installed in 2023, and an ideal location within walking distance to the neighborhood park, playground, and pool, along with close proximity to shopping, schools, entertainment, and the hospital!
Under contract
$529,900
2707 LADERA BND, San Antonio, TX 78261
4beds
3,428sqft
:
Get pre-qualified$3,851/mo
Single Family Residence
Built in 2009
7,710 Square Feet Lot
$-- Zestimate®
$155/sqft
$77/mo HOA
What's special
Cozy fireplaceGas cookingTrue home officeFormal dining roomElegant bay windowsSoaking tubLarge game room
- 15 days |
- 802 |
- 67 |
Likely to sell faster than
Zillow last checked:
Listing updated:
Listed by:
Becky Taylor TREC #676756 (210) 461-2255,
Keller Williams Legacy
Source: LERA MLS,MLS#: 1999804
Facts & features
Interior
Bedrooms & bathrooms
- Bedrooms: 4
- Bathrooms: 4
- Full bathrooms: 3
- 1/2 bathrooms: 1
Primary bedroom
- Features: Walk-In Closet(s), Ceiling Fan(s), Full Bath
- Area: 204
- Dimensions: 12 x 17
Bedroom 2
- Area: 144
- Dimensions: 12 x 12
Bedroom 3
- Area: 153
- Dimensions: 9 x 17
Bedroom 4
- Area: 182
- Dimensions: 13 x 14
Primary bathroom
- Features: Tub/Shower Separate, Double Vanity, Soaking Tub
- Area: 90
- Dimensions: 9 x 10
Dining room
- Area: 121
- Dimensions: 11 x 11
Family room
- Area: 204
- Dimensions: 12 x 17
Kitchen
- Area: 168
- Dimensions: 12 x 14
Living room
- Area: 405
- Dimensions: 15 x 27
Office
- Area: 154
- Dimensions: 11 x 14
Heating
- Central, Natural Gas
Cooling
- Ceiling Fan(s), Two Central
Appliances
- Included: Cooktop, Built-In Oven, Microwave, Gas Cooktop, Disposal, Dishwasher, Gas Water Heater
- Laundry: Main Level, Washer Hookup, Dryer Connection
Features
- Two Living Area, Separate Dining Room, Eat-in Kitchen, Two Eating Areas, Kitchen Island, Study/Library, Game Room, Media Room, Utility Room Inside, Open Floorplan, High Speed Internet, Walk-In Closet(s), Master Downstairs, Ceiling Fan(s)
- Flooring: Carpet, Ceramic Tile, Laminate
- Windows: Double Pane Windows
- Has basement: No
- Number of fireplaces: 1
- Fireplace features: One, Living Room
Interior area
- Total interior livable area: 3,428 sqft
Property
Parking
- Total spaces: 3
- Parking features: Three Car Garage, Attached, Garage Door Opener
- Attached garage spaces: 3
Accessibility
- Accessibility features: 2+ Access Exits, First Floor Bath, Full Bath/Bed on 1st Flr, First Floor Bedroom
Features
- Levels: Two
- Stories: 2
- Patio & porch: Patio, Covered
- Exterior features: Rain Gutters
- Pool features: None, Community
- Fencing: Privacy
Lot
- Size: 7,710 Square Feet
- Features: Curbs, Sidewalks
- Residential vegetation: Mature Trees (ext feat)
Details
- Parcel number: 048661120170
Construction
Type & style
- Home type: SingleFamily
- Property subtype: Single Family Residence
Materials
- Brick, Stone, Radiant Barrier
- Foundation: Slab
- Roof: Composition
Condition
- Pre-Owned
- New construction: No
- Year built: 2009
Details
- Builder name: Highland
Utilities & green energy
- Electric: CPS
- Gas: CPS
- Sewer: SAWS, Sewer System
- Water: SAWS, Water System
- Utilities for property: Cable Available
Community & HOA
Community
- Features: Playground
- Security: Smoke Detector(s), Controlled Access
- Subdivision: Belterra
HOA
- Has HOA: Yes
- HOA fee: $232 quarterly
- HOA name: BELTERRA POA
Location
- Region: San Antonio
Financial & listing details
- Price per square foot: $155/sqft
- Tax assessed value: $505,000
- Annual tax amount: $9,527
- Price range: $529.9K - $529.9K
- Date on market: 7/13/2026
- Cumulative days on market: 16 days
- Listing terms: Conventional,FHA,VA Loan,Cash
- Road surface type: Paved
Estimated market value
Not available
Estimated sales range
Not available
Not available
Price history
| Date | Event | Price |
|---|---|---|
| 7/20/2026 | Contingent | $529,900$155/sqft |
Source:  LERA MLS #1999804 Report a problem LERA MLS #1999804 Report a problem | ||
| 7/13/2026 | Listed for sale | $529,900+67.7%$155/sqft |
Source: LERA MLS #1999804 Report a problem | ||
| 8/15/2018 | Sold | -- |
Source: Agent Provided Report a problem | ||
| 9/19/2012 | Sold | -- |
Source: LERA MLS #930782 Report a problem | ||
| 5/15/2012 | Price change | $315,999-2.2%$92/sqft |
Source: RE/MAX Preferred, Realtors #930782 Report a problem | ||
| 11/20/2011 | Price change | $322,999-2.1%$94/sqft |
Source: RE/MAX Preferred, Realtors #907620 Report a problem | ||
| 10/21/2011 | Price change | $329,999-1.5%$96/sqft |
Source: RE/MAX Preferred, Realtors #907620 Report a problem | ||
| 8/10/2011 | Price change | $334,999-1.5%$98/sqft |
Source: RE/MAX Preferred, Realtors #907620 Report a problem | ||
| 6/27/2011 | Price change | $340,000-2.3%$99/sqft |
Source: D'Ann Harper, Realtors #884872 Report a problem | ||
| 3/30/2011 | Listed for sale | $347,999$102/sqft |
Source: Coldwell Banker D'Ann Harper #884872 Report a problem | ||
Public tax history
| Year | Property taxes | Tax assessment |
|---|---|---|
| 2025 | $3,519 +0.8% | $505,000 -0.2% |
| 2024 | $3,492 +5% | $505,940 +10% |
| 2023 | $3,325 +6.9% | $459,945 +10% |
| 2022 | $3,109 +1.8% | $418,132 +10% |
| 2021 | $3,053 | $380,120 +2.4% |
| 2020 | $3,053 -54.1% | $371,250 -0.1% |
| 2019 | $6,650 | $371,450 +2.6% |
| 2018 | $6,650 +7.9% | $362,120 +6.2% |
| 2017 | $6,166 +1.3% | $340,980 +1.4% |
| 2016 | $6,085 +2.1% | $336,290 +0.3% |
| 2015 | $5,960 | $335,360 +4.6% |
| 2014 | $5,960 | $320,550 +1.7% |
| 2013 | -- | $315,190 -4% |
| 2012 | -- | $328,170 +7% |
| 2011 | -- | $306,640 |
| 2010 | -- | $306,640 +1433.2% |
| 2009 | -- | $20,000 -20% |
| 2008 | -- | $25,000 |
Find assessor info on the county website
Monthly payment
Est. payment
Payment breakdown
Explore the cost of this home by adjusting the details. Changes won't be saved.Climate risks
Neighborhood: 78261
Nearby schools
GreatSchools rating
- 10/10Indian Springs Elementary SchoolGrades: PK-5Distance: 0.5 mi
- 7/10New Middle #8Grades: 6-8Distance: 6.1 mi
- 7/10Pieper High SchoolGrades: 9-12Distance: 2.9 mi
Schools provided by the listing agent
- Elementary: Indian Springs
- Middle: Bulverde
- High: Pieper
- District: Comal
Source: LERA MLS. This data may not be complete. We recommend contacting the local school district to confirm school assignments for this home.
- $454,1004 bd3 ba2.7k sqft2711 Ladera Bnd, San Antonio, TX 78261Off Market
- $404,9004 bd2 ba2.4k sqft2703 Ladera Bnd, San Antonio, TX 78261Off Market
- $549,2005 bd3 ba3.6k sqft25902 Torena Loop, San Antonio, TX 78261Off Market
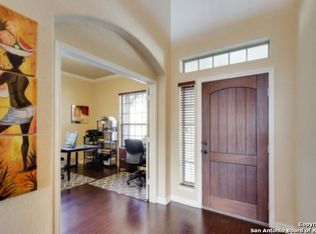
- $488,8004 bd3 ba3.1k sqft2710 Ladera Bnd, San Antonio, TX 78261Off Market
- $502,9003 bd3 ba3.2k sqft2706 Ladera Bnd, San Antonio, TX 78261Off Market
- $418,3003 bd3 ba2.4k sqft25906 Torena Loop, San Antonio, TX 78261Off Market
- $440,7004 bd3 ba2.5k sqft2714 Ladera Bnd, San Antonio, TX 78261Off Market
- $487,2004 bd4 ba3.4k sqft25826 Torena Loop, San Antonio, TX 78261Off Market
A local agent can set up tours, give advice and negotiate with sellers.
Similar homes
- $524,9005 bd4 ba3.3k sqft2602 Sierra Peak, San Antonio, TX 78261For Sale

 MLS ID #1998769, Jack Farquhar TREC #693618, eXp Realty. LERA MLS
 - $573,0004 bd4 ba3.3k sqft3519 CREST NOCHE DR, San Antonio, TX 78261For Sale
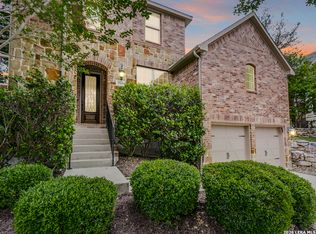 MLS ID #2000946, Ashley Donnelly TREC #620703, Keller Williams Legacy. LERA MLS
 - $499,9005 bd4 ba3.2k sqft2707 Summit View, San Antonio, TX 78261For Sale
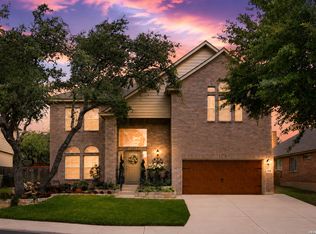 MLS ID #1992833, Katherine Masterson TREC #788021, Kolb Real Estate LLC. LERA MLS
 - $435,0004 bd3 ba2.7k sqft2707 TUSCAN CYN, San Antonio, TX 78261For Sale
 MLS ID #1969668, Myra Ramirez TREC #641569, 1st Choice West. LERA MLS
 - $555,0003 bd4 ba3k sqft3551 Pinnacle, San Antonio, TX 78261For SaleMLS ID #1952965, Sterling Harlan TREC #786519, Riverbend Realty Group, LLC. LERA MLS
- $569,8004 bd4 ba3k sqft26022 DESTINY RDG, San Antonio, TX 78260For SaleMLS ID #1962799, Sebastiano Formica TREC #693859, eXp Realty. LERA MLS
- $463,0004 bd4 ba2.6k sqft3618 Sweet Olive, San Antonio, TX 78261For SaleMLS ID #1876272, Danny Charbel TREC #582344, Keller Williams City-View. LERA MLS
- $599,9004 bd3 ba3.3k sqft23330 Bison Cyn, San Antonio, TX 78261For SaleMLS ID #1914487, Ruben Singleterry TREC #226809, Real Estate 210. LERA MLS
- $525,0005 bd4 ba3.1k sqft218 ENCHANTED HL, San Antonio, TX 78260For SaleMLS ID #1958053, Misty Madrigal TREC #556892, Orchard Brokerage. LERA MLS
- $525,0004 bd3 ba2.6k sqft2106 Silent Fox, San Antonio, TX 78260For SaleMLS ID #1938893, Jennifer Canada TREC #704468, Coldwell Banker D'Ann Harper. LERA MLS
- $570,0005 bd4 ba3.3k sqft24219 Bear Mtn, San Antonio, TX 78258For SaleMLS ID #1969868, Lisa Sinn TREC #555396, Keller Williams Heritage. LERA MLS
- $575,0004 bd4 ba3.1k sqft250 Gazelle Leap, San Antonio, TX 78258For SaleMLS ID #1997044, Stefanie McCarty TREC #688984, Keller Williams Heritage. LERA MLS
- $489,0005 bd4 ba3.2k sqft22118 Gypsy Hollow, San Antonio, TX 78261For SaleMLS ID #1970934, Shane Neal TREC #608871, eXp Realty. LERA MLS
- $550,0004 bd3 ba2.8k sqft2515 Ashton Village Dr, San Antonio, TX 78248For SaleMLS ID #2002575, Sandra Rangel TREC #579513, Real Broker, LLC. LERA MLS
- $460,0004 bd3 ba2.5k sqft1711 Heavens Peak, San Antonio, TX 78258For SaleMLS ID #1972123, Lisa Sinn TREC #555396, Keller Williams Heritage. LERA MLS
- $515,0004 bd3 ba2.9k sqft17407 Oak Canyon, San Antonio, TX 78248For SaleMLS ID #1973539, Lisa Vaughn TREC #721726, Coldwell Banker D'Ann Harper. LERA MLS
- $440,0003 bd2 ba2.3k sqft25003 Woodmont, San Antonio, TX 78260For SaleMLS ID #1994785, Christyne Bongiorno TREC #703644, Keller Williams City-View. LERA MLS
- $595,0003 bd4 ba3.2k sqft2819 Winter Gorge, San Antonio, TX 78259For SaleMLS ID #1990054, Bob Drozd TREC #431863, Keller Williams Coastal Bend. LERA MLS
- $474,9003 bd2 ba2.7k sqft1207 Sand Wedge, San Antonio, TX 78258For SaleMLS ID #1969283, Lisa Sinn TREC #555396, Keller Williams Heritage. LERA MLS
- $559,5004 bd3 ba3.1k sqft1223 STETSON GRN, San Antonio, TX 78258For SaleMLS ID #1961632, Rolando San Miguel TREC #577856, Trinidad Realty Partners, Inc. LERA MLS
