Welcome to 2709 Dalkeith Dr, a beautifully maintained home in the highly desirable Short Pump area of Henrico! Offering 3,260 square feet of thoughtfully designed living space, this spacious home features 4 bedrooms, 2 full bathrooms, and 2 half bathrooms, and a finished attic providing plenty of room for both everyday living and entertaining.
The functional floor plan offers generous living spaces filled with natural light, creating a warm and inviting atmosphere throughout. Whether you’re hosting family and friends or enjoying a quiet evening at home, this property provides the perfect balance of comfort and style.
Ideally located just minutes from Short Pump Town Center, shopping, dining, parks, and major interstates, you’ll enjoy the convenience of one of the area’s most sought-after neighborhoods.
Don’t miss the opportunity to make this exceptional Henrico home your own. Schedule your private showing today!
Pending
Price cut: $5.5K (7/8)
$709,500
2709 Dalkeith Dr, Henrico, VA 23233
4beds
2,876sqft
:
Get pre-qualified$4,384/mo
Single Family Residence
Built in 1987
0.27 Acres Lot
$705,200 Zestimate®
$247/sqft
$8/mo HOA
What's special
Finished atticSpacious homeWarm and inviting atmosphere
- 33 days |
- 1,014 |
- 54 |
Likely to sell faster than
Zillow last checked:
Listing updated:
Listed by:
Kharisa Jones 804-938-5595,
EXP Realty LLC 804-729-5188
Source: CVRMLS,MLS#: 2617289 Originating MLS: Central Virginia Regional MLS
Originating MLS: Central Virginia Regional MLSFacts & features
Interior
Bedrooms & bathrooms
- Bedrooms: 4
- Bathrooms: 4
- Full bathrooms: 2
- 1/2 bathrooms: 2
Primary bedroom
- Description: Large walk in closet, large extended private bath
- Level: Second
- Dimensions: 14.8 x 17.8
Bedroom 2
- Description: Wood floors, ceiling fans
- Level: Second
- Dimensions: 14.3 x 10.6
Bedroom 3
- Description: Wood floors, ceiling fans
- Level: Second
- Dimensions: 14.6 x 11.1
Laundry
- Description: Wood floors, cabinets
- Level: Second
- Dimensions: 8.2 x 4.5
Office
- Description: Wood floors, ceiling fans
- Level: Second
- Dimensions: 9.3 x 11.1
Recreation
- Description: Finished attic with half bathroom
- Level: Third
- Dimensions: 20.2 x 9.11
Heating
- Electric, Heat Pump, Zoned
Cooling
- Heat Pump, Zoned
Appliances
- Included: Built-In Oven, Cooktop, Double Oven, Dishwasher, Electric Cooking, Electric Water Heater, Microwave, Range, Smooth Cooktop
- Laundry: Washer Hookup, Dryer Hookup
Features
- Bookcases, Built-in Features, Ceiling Fan(s), Dining Area, Fireplace, Granite Counters, Kitchen Island, Bath in Primary Bedroom, Recessed Lighting, Walk-In Closet(s)
- Has basement: No
- Attic: Finished
- Number of fireplaces: 1
- Fireplace features: Masonry, Wood Burning
Interior area
- Total interior livable area: 2,876 sqft
- Finished area above ground: 2,876
- Finished area below ground: 0
Property
Parking
- Total spaces: 1.5
- Parking features: Attached, Garage
- Attached garage spaces: 1.5
Features
- Levels: Two
- Stories: 2
- Patio & porch: Rear Porch, Deck, Screened
- Pool features: None
- Fencing: None
Lot
- Size: 0.27 Acres
Details
- Parcel number: 7347569132
- Zoning description: R4C
Construction
Type & style
- Home type: SingleFamily
- Architectural style: Colonial
- Property subtype: Single Family Residence
Materials
- Brick, Drywall
- Roof: Composition
Condition
- Resale
- New construction: No
- Year built: 1987
Utilities & green energy
- Sewer: Public Sewer
- Water: Public
Community & HOA
Community
- Subdivision: Glen Gary
HOA
- Has HOA: Yes
- HOA fee: $100 annually
Location
- Region: Henrico
Financial & listing details
- Price per square foot: $247/sqft
- Tax assessed value: $610,000
- Annual tax amount: $5,308
- Date on market: 6/27/2026
- Ownership: Individuals
- Ownership type: Sole Proprietor
Estimated market value
$705,200
$670,000 - $740,000
$3,086/mo
Price history
| Date | Event | Price |
|---|---|---|
| 7/14/2026 | Pending sale | $709,500$247/sqft |
Source:  CVRMLS #2617289 Report a problem CVRMLS #2617289 Report a problem | ||
| 7/8/2026 | Price change | $709,500-0.8%$247/sqft |
Source: CVRMLS #2617289 Report a problem | ||
| 6/25/2026 | Listed for sale | $715,000+74.4%$249/sqft |
Source: CVRMLS #2617289 Report a problem | ||
| 5/28/2019 | Sold | $410,000+0%$143/sqft |
Source: CVRMLS #1910488 Report a problem | ||
| 4/29/2019 | Pending sale | $409,950$143/sqft |
Source: Long & Foster REALTORS #1910488 Report a problem | ||
| 4/17/2019 | Price change | $409,950-2.4%$143/sqft |
Source: Long & Foster REALTORS #1910488 Report a problem | ||
| 4/4/2019 | Listed for sale | $419,950$146/sqft |
Source: Long & Foster REALTORS #1910488 Report a problem | ||
Public tax history
| Year | Property taxes | Tax assessment |
|---|---|---|
| 2025 | $5,309 +5.5% | $639,600 +8% |
| 2024 | $5,034 +1.1% | $592,200 +1.1% |
| 2023 | $4,977 +20.5% | $585,500 +20.5% |
| 2022 | $4,129 +9.1% | $485,800 +11.7% |
| 2021 | $3,785 +15.7% | $435,100 +5.9% |
| 2020 | $3,273 +2.2% | $411,000 +9.3% |
| 2019 | $3,203 | $376,200 +2.2% |
| 2018 | $3,203 +111.6% | $368,200 +5.8% |
| 2017 | $1,514 -50% | $348,000 |
| 2016 | $3,028 +2.7% | $348,000 |
| 2015 | $2,949 | $348,000 +2.7% |
| 2014 | $2,949 | $339,000 +10.8% |
| 2013 | -- | $305,900 |
| 2012 | -- | $305,900 |
| 2011 | -- | $305,900 -6.1% |
| 2010 | -- | $325,600 |
| 2009 | -- | $325,600 |
Find assessor info on the county website
Monthly payment
Est. payment
Payment breakdown
Explore the cost of this home by adjusting the details. Changes won't be saved.Climate risks
Neighborhood: Glen Gary
Nearby schools
GreatSchools rating
- 10/10Gayton Elementary SchoolGrades: PK-5Distance: 0.2 mi
- 8/10Pocahontas Middle SchoolGrades: 6-8Distance: 1.4 mi
- 7/10Godwin High SchoolGrades: 9-12Distance: 1.8 mi
Schools provided by the listing agent
- Elementary: Gayton
- Middle: Pocahontas
- High: Godwin
Source: CVRMLS. This data may not be complete. We recommend contacting the local school district to confirm school assignments for this home.
- $652,6004 bd2 ba2.7k sqft2705 Dalkeith Dr, Henrico, VA 23233Off Market

- $640,8004 bd3 ba2.9k sqft2713 Dalkeith Dr, Henrico, VA 23233Off Market

- $580,3004 bd2 ba2.2k sqft2701 Dalkeith Dr, Henrico, VA 23233Off Market
- $744,7004 bd2 ba3k sqft2710 Dalkeith Dr, Henrico, VA 23233Off Market
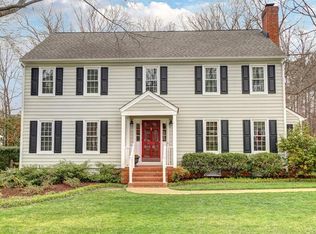
- $596,6004 bd2 ba2.3k sqft2706 Dalkeith Dr, Henrico, VA 23233Off Market
- $681,8005 bd3 ba2.9k sqft2717 Dalkeith Dr, Henrico, VA 23233Off Market
- $734,4004 bd2 ba2.7k sqft2700 Dalkeith Dr, Henrico, VA 23233Off Market
- $636,0004 bd2 ba2.3k sqft2720 Dalkeith Dr, Henrico, VA 23233Off Market
A local agent can set up tours, give advice and negotiate with sellers.
Similar homes
- $675,0005 bd3 ba2.8k sqft3113 Cool Stream Dr, Henrico, VA 23233For Sale
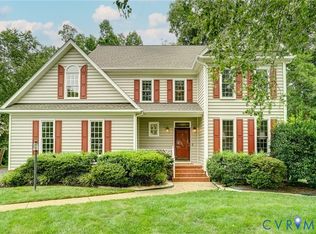 MLS ID #2620129, Catherine Noonan, Shaheen Ruth Martin & Fonville. CVRMLS
 - $725,0004 bd4 ba4.1k sqft1710 Windingridge Dr, Henrico, VA 23238For Sale
 MLS ID #2617949, Tamara McGhee, Real Broker LLC. CVRMLS
 - $949,5005 bd4 ba4k sqft2713 Hardings Trace Ln, Henrico, VA 23233For Sale
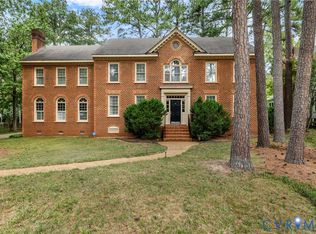 MLS ID #2619273, Amy Pryor, Long & Foster REALTORS. CVRMLS
 - $649,9504 bd3 ba2.8k sqft1801 Windingridge Dr, Henrico, VA 23238For Sale
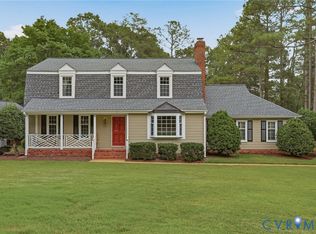 MLS ID #2616457, Barbara Bennett, Long & Foster REALTORS. CVRMLS
 - $799,9504 bd5 ba4.2k sqft12669 Fawn Ln, Henrico, VA 23233For SaleMLS ID #2610401, Catena Armstrong, Rashkind Saunders & Co.. CVRMLS
- $750,0005 bd4 ba3k sqft118 Willway Dr, Manakin Sabot, VA 23103For SaleMLS ID #2618383, Jenny Maraghy, Compass. CVRMLS
- $749,9997 bd5 ba4k sqft3304 Crossings Way, Midlothian, VA 23113For SaleMLS ID #2620352, Elizabeth Quinonez, EXP Realty LLC. CVRMLS
- $769,9505 bd3 ba3.2k sqft4805 Saddleridge Ct, Glen Allen, VA 23059For SaleMLS ID #2618866, Lizzy Hogg, ERA Woody Hogg & Assoc. CVRMLS
- $735,0004 bd3 ba3k sqft16184 Point Beverley Ct, Montpelier, VA 23192For SaleMLS ID #2614690, Zhanna Shuparska, Joyner Fine Properties. CVRMLS
- $725,0004 bd3 ba3.5k sqft11401 Hunton Ridge Ln, Glen Allen, VA 23059For SaleMLS ID #2614664, Connie Rodriguez, ERA Woody Hogg & Assoc. CVRMLS
- $749,9004 bd3 ba3.2k sqft11820 Wexwood Dr, North Chesterfield, VA 23236For SaleMLS ID #2616018, Charlie Bickel, Real Broker LLC. CVRMLS
- $570,0004 bd3 ba2.2k sqft809 Farnwood Dr, Henrico, VA 23229For SaleMLS ID #2615000, Maria Blanton, NextHome Advantage. CVRMLS
- $434,5003 bd3 ba1.4k sqft9814 Saint Pages Ln, Henrico, VA 23233For SaleMLS ID #2618334, Ted Lansing, Shaheen Ruth Martin & Fonville. CVRMLS
- $800,0005 bd5 ba3.8k sqft12156 Turning Branch Cir, Glen Allen, VA 23059For SaleMLS ID #2618840, Cabell Childress, Long & Foster REALTORS. CVRMLS
- $849,0004 bd5 ba3k sqft3303 Haydenpark Ln, Henrico, VA 23233For SaleMLS ID #2607496, Erin Hungerford, Long & Foster REALTORS. CVRMLS
- $950,0004 bd3 ba3.4k sqft10000 Ramsbury Way, Henrico, VA 23238For SaleMLS ID #2609498, Jess Houser, Nest Realty Group. CVRMLS
- $780,0004 bd4 ba4.1k sqft11821 Durrington Dr, North Chesterfield, VA 23236For SaleMLS ID #2617458, Angela Martin, Ivy League Realty LLC. CVRMLS
- $725,0004 bd3 ba2.4k sqft313 S James St, Ashland, VA 23005For SaleMLS ID #2617662, Matt Jarreau, Hometown Realty. CVRMLS
- $735,0004 bd3 ba2.9k sqft1495 Dominion Springs Rd, Powhatan, VA 23139For SaleMLS ID #2614639, Missy Hunt, Real Broker LLC. CVRMLS
- $959,9004 bd4 ba2.8k sqft606 Westham Woods Dr, Henrico, VA 23229For SaleMLS ID #2617839, Jason Burford, The Steele Group. CVRMLS
