Charming, updated ranch home nestled in a quiet neighborhood directly across from Summer Hill Preschool! This move-in-ready home offers the perfect blend of character and modern updates. Enjoy year-round comfort and energy efficiency with a new HVAC system and vinyl windows. The entire interior has been freshly painted and features brand-new laminate flooring throughout, creating a bright, modern feel. The updated kitchen showcases 36-inch cabinets, a beautiful butcher block countertop and new stainless steel appliances. The fully renovated bathroom features new ceramic tile, a new bathtub, and stylish modern fixtures. The separate laundry room includes a stacked washer and dryer along with durable laminate flooring. Step outside to a fenced backyard complete with a brand-new rear deck—perfect for relaxing or entertaining—with a newer aluminum storage shed. With so many recent updates, this low-maintenance home offers peace of mind and is truly move-in ready!
Pending
$245,000
2709 Lamberts Ave, Richmond, VA 23234
3beds
815sqft
:
Get pre-qualified$1,554/mo
Single Family Residence
Built in 1946
8,250 Square Feet Lot
$245,900 Zestimate®
$301/sqft
$-- HOA
What's special
Stacked washer and dryerFenced backyardStylish modern fixturesBrand-new laminate flooring throughoutFully renovated bathroomSeparate laundry roomBeautiful butcher block countertop
- 36 days |
- 69 |
- 3 |
Zillow last checked:
Listing updated:
Listed by:
Derek Radtke 804-641-4935,
Virginia R E Network LLC 804-641-4935
Source: CVRMLS,MLS#: 2617581 Originating MLS: Central Virginia Regional MLS
Originating MLS: Central Virginia Regional MLSFacts & features
Interior
Bedrooms & bathrooms
- Bedrooms: 3
- Bathrooms: 1
- Full bathrooms: 1
Primary bedroom
- Description: Laminate flooring
- Level: First
- Dimensions: 0 x 0
Bedroom 2
- Description: Laminate flooring
- Level: First
- Dimensions: 0 x 0
Bedroom 3
- Description: Laminate flooring
- Level: First
- Dimensions: 0 x 0
Family room
- Description: Laminate floors
- Level: First
- Dimensions: 0 x 0
Other
- Description: Tub & Shower
- Level: First
Kitchen
- Description: Laminate floors, recessed lights
- Level: First
- Dimensions: 0 x 0
Heating
- Electric, Heat Pump
Cooling
- Heat Pump
Appliances
- Included: Electric Water Heater
Features
- Bedroom on Main Level
- Flooring: Ceramic Tile, Laminate
- Basement: Crawl Space
- Attic: Access Only
- Has fireplace: No
Interior area
- Total interior livable area: 815 sqft
- Finished area above ground: 815
- Finished area below ground: 0
Video & virtual tour
Property
Parking
- Parking features: On Street
- Has uncovered spaces: Yes
Features
- Levels: One
- Stories: 1
- Pool features: None
- Fencing: Back Yard,Fenced
Lot
- Size: 8,250 Square Feet
Details
- Parcel number: S0080772004
- Zoning description: R-4
- Special conditions: Corporate Listing
Construction
Type & style
- Home type: SingleFamily
- Architectural style: Ranch
- Property subtype: Single Family Residence
Materials
- Aluminum Siding, Drywall, Frame, Plaster
- Roof: Asphalt
Condition
- Resale
- New construction: No
- Year built: 1946
Utilities & green energy
- Sewer: Public Sewer
- Water: Public
Community & HOA
Community
- Subdivision: Clopton Heights
Location
- Region: Richmond
Financial & listing details
- Price per square foot: $301/sqft
- Tax assessed value: $123,000
- Annual tax amount: $1,476
- Date on market: 6/26/2026
- Ownership: Corporate
- Ownership type: Corporation
Estimated market value
$245,900
$234,000 - $258,000
$1,919/mo
Price history
| Date | Event | Price |
|---|---|---|
| 7/2/2026 | Pending sale | $245,000$301/sqft |
Source:  CVRMLS #2617581 Report a problem CVRMLS #2617581 Report a problem | ||
| 6/27/2026 | Listed for sale | $245,000+188.2%$301/sqft |
Source: CVRMLS #2617581 Report a problem | ||
| 3/5/2026 | Sold | $85,000$104/sqft |
Source: Public Record Report a problem | ||
Public tax history
| Year | Property taxes | Tax assessment |
|---|---|---|
| 2025 | $1,476 +7% | $123,000 +7% |
| 2024 | $1,380 +16.2% | $115,000 +16.2% |
| 2023 | $1,188 | $99,000 |
| 2022 | $1,188 +62.3% | $99,000 +62.3% |
| 2021 | $732 +19.6% | $61,000 +19.6% |
| 2020 | $612 +13.3% | $51,000 +13.3% |
| 2019 | $540 +4.7% | $45,000 +4.7% |
| 2018 | $516 +4.9% | $43,000 +4.9% |
| 2017 | $492 | $41,000 |
| 2016 | $492 | $41,000 |
| 2015 | $492 | $41,000 |
| 2014 | $492 | $41,000 -10.9% |
| 2013 | -- | $46,000 -8% |
| 2012 | -- | $50,000 -13.8% |
| 2011 | -- | $58,000 |
| 2010 | -- | $58,000 +0.7% |
| 2009 | -- | $57,600 |
| 2008 | -- | $57,600 +4.2% |
| 2007 | -- | $55,300 +9.9% |
| 2006 | -- | $50,300 +5.7% |
| 2005 | -- | $47,600 +22.1% |
| 2003 | -- | $39,000 |
| 2002 | -- | $39,000 |
| 2001 | $558 | $39,000 |
Find assessor info on the county website
Monthly payment
Est. payment
Payment breakdown
Explore the cost of this home by adjusting the details. Changes won't be saved.Climate risks
Neighborhood: Jeff Davis
Nearby schools
GreatSchools rating
- 2/10Broad Rock Elementary SchoolGrades: PK-5Distance: 1.8 mi
- 1/10Thomas C. Boushall Middle SchoolGrades: 6-8Distance: 1.3 mi
- 1/10Richmond High School for the ArtsGrades: 9-12Distance: 3.1 mi
Schools provided by the listing agent
- Elementary: Broadrock
- Middle: Boushall
- High: Richmond High School for the Arts
Source: CVRMLS. This data may not be complete. We recommend contacting the local school district to confirm school assignments for this home.
- $157,1002 bd1 ba720 sqft2707 Lamberts Ave, Richmond, VA 23234Off Market
- $153,0002 bd1 ba935 sqft2711 Lamberts Ave, Richmond, VA 23234Off Market
- $175,3002 bd1 ba815 sqft2713 Lamberts Ave, Richmond, VA 23234Off Market
- $149,6002 bd1 ba815 sqft2705 Lamberts Ave, Richmond, VA 23234Off Market
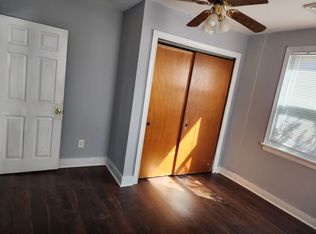
- $143,4002 bd1 ba815 sqft2710 Haden Ave, Richmond, VA 23234Off Market
- $143,8002 bd1 ba900 sqft2708 Haden Ave, Richmond, VA 23234Off Market
- $186,1002 bd1 ba815 sqft2712 Haden Ave, Richmond, VA 23234Off Market
- $158,9002 bd1 ba815 sqft2715 Lamberts Ave, Richmond, VA 23234Off Market
A local agent can set up tours, give advice and negotiate with sellers.
Similar homes
- $255,4993 bd1 ba1k sqft2909 Springview Dr, Richmond, VA 23234For Sale
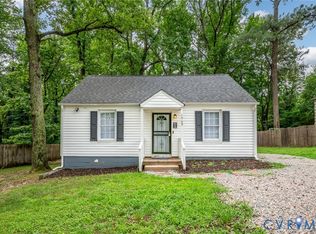 MLS ID #2614537, April Winston, Plentura Realty LLC. CVRMLS
 - $315,0003 bd2 ba1k sqft3924 Lamplighter Dr, North Chesterfield, VA 23234For Sale
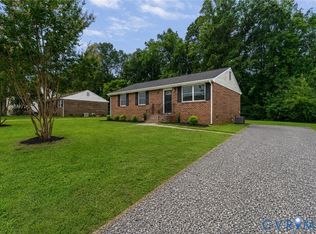 MLS ID #2619816, James Nay, River City Elite Properties - Real Broker. CVRMLS
 - $269,9503 bd2 ba1k sqft1730 Gross Ave, Richmond, VA 23224For Sale
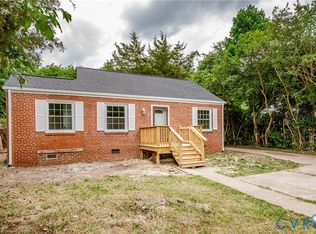 MLS ID #2614188, Issac Abdelmalak, Virginia Capital Realty. CVRMLS
 - $287,0003 bd1 ba1.1k sqft2740 Brampton Way, North Chesterfield, VA 23234For Sale
 MLS ID #2615867, Stephanie Lennon, EXP Realty, LLC. CVRMLS
 - $254,9953 bd2 ba1.1k sqft1305 Overlook St, Richmond, VA 23224For SaleMLS ID #2609130, Kyle Linegar, Boyd Realty Group. CVRMLS
- $230,0003 bd2 ba1k sqft3706 Luckylee Cres, North Chesterfield, VA 23234For SaleMLS ID #2619700, Angela Allen, Realty Group LLC. CVRMLS
- $249,0002 bd1 ba951 sqft5406 Campbell Ave, Richmond, VA 23231For SaleMLS ID #2619826, Stephanie Lennon, EXP Realty, LLC. CVRMLS
- $292,5003 bd2 ba1k sqft5571 Heatherhill Dr, North Chesterfield, VA 23234For SaleMLS ID #2615350, Beth Waldrop, Real Broker LLC. CVRMLS
- $250,0003 bd2 ba1.1k sqft2015 Mansion Ave, Richmond, VA 23224For SaleMLS ID #2609470, Daniel Keeton, Keeton & Co Real Estate. CVRMLS
- $328,0003 bd2 ba1k sqft4113 Grantlake Rd, Richmond, VA 23234For SaleMLS ID #2615397, Diana Lemus, Real Broker LLC. CVRMLS
- $299,0004 bd2 ba1.2k sqft1516 Silver Ave, Richmond, VA 23224For SaleMLS ID #2618672, Bilal Hosn, The Sasso Group. CVRMLS
- $285,0003 bd2 ba1k sqft6316 Derwent Rd, Richmond, VA 23225For SaleMLS ID #2617772, Danae Dobler, EXP Realty, LLC. CVRMLS
- $259,0003 bd1 ba1k sqft9279 Lost Forest Dr, North Chesterfield, VA 23237For SaleMLS ID #2619053, Hope George, Real Broker LLC. CVRMLS
- $275,0002 bd2 ba760 sqft501 Pelham Dr, Richmond, VA 23222For SaleMLS ID #2620156, Carolina Rinck, Long & Foster REALTORS. CVRMLS
- $259,9002 bd1 ba872 sqft238 E 36th St, Richmond, VA 23224For SaleMLS ID #2616398, Shawn Derrick, KW Capital Properties. CVRMLS
- $275,9003 bd1 ba1.1k sqft5208 Coxson Rd, Henrico, VA 23231For SaleMLS ID #2618695, Mike Hogan, The Hogan Group Real Estate. CVRMLS
- $228,0002 bd1 ba846 sqft4608 Chipoax Ave, Henrico, VA 23231For SaleMLS ID #2616448, Christine Golding, 1st Class Real Estate - 360. CVRMLS
- $299,9503 bd2 ba1.1k sqft3224 Wyntrebrooke Dr, North Chesterfield, VA 23235For SaleMLS ID #2618502, Alex Glaser, Long & Foster REALTORS. CVRMLS
- $270,0002 bd1 ba1k sqft1411 Winchell St, Richmond, VA 23231For SaleMLS ID #2618239, Leah Coleman, ICON Realty Group, ERA Powered. CVRMLS
- $235,0002 bd1 ba672 sqft2459 Osborne Rd, Chester, VA 23831For SaleMLS ID #2617436, Jim Daniels, Longest & Daniels REALTORS. CVRMLS
