Escape the pace of city life without sacrificing the luxury, convenience, and sophistication you love. Welcome to 271 James Canyon Loop, an extraordinary 5,207-square-foot custom estate in gated Canyon Creek Estates on the golf course, nestled at the base of the Sierra Nevada near historic Genoa. Surrounded by sweeping Carson Valley views, open skies, and breathtaking mountain scenery, this is a place to slow down, spread out, and embrace a more intentional way of living - all just five minutes from shopping, schools, and everyday conveniences, with Lake Tahoe's world-class recreation close by. Unlike a typical luxury spec home, this residence was thoughtfully conceived and built by a Bay Area luxury builder as a personal vision, with exceptional craftsmanship, carefully selected materials, and an uncompromising attention to detail. Designed for effortless single-level living, all five bedrooms are located on the main floor. Soaring 10 to 12 foot ceilings, five-foot-wide hallways, expansive floor-to-ceiling windows, and an impressive 18-foot wall of stacking glass doors create an extraordinary connection between indoor living and the surrounding landscape. A dramatic custom-engineered fireplace anchors the grand living space. The showpiece kitchen is a masterful blend of beauty and function, featuring a 10-foot island, polished Macaubas quartzite countertops, custom white oak cabinetry, a nine-burner Italian-inspired range with double ovens, integrated Thermador refrigeration, panel-ready dishwashers, and meticulously designed storage. The luxurious primary suite is a private sanctuary with expansive glass doors, generous dual closets, and a spa-inspired bath featuring a freestanding soaking tub, custom vanities, and an extraordinary four-person shower with Perrin & Rowe brass fixtures. Additional highlights include a stunning floor-to-ceiling library with rolling ladder, solid brass finishes, custom cabinetry throughout, and a finished lower level featuring a dedicated gym and recreation room. An exceptionally oversized garage offers epoxy floors, 10 and 12-foot-high doors, indoor RV parking capability, and EV charging. Spend your days exploring Lake Tahoe, skiing, hiking, golfing, or enjoying the charm of historic Genoa. Return home to the tranquility of the countryside, spectacular mountain views, and the privacy of a gated community - all while enjoying the advantages of Nevada living. More than a luxury home, 271 James Canyon Loop is an invitation to live differently. Built with purpose, surrounded by beauty, and designed for a life well lived.
Active
$3,298,000
271 James Canyon Loop, Genoa, NV 89411
5beds
5,207sqft
Single Family Residence
Built in 2024
0.61 Acres Lot
$-- Zestimate®
$633/sqft
$177/mo HOA
What's special
Indoor rv parking capabilityMeticulously designed storageFive-foot-wide hallwaysSpectacular mountain viewsEv chargingTranquility of the countrysideExceptionally oversized garage
- 8 days
- 914
- 84
Likely to sell faster than
Zillow last checked:
Listing updated:
Listed by:
Dave Lass S.197317 775-531-8410,
Real Broker LLC
Source: NNRMLS,MLS#: 260013467
Facts & features
Interior
Bedrooms & bathrooms
- Bedrooms: 5
- Bathrooms: 4
- Full bathrooms: 3
- 1/2 bathrooms: 1
Heating
- ENERGY STAR Qualified Equipment, Natural Gas
Cooling
- Attic Fan, Central Air, ENERGY STAR Qualified Equipment
Appliances
- Included: Dishwasher, Disposal, Dryer, ENERGY STAR Qualified Appliances, Gas Cooktop, Gas Range, Refrigerator, Smart Appliance(s), Washer
- Laundry: Cabinets, Laundry Room, Shelves, Sink, Washer Hookup
Features
- Cathedral Ceiling(s), Ceiling Fan(s), Entrance Foyer, High Ceilings, In-Law Floorplan, Kitchen Island, No Interior Steps, Pantry, Master Downstairs, Smart Thermostat, Vaulted Ceiling(s), Walk-In Closet(s)
- Flooring: Luxury Vinyl
- Windows: Aluminum Frames, Double Pane Windows, Drapes, ENERGY STAR Qualified Windows, Low Emissivity Windows, Rods
- Basement: Finished
- Number of fireplaces: 1
- Fireplace features: Gas, Insert
- Common walls with other units/homes: No Common Walls
Interior area
- Total structure area: 5,207
- Total interior livable area: 5,207 sqft
Property
Parking
- Total spaces: 5
- Parking features: Attached, Garage, Garage Door Opener, RV Access/Parking, RV Garage
- Attached garage spaces: 5
Features
- Levels: Two
- Stories: 2
- Patio & porch: Porch, Covered, Patio, Deck
- Exterior features: Fire Pit, Rain Gutters
- Spa features: None
- Fencing: None
- Has view: Yes
- View description: Desert, Golf Course, Meadow, Mountain(s), Ski Resort, Trees/Woods, Valley
Lot
- Size: 0.61 Acres
- Features: Artificial Turf, Gentle Sloping, Landscaped, Level, On Golf Course, Sprinklers In Front, Sprinklers In Rear
Details
- Additional structures: None
- Parcel number: 141927610011
- Zoning: SFR
- Special conditions: Other
Construction
Type & style
- Home type: SingleFamily
- Property subtype: Single Family Residence
Materials
- Insulation - Foam, Stone Veneer, Stucco
- Foundation: Crawl Space, Slab
- Roof: Composition,Metal,Pitched
Condition
- New construction: No
- Year built: 2024
Utilities & green energy
- Sewer: Private Sewer, Public Sewer
- Water: Public
- Utilities for property: Cable Available, Cable Connected, Electricity Available, Electricity Connected, Internet Available, Internet Connected, Natural Gas Available, Natural Gas Connected, Phone Available, Phone Connected, Sewer Available, Sewer Connected, Water Available, Water Connected, Cellular Coverage
Community & HOA
Community
- Security: Carbon Monoxide Detector(s), Security Gate, Smoke Detector(s)
- Subdivision: Mountain Meadows
HOA
- Has HOA: Yes
- Amenities included: Gated
- Services included: Sewer, Snow Removal
- HOA fee: $530 quarterly
- HOA name: Terra West
Location
- Region: Genoa
Financial & listing details
- Price per square foot: $633/sqft
- Annual tax amount: $16,700
- Date on market: 10/23/2026
- Cumulative days on market: 8 days
- Listing terms: Cash,Conventional,Owner May Carry,VA Loan
Estimated market value
Not available
Estimated sales range
Not available
Not available
Price history
| Date | Event | Price |
|---|---|---|
| 10/23/2026 | Listed for sale | $3,298,000+1470.5%$633/sqft |
Source:  NNRMLS #260013467 Report a problem | ||
| 4/9/2020 | Listing removed | $210,000$40/sqft |
Source: Chase International #190011301 Report a problem | ||
| 2/1/2020 | Price change | $210,000-15.7%$40/sqft |
Source: Chase International #190011301 Report a problem | ||
| 9/16/2019 | Price change | $249,000-10.8%$48/sqft |
Source: Chase International #190011301 Report a problem | ||
| 7/23/2019 | Listed for sale | $279,000$54/sqft |
Source: Chase International Carson Val #190011301 Report a problem | ||
| 5/21/2019 | Listing removed | $279,000$54/sqft |
Source: Realty Execs Nevada's Choice #180012868 Report a problem | ||
| 3/22/2019 | Listed for sale | $279,000-20.1%$54/sqft |
Source: Realty Execs Nevada's Choice #180012868 Report a problem | ||
| 8/29/2018 | Listed for sale | $349,000$67/sqft |
Source: Realty Execs Nevada's Choice #180012868 Report a problem | ||
Public tax history
Tax history is unavailable.
Monthly payment
Est. payment
Payment breakdown
Explore the cost of this home by adjusting the details. Changes won't be saved.Climate risks
Neighborhood: 89411
Nearby schools
Schools provided by the listing agent
- Elementary: Jacks Valley
- Middle: Carson Valley
- High: Douglas
Source: NNRMLS. This data may not be complete. We recommend contacting the local school district to confirm school assignments for this home.
- $1,933,700-- bd-- ba4.4k sqft271 James Canyon Loop, Carson City, NV 89705Off Market
- $315,000-- bd-- ba-- sqft275 James Canyon Loop, Carson City, NV 89705Sold
- $1,350,000-- bd-- ba2.9k sqft267 James Canyon Loop, Carson City, NV 89705Sold
- $1,773,100-- bd-- ba3.1k sqft279 James Canyon Loop, Minden, NV 89705Off Market
Similar homes
- $4,299,9004 bd5 ba4.8k sqft3447 Alura Ln, Carson City, NV 89705Active
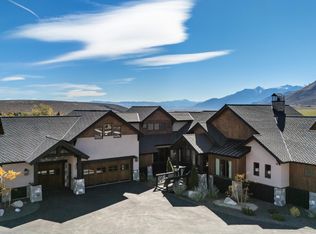
 MLS ID #260013665, Christian Giller, RE/MAX Gold. NNRMLS
- $2,400,0004 bd4 ba3.6k sqft224 American Eagle Ct, Genoa, NV 89411Active
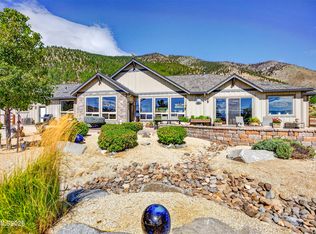 MLS ID #260011701, Jon Kirkpatrick, Chase International - ZC. NNRMLS
- $3,295,0004 bd5 ba3.4k sqft1374 Winding Way, Glenbrook, NV 89413Active
 MLS ID #260006963, Marge Lugo Hauge, Chase International - ZC. NNRMLS
- $3,800,0007 bd5 ba4.9k sqft254 Pleasant Cir, Stateline, NV 89449Active
 MLS ID #260013636, Elliot Young, Chase International - ZC. NNRMLS
- $1,750,0004 bd4 ba3.9k sqft171 Mill St, Genoa, NV 89411ActiveMLS ID #250051996, Lisa Ballard, Chase International Carson Cit. NNRMLS
- $1,975,0003 bd4 ba4.5k sqft212 Trail Ct, Genoa, NV 89411ActiveMLS ID #260002381, Eline Nosek, RE/MAX Gold-Carson City. NNRMLS
- $1,965,0004 bd4 ba3.5k sqft2196 Genoa Heights Ln, Genoa, NV 89411ActiveMLS ID #260013492, Gina Gillmor, Chase International-Gardnerville. NNRMLS
- $2,850,0005 bd4 ba5.4k sqft220 Sheridan Creek Ct, Gardnerville, NV 89460ActiveMLS ID #260013121, Leslie Lawson, Ignite Real Estate. NNRMLS
- $2,190,0003 bd3 ba3.2k sqft2414 Centennial Dr, Genoa, NV 89411ActiveMLS ID #260005289, Chad Coons, Gillmor Coons Real Estate. NNRMLS
- $3,500,0006 bd5 ba4.4k sqft1280 Hidden Woods Dr, Zephyr Cove, NV 89448ActiveMLS ID #260005249, Star Brooks, Chase International - ZC. NNRMLS
- $3,498,0004 bd5 ba4.2k sqft285 Sierra Country Cir, Gardnerville, NV 89460ActiveMLS ID #260008581, Michelle Francis, Intero. NNRMLS
- $3,488,0004 bd5 ba3.8k sqft164 Glen Ct, Stateline, NV 89449ActiveMLS ID #260011319, Jean Merkelbach, Engel & Völkers Lake Tahoe. NNRMLS
- $1,775,0005 bd4 ba3.3k sqft1785 Watson Ct, Gardnerville, NV 89410ActiveMLS ID #260013541, Chris Walker, Dickson Realty - Gardnerville. NNRMLS
- $3,495,0003 bd5 ba4.9k sqft423 Claire Ct, Gardnerville, NV 89460ActiveMLS ID #260010671, Louie Damonte III, Ferrari-Lund Real Estate South. NNRMLS
- $3,990,0006 bd6 ba7k sqft380 Genoa Ln, Minden, NV 89423ActiveMLS ID #260004134, Fether Dugan, Real Broker LLC. NNRMLS
- $2,999,0004 bd4 ba4.2k sqft1281 Jo Ln, Gardnerville, NV 89410ActiveMLS ID #260010021, Eric Crosby, RE/MAX Gold. NNRMLS
- $2,875,0006 bd6 ba5k sqft240 McFaul Way, Zephyr Cove, NV 89448ActiveMLS ID #260011738, Fawne Triggs, Chase International - ZC. NNRMLS
- $1,950,0004 bd5 ba3.9k sqft13 Canyon Dr, Carson City, NV 89703ActiveMLS ID #260013305, Aaron Warburton, RE/MAX Professionals-Reno. NNRMLS
- $2,990,0005 bd5 ba6.5k sqft7450 Bryan Canyon Rd, Washoe Valley, NV 89704ActiveMLS ID #260003244, Rebecca Dickson, Dickson Realty - Caughlin. NNRMLS
