Beautifully maintained and ideally located, this Loveland home offers the perfect blend of comfort, flexibility, and convenience. New water heater installed June 2025, new HVAC system installed July 2023, fresh exterior paint in 2025, manicured landscaping, a spacious rear deck, and a cozy fire pit create inviting outdoor living spaces you'll enjoy year-round.Inside, you'll find 3 bedrooms upstairs, 4 bathrooms throughout, a separate dining room, and a finished basement featuring a permitted 4th bedroom currently used as a home gym. The rare 4-car tandem garage provides plenty of room for vehicles, storage, and hobbies. Located just 2 miles from I-25 and minutes from shopping, dining, and downtown Loveland, you'll also enjoy quick access to surrounding Northern Colorado communities, a quick trip into the mountains and Boyd Lake State Park just across Highway 34. This is Colorado living at its best!
Accepting backups
$572,500
2710 Hydra Dr, Loveland, CO 80537
4beds
4baths
2,730sqft
:
Get pre-qualified$3,515/mo
Single Family Residence
Built in 2014
6,966 Square Feet Lot
$566,400 Zestimate®
$210/sqft
$29/mo HOA
What's special
Finished basementSpacious rear deckManicured landscapingSeparate dining roomCozy fire pit
- 55 days |
- 286 |
- 12 |
Likely to sell faster than
Zillow last checked:
Listing updated:
Listed by:
Newt Wyler 303-962-4272,
Your Castle Real Estate LLC
Source: IRES as distributed by MLS GRID,MLS#: 1061845
Facts & features
Interior
Bedrooms & bathrooms
- Bedrooms: 4
- Bathrooms: 4
Rooms
- Room types: Loft
Primary bedroom
- Description: Carpet
- Features: Full Primary Bath, 5 Piece Primary Bath
- Level: Upper
- Area: 224 Square Feet
- Dimensions: 14 x 16
Bedroom 2
- Description: Carpet
- Level: Upper
- Area: 110 Square Feet
- Dimensions: 10 x 11
Bedroom 3
- Description: Carpet
- Level: Upper
- Area: 110 Square Feet
- Dimensions: 10 x 11
Bedroom 4
- Description: Other
- Level: Basement
- Area: 392 Square Feet
- Dimensions: 14 x 28
Dining room
- Description: Luxury Vinyl
- Level: Main
- Area: 176 Square Feet
- Dimensions: 11 x 16
Kitchen
- Description: Luxury Vinyl
- Level: Main
- Area: 210 Square Feet
- Dimensions: 14 x 15
Laundry
- Description: Tile
- Level: Upper
- Area: 25 Square Feet
- Dimensions: 5 x 5
Living room
- Description: Luxury Vinyl
- Level: Main
- Area: 195 Square Feet
- Dimensions: 13 x 15
Study
- Area: 132 Square Feet
- Dimensions: 11 x 12
Heating
- Forced Air
Cooling
- Central Air
Appliances
- Included: Electric Range, Dishwasher, Refrigerator, Microwave, Disposal
- Laundry: Washer/Dryer Hookup
Features
- Separate Dining Room, Open Floorplan, Pantry, Walk-In Closet(s), Kitchen Island, High Ceilings
- Windows: Window Coverings
- Basement: Full,Partially Finished,Built-In Radon
- Has fireplace: No
- Fireplace features: None
Interior area
- Total structure area: 1,890
- Total interior livable area: 2,730 sqft
- Finished area above ground: 1,890
Video & virtual tour
Property
Parking
- Total spaces: 4
- Parking features: Garage Door Opener, Attached, Oversized, Tandem
- Attached garage spaces: 4
- Details: Attached
Features
- Levels: Two
- Stories: 2
- Patio & porch: Deck
- Exterior features: Sprinkler System
- Fencing: Fenced,Vinyl
- Has view: Yes
- View description: Hills, City
Lot
- Size: 6,966 Square Feet
- Features: City Limits, Paved, Curbs, Gutters, Sidewalks, Street Light
Details
- Parcel number: R1654999
- Zoning: RES
- Special conditions: Private Owner
Construction
Type & style
- Home type: SingleFamily
- Architectural style: Contemporary
- Property subtype: Single Family Residence
Materials
- Frame, Stone
- Roof: Composition
Condition
- New construction: No
- Year built: 2014
Utilities & green energy
- Electric: City of Lovleand
- Gas: Xcel Energy
- Sewer: Public Sewer
- Water: City
- Utilities for property: Natural Gas Available, Electricity Available, Cable Available, Satellite Avail, High Speed Avail
Community & HOA
Community
- Security: Security System, Fire Alarm
- Subdivision: Millennium Sw 10th Sub
HOA
- Has HOA: Yes
- Services included: Common Amenities, Management
- HOA fee: $350 annually
- HOA name: Millenium 10th HOA
- HOA phone: 970-494-0609
Location
- Region: Loveland
Financial & listing details
- Price per square foot: $210/sqft
- Tax assessed value: $579,000
- Annual tax amount: $4,413
- Date on market: 6/15/2026
- Listing terms: Cash,Conventional,FHA,VA Loan
- Exclusions: Seller's Personal Property
- Electric utility on property: Yes
- Road surface type: Asphalt
Estimated market value
$566,400
$538,000 - $595,000
$3,082/mo
Price history
| Date | Event | Price |
|---|---|---|
| 7/12/2026 | Pending sale | $572,500$210/sqft |
Source:  REcolorado as distributed by MLS GRID #IR1061845 Report a problem REcolorado as distributed by MLS GRID #IR1061845 Report a problem | ||
| 6/15/2026 | Listed for sale | $572,500+35.7%$210/sqft |
Source:  IRES as distributed by MLS GRID #1061845 Report a problem IRES as distributed by MLS GRID #1061845 Report a problem | ||
| 8/14/2020 | Sold | $421,900$155/sqft |
Source: IRES as distributed by MLS GRID #916677 Report a problem | ||
| 7/15/2020 | Pending sale | $421,900$155/sqft |
Source: New Horizons & Associates #916677 Report a problem | ||
| 7/10/2020 | Price change | $421,900-0.7%$155/sqft |
Source: New Horizons & Associates #916677 Report a problem | ||
| 7/1/2020 | Listed for sale | $425,000+32.9%$156/sqft |
Source: New Horizons & Associates #916677 Report a problem | ||
| 2/4/2015 | Sold | $319,900$117/sqft |
Source: IRES as distributed by MLS GRID #740806 Report a problem | ||
Public tax history
| Year | Property taxes | Tax assessment |
|---|---|---|
| 2025 | $4,413 +2.9% | $36,188 -10.2% |
| 2024 | $4,288 +22.2% | $40,301 -1% |
| 2023 | $3,510 -13% | $40,691 +34.7% |
| 2022 | $4,034 +7.1% | $30,205 -2.8% |
| 2021 | $3,767 +4.8% | $31,074 +7.7% |
| 2020 | $3,595 +7.2% | $28,844 +3% |
| 2019 | $3,354 | $28,015 +11% |
| 2018 | $3,354 | $25,229 |
| 2017 | $3,354 +9.5% | $25,229 +12.4% |
| 2016 | $3,062 +14.9% | $22,455 0% |
| 2015 | $2,666 +650.8% | $22,460 +666.6% |
| 2014 | $355 | $2,930 |
Find assessor info on the county website
Monthly payment
Est. payment
Payment breakdown
Explore the cost of this home by adjusting the details. Changes won't be saved.Climate risks
Neighborhood: 80537
Nearby schools
GreatSchools rating
- 5/10Winona Elementary SchoolGrades: PK-5Distance: 1.3 mi
- 4/10Bill Reed Middle SchoolGrades: 6-8Distance: 2.4 mi
- 7/10Mountain View High SchoolGrades: 9-12Distance: 0.6 mi
Schools provided by the listing agent
- Elementary: Winona
- Middle: High Plains
- High: Mountain View
Source: IRES as distributed by MLS GRID. This data may not be complete. We recommend contacting the local school district to confirm school assignments for this home.
- $542,1004 bd3 ba1.5k sqft2728 Hydra Dr, Loveland, CO 80537Off Market
- $668,4005 bd4 ba3.4k sqft1084 Cygnus Dr, Loveland, CO 80537Off Market
- $600,4005 bd4 ba3.1k sqft1064 Cygnus Dr, Loveland, CO 80537Off Market

- $578,6005 bd3 ba1.6k sqft2740 Hydra Dr, Loveland, CO 80537Off Market
- $539,9005 bd4 ba2.9k sqft2701 Hydra Dr, Loveland, CO 80537Sold
- $564,8004 bd2 ba2.2k sqft2713 Hydra Dr, Loveland, CO 80537Off Market
- $594,3005 bd3 ba3.1k sqft1052 Cygnus Dr, Loveland, CO 80537Off Market
- $540,7004 bd3 ba1.5k sqft2725 Hydra Dr, Loveland, CO 80537Off Market
A local agent can set up tours, give advice and negotiate with sellers.
Similar homes
- $529,9003 bd3 ba2.3k sqft552 Newton Dr, Loveland, CO 80537For Sale
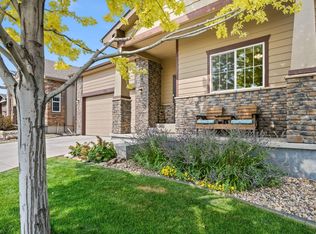
 MLS ID #1065875, Kristin Cowgill, Salz Home Solutions Realty. IRES as distributed by MLS GRID
 - $620,0004 bd4 ba3.3k sqft1565 Bengal Ave, Loveland, CO 80537For Sale
 MLS ID #1065422, Michael Garneau, eXp Realty - Hub. IRES as distributed by MLS GRID
 - $595,0004 bd3 ba2.7k sqft1043 Highline Ct, Loveland, CO 80538For Sale
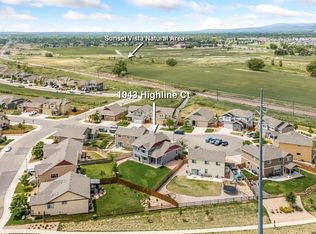 MLS ID #1062771, Teresa Edwards, Kittle Real Estate. IRES as distributed by MLS GRID
 - $565,0004 bd3 ba3k sqft338 Hawthorne Ave, Johnstown, CO 80534For Sale
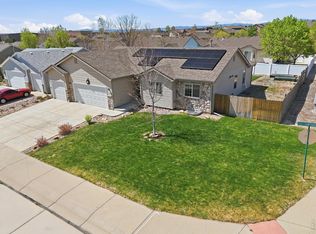 MLS ID #1057075, Brad Inhulsen, NextHome Foundations. IRES as distributed by MLS GRID
 - $640,0004 bd4 ba3.7k sqft3954 Heatherwood Cir, Johnstown, CO 80534For SaleMLS ID #1061559, Anastasija Mamatsiuk, Group Harmony. IRES as distributed by MLS GRID
- $525,0003 bd3 ba3.4k sqft5056 Silverwood Dr, Johnstown, CO 80534For SaleMLS ID #1065034, Rena Wallingford, Coldwell Banker Realty-NOCO. IRES as distributed by MLS GRID
- $725,0005 bd3 ba3.7k sqft4373 Lemon Grass Dr, Johnstown, CO 80534For SaleMLS ID #1065841, Jovi Tarango, Resident Realty. IRES as distributed by MLS GRID
- $589,0005 bd3 ba2.8k sqft2055 Vineyard Court, Windsor, CO 80550For Sale
 MLS ID #7203763, Trelora Realty Team, Trelora Realty, Inc.. REcolorado as distributed by MLS GRID
 - $569,9005 bd3 ba3.2k sqft1252 Wild Basin Rd, Severance, CO 80550For SaleMLS ID #1066037, Jeff Butler, Resident Realty. IRES as distributed by MLS GRID
- $535,0004 bd3 ba3.2k sqft4567 Mountain Sky St, Johnstown, CO 80534For SaleMLS ID #1057964, Ilde Dominguez, LPT Realty, LLC.. IRES as distributed by MLS GRID
- $510,0003 bd3 ba2.8k sqft4419 Cushing Dr, Loveland, CO 80538For SaleMLS ID #1063115, Vicky Rath, Coldwell Banker Realty-NOCO. IRES as distributed by MLS GRID
- $575,0004 bd4 ba3.5k sqft853 Jenny Ln, Berthoud, CO 80513For SaleMLS ID #1057946, Jeff Butler, Resident Realty. IRES as distributed by MLS GRID
- $540,0004 bd3 ba2.1k sqft1472 Skimmer St, Berthoud, CO 80513For SaleMLS ID #1062811, Erica Mancha, RE/MAX Elevate - Erie. IRES as distributed by MLS GRID
- $585,0005 bd4 ba2.6k sqft1709 Green River Dr, Windsor, CO 80550For SaleMLS ID #1063275, Brent Duggar, Group Harmony. IRES as distributed by MLS GRID
- $499,0004 bd3 ba2.7k sqft218 Sycamore Ave, Johnstown, CO 80534For SaleMLS ID #1064027, Richard Burlingame, Mountain State Realty. IRES as distributed by MLS GRID
- $500,0003 bd3 ba2k sqft3624 Idlewood Ln, Johnstown, CO 80534For SaleMLS ID #1063798, Alycia Martinez, Group Centerra. IRES as distributed by MLS GRID
- $625,0004 bd4 ba2.8k sqft1513 Chokeberry St, Berthoud, CO 80513For SaleMLS ID #1065591, Amy Neb, Dwellings Colorado Real Estate. IRES as distributed by MLS GRID
- $600,0004 bd3 ba3.2k sqft1553 Grand Ave, Windsor, CO 80550For SaleMLS ID #1063559, Jeremiah Rom, RE/MAX Alliance-FTC South. IRES as distributed by MLS GRID
- $570,0004 bd3 ba3.3k sqft290 Clark Ct, Windsor, CO 80550For SaleMLS ID #1062735, Patrick Connors, Equity Colorado-Front Range. IRES as distributed by MLS GRID
- $529,0004 bd3 ba2.8k sqft503 S 5th St, Berthoud, CO 80513For SaleMLS ID #1062791, Kyle Basnar, Group Mulberry. IRES as distributed by MLS GRID
