Welcome to 2710 N. Plumthicket in Wichita, a spacious home in the Circle School District offering a versatile layout, multiple living and entertaining spaces, and a finished basement. The main floor features a desirable split-bedroom floor plan along with a formal dining room and a striking two-sided fireplace that connects the living and dining areas, adding warmth and character to both spaces. Large windows bring in plenty of natural light, while the primary suite offers generous space and a private bath with a separate shower and tub. Downstairs, the finished basement dramatically expands the home’s usable living space. A large family room with a second fireplace creates an inviting place for movie nights, game days, or entertaining, while the built-in bar makes hosting easy. The basement also includes two additional bedrooms, a third full bathroom, a dedicated craft room, and plenty of storage—giving you flexibility for guests, hobbies, a home office, or additional living space. Outside, enjoy a new deck surrounded by mature trees and an established neighborhood setting. Even better, the neighborhood swimming pool is within walking distance, making summer days easy to enjoy. With a split-bedroom design, two fireplaces, formal dining, finished basement, wet bar, craft room, multiple bedrooms and baths, abundant storage, neighborhood pool access, and Circle schools, 2710 N. Plumthicket offers the space and flexibility that can be difficult to find in Wichita.
Pending
$350,000
2710 N Plumthicket St, Wichita, KS 67226
5beds
2,941sqft
Single Family Onsite Built
Built in 1993
7,840 Square Feet Lot
$349,700 Zestimate®
$119/sqft
$42/mo HOA
What's special
- 28 days
- 1,447
- 166
Likely to sell faster than
Zillow last checked:
Listing updated:
Listed by:
Lesley Perreault 855-450-0442,
Real Broker, LLC
Source: SCKMLS as distributed by MLS GRID,MLS#: 679198
Facts & features
Interior
Bedrooms & bathrooms
- Bedrooms: 5
- Bathrooms: 3
- Full bathrooms: 3
Primary bedroom
- Description: Carpet
- Level: Main
- Area: 247.5
- Dimensions: 15x16.5
Kitchen
- Description: Vinyl
- Level: Main
- Area: 229.5
- Dimensions: 13.5x17
Living room
- Description: Luxury Vinyl
- Level: Main
- Area: 429
- Dimensions: 16.5x26
Heating
- Forced Air, Natural Gas
Cooling
- Central Air, Electric
Appliances
- Included: Dishwasher, Disposal, Range
- Laundry: Main Level, Laundry Room, 220 equipment
Features
- Ceiling Fan(s), Walk-In Closet(s), Vaulted Ceiling(s), Wet Bar
- Doors: Storm Door(s)
- Basement: Finished
- Number of fireplaces: 2
- Fireplace features: Two, Gas, Double Sided
Interior area
- Total interior livable area: 2,941 sqft
- Finished area above ground: 1,888
- Finished area below ground: 1,053
Property
Parking
- Total spaces: 2
- Parking features: Attached
- Garage spaces: 2
Features
- Levels: One
- Stories: 1
- Patio & porch: Deck
- Exterior features: Guttering - ALL
Lot
- Size: 7,840 Square Feet
- Features: Standard
Details
- Parcel number: 1130501401029.00
Construction
Type & style
- Home type: SingleFamily
- Architectural style: Ranch
- Property subtype: Single Family Onsite Built
Materials
- Frame w/Less than 50% Mas
- Foundation: Full, Day Light
- Roof: Composition
Condition
- Year built: 1993
Utilities & green energy
- Gas: Natural Gas Available
- Utilities for property: Sewer Available, Natural Gas Available, Public
Community & HOA
Community
- Subdivision: TALLGRASS
HOA
- Has HOA: Yes
- HOA fee: $500 annually
Location
- Region: Wichita
Financial & listing details
- Price per square foot: $119/sqft
- Tax assessed value: $340,600
- Annual tax amount: $4,530
- Date on market: 9/16/2026
- Cumulative days on market: 25 days
- Ownership: Individual
- Road surface type: Paved
Estimated market value
$349,700
$332,000 - $367,000
$2,571/mo
Price history
Price history is unavailable.
Public tax history
| Year | Property taxes | Tax assessment |
|---|---|---|
| 2025 | $4,534 +6.8% | $39,169 +10.3% |
| 2024 | $4,246 +7.2% | $35,513 +8% |
| 2023 | $3,960 +13.8% | $32,879 |
| 2022 | $3,480 +2.4% | -- |
| 2021 | $3,397 +1.6% | -- |
| 2020 | $3,344 +4.1% | $26,542 +3.7% |
| 2019 | $3,213 -7.2% | $25,599 -7.5% |
| 2018 | $3,461 +1.3% | $27,669 |
| 2017 | $3,416 +102.4% | -- |
| 2016 | $1,688 -48.2% | -- |
| 2015 | $3,260 -0.7% | -- |
| 2014 | $3,282 | -- |
| 2013 | -- | -- |
| 2012 | -- | -- |
| 2011 | -- | $26,795 +2.7% |
| 2008 | -- | $26,094 |
| 2007 | -- | $26,094 +3% |
| 2006 | -- | $25,335 +3% |
| 2005 | -- | $24,599 +9% |
| 2004 | -- | $22,563 |
| 2003 | -- | $22,563 +15% |
| 2002 | -- | $19,619 -5% |
| 2000 | -- | $20,654 |
Find assessor info on the county website
Monthly payment
Est. payment
Payment breakdown
Explore the cost of this home by adjusting the details. Changes won't be saved.Climate risks
Neighborhood: 67226
Nearby schools
Schools provided by the listing agent
- Elementary: Circle Greenwich
- Middle: Circle
- High: Circle
Source: SCKMLS as distributed by MLS GRID. This data may not be complete. We recommend contacting the local school district to confirm school assignments for this home.

Similar homes
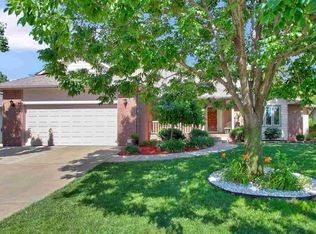
- $385,0005 bd4 ba3.1k sqft9501 E Stafford Ct, Wichita, KS 67207For Sale
 MLS ID #679335, Aimee McCaffree-Wallace, LPT Realty, LLC. SCKMLS as distributed by MLS GRID
 - $379,9005 bd3 ba2.4k sqft13207 E Gilbert Ct, Wichita, KS 67230For Sale
 MLS ID #679747, Phyllis Zimmerman, Berkshire Hathaway PenFed Realty. SCKMLS as distributed by MLS GRID
 - $410,0005 bd3 ba3.2k sqft8241 E Tamarac Ln, Wichita, KS 67206For Sale
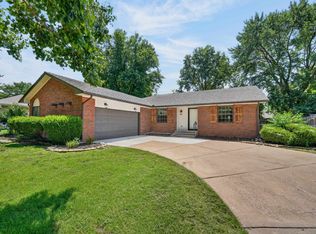 MLS ID #676465, Jenny Grandfield, Real Broker, LLC. SCKMLS as distributed by MLS GRID
 - $364,9004 bd3 ba2.5k sqft2311 S Chateau St, Wichita, KS 67207For Sale
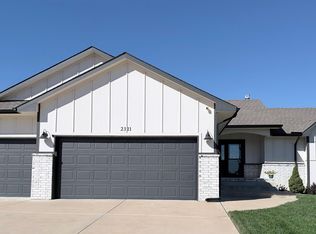 MLS ID #679937, Sonja Seidl, Berkshire Hathaway PenFed Realty. SCKMLS as distributed by MLS GRID
