Under Construction. Spacious and luxurious brand-new home featuring 3 bedrooms plus a den, modern farmhouse styling, attractive curb appeal, a large front porch, and an attached alley-entry 3-car garage. The thoughtfully designed interior offers an open-concept kitchen with a counter-height island, quartz countertops, 36-inch shaker-style cabinetry with crown molding and decorative hardware, stainless steel single-bowl undermount sink with pull-down faucet, large pantry, and a full suite of Samsung stainless steel appliances, including a 5-burner smooth-top electric range with Wi-Fi smart controls, fingerprint-resistant microwave with ventilation system, ENERGY STAR® dishwasher, and large-capacity side-by-side refrigerator. Low-maintenance luxury vinyl plank flooring extends throughout the living areas, kitchen, laundry room, and bathrooms, while the bedrooms feature Shaw stain-resistant carpeting. Additional highlights include matte ceiling fans, energy-efficient LED lighting, custom-fit 2-inch faux wood window blinds, built-in pest control, architectural shingles with a limited-lifetime warranty, and a fully sodded homesite with Florida-friendly landscaping and irrigation system. Energy-efficient features include R-30 insulation, foam-injected block insulation, double-pane Low-E windows, and a programmable thermostat, providing added comfort and utility savings. This professionally designed new home offers a stylish combination of quality finishes, functionality, and energy efficiency.
New construction
$516,620
2710 SE 47TH TERRACE, OCALA, FL 34474
3beds
2,200sqft
Single Family Residence
Built in 2026
0.27 Acres Lot
$508,900 Zestimate®
$235/sqft
$105/mo HOA
What's special
Counter-height islandLarge pantryQuartz countertopsBuilt-in pest controlAttractive curb appealLarge front porchLarge-capacity side-by-side refrigerator
- 13 days
- 33
- 3
Likely to sell faster than
Zillow last checked:
Listing updated:
Listed by:
George Lindsey, III 863-797-4999,
CAMBRIDGE REALTY OF CENTRAL FL 863-797-4999
Source: Stellar MLS,MLS#: L4964897 Originating MLS: Lakeland
Originating MLS: Lakeland
Facts & features
Interior
Bedrooms & bathrooms
- Bedrooms: 3
- Bathrooms: 2
- Full bathrooms: 2
Rooms
- Room types: Den/Library/Office, Utility Room
Primary bedroom
- Features: Walk-In Closet(s)
- Level: First
- Area: 210 Square Feet
- Dimensions: 14x15
Primary bathroom
- Level: First
- Area: 120 Square Feet
- Dimensions: 12x10
Kitchen
- Level: First
- Area: 208 Square Feet
- Dimensions: 16x13
Living room
- Level: First
- Area: 475 Square Feet
- Dimensions: 25x19
Heating
- Central, Electric
Cooling
- Central Air
Appliances
- Included: Dishwasher, Disposal, Dryer, Electric Water Heater, Microwave, Range, Refrigerator, Washer
- Laundry: Inside
Features
- Ceiling Fan(s), Primary Bedroom Main Floor, Split Bedroom, Thermostat, Walk-In Closet(s)
- Flooring: Carpet, Luxury Vinyl
- Windows: Window Treatments
- Has fireplace: No
Interior area
- Total structure area: 3,062
- Total interior livable area: 2,200 sqft
Property
Parking
- Total spaces: 3
- Parking features: Garage - Attached
- Attached garage spaces: 3
- Details: Garage Dimensions: 27x20
Features
- Levels: One
- Stories: 1
- Patio & porch: Covered, Front Porch, Porch
- Exterior features: Other
Lot
- Size: 0.27 Acres
Details
- Parcel number: 2973200104
- Zoning: R1AA
- Special conditions: None
Construction
Type & style
- Home type: SingleFamily
- Property subtype: Single Family Residence
Materials
- Vinyl Siding
- Foundation: Slab
- Roof: Shingle
Condition
- Under Construction
- New construction: Yes
- Year built: 2026
Details
- Builder model: Primrose
- Builder name: Highland Homes
Utilities & green energy
- Sewer: Public Sewer
- Water: Public
- Utilities for property: Electricity Connected, Sewer Connected, Water Connected
Community & HOA
Community
- Pet fee: $0 monthly
- Subdivision: THE PARKS AT THE MAGNOLIAS
HOA
- Has HOA: Yes
- HOA fee: $105 monthly
- HOA name: Vine Management
- HOA phone: 352-812-8086
Location
- Region: Ocala
Financial & listing details
- Price per square foot: $235/sqft
- Annual tax amount: $815
- Date on market: 9/8/2026
- Cumulative days on market: 13 days
- Listing terms: Cash,Conventional,FHA,USDA Loan,VA Loan
- Ownership: Fee Simple
- Total actual rent: 0
- Electric utility on property: Yes
- Road surface type: Asphalt
Estimated market value
$508,900
$483,000 - $534,000
$2,061/mo
Price history
| Date | Event | Price |
|---|---|---|
| 9/8/2026 | Listed for sale | $516,620$235/sqft |
Source:  Stellar MLS #L4964897 Report a problem Stellar MLS #L4964897 Report a problem | ||
Public tax history
Tax history is unavailable.
Monthly payment
Est. payment
Payment breakdown
Explore the cost of this home by adjusting the details. Changes won't be saved.Climate risks
Neighborhood: 34474

Similar homes
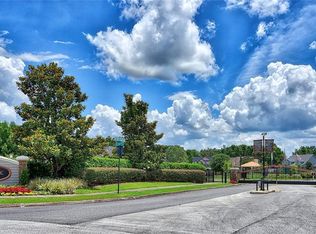
- $520,0003 bd3 ba2.7k sqft4335 SE 8TH STREET, OCALA, FL 34471For Sale

 MLS ID #O6441858, Karen Albright, OPENDOOR BROKERAGE LLC. Stellar MLS
 - $519,9004 bd3 ba2.2k sqft4526 SE 34TH PLACE, OCALA, FL 34480For Sale
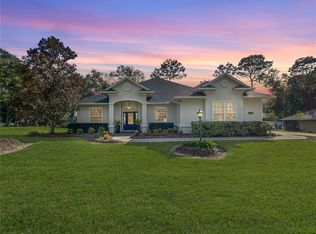 MLS ID #OM730903, Shannon Hudge, SELLSTATE NEXT GENERATION REALTY. Stellar MLS
 - from $499,9003 bd2 ba2.2k sqftPrimrose Plan, The Park at The Magnolias, Ocala, FL 34480New Construction
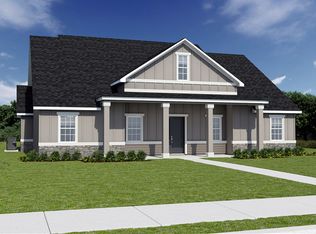 Highland Homes FL
 - $524,9004 bd3 ba2.3k sqft4117 SE 21ST STREET, OCALA, FL 34471For Sale
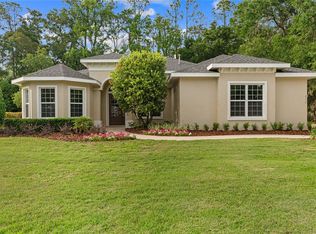 MLS ID #OM726839, Amber Nardino, EXP REALTY LLC. Stellar MLS
 - $440,0005 bd4 ba3k sqft4508 SE 30TH STREET, OCALA, FL 34480For SaleMLS ID #OM731941, Deidre Fernandez, MAJESTIC OAKS REALTY. Stellar MLS
- $439,9003 bd2 ba2k sqft5019 SE 44TH CIRCLE, OCALA, FL 34480For SaleMLS ID #OM732338, Melissa Brackett, ROBERTS REAL ESTATE INC. Stellar MLS
- $496,0004 bd3 ba2.6k sqft4518 SE 33RD PLACE, OCALA, FL 34480For SaleMLS ID #O6395385, Darin Jacobs, SUPERIOR REALTY GROUP, LLC.. Stellar MLS
- $579,9904 bd3 ba2.5k sqft6943 SE 11TH PLACE, OCALA, FL 34472For SaleMLS ID #OM732447, Anthony Alfarone, REAL BROKER LLC - OCALA. Stellar MLS
- $469,9994 bd3 ba2.3k sqft4517 SE 28TH STREET, OCALA, FL 34480For SaleMLS ID #TB8487255, Natalia Pierantoni, EXP REALTY LLC. Stellar MLS
- $579,9004 bd3 ba2.4k sqft4010 SE 22ND STREET, OCALA, FL 34471For SaleMLS ID #OM730898, Cory Freilich, RE/MAX PREMIER REALTY. Stellar MLS
- $319,0003 bd2 ba1.6k sqft5066 SE 24TH PLACE, OCALA, FL 34480For SaleMLS ID #OM732429, Rhonda Cassidy, EXP REALTY LLC. Stellar MLS
- $495,0003 bd2 ba2.1k sqft2393 SE 31ST PLACE, OCALA, FL 34471For SaleMLS ID #OM731606, Kristen Dreyer, FLORIDA ADVANTAGE REALTY GROUP. Stellar MLS
- $625,0003 bd3 ba2.8k sqft4713 SE 28TH STREET, OCALA, FL 34480For SaleMLS ID #OM731034, Jeannine Plummer, CRYSTAL SNOOK REAL ESTATE. Stellar MLS
- $550,0004 bd3 ba2.6k sqft5060 SE 40TH STREET, OCALA, FL 34480For SaleMLS ID #TB8532178, Tierra Archer, ARCHER REALTY SOLUTIONS LLC. Stellar MLS
- $495,0004 bd3 ba3k sqft2300 SE 38TH COURT, OCALA, FL 34471For SaleMLS ID #OM726151, Marie Evans, RE/MAX PREMIER REALTY. Stellar MLS
- $375,0003 bd2 ba1.9k sqft3609 SE 33RD COURT, OCALA, FL 34471For SaleMLS ID #OM732491, Linda Perry, NEXT GENERATION REALTY OF MARION COUNTY. Stellar MLS
