Pre-Construction. To be built. Another Ferncliff Modern. Welcomed your guest in a grand foyer with leads to sleek modern stairway with Stainless Steel & Glass Railing. Open Kitchen & Great Room which overlook spacious back yard with plenty of room for pool. Appointments include; Large Format Porcelain tile floors downstairs & baths, Wood stairway & upper hall. The over-sized kitchen comes complete w/full stainless Bosch appliance package with 30" induction range, Marble tops & back splash, Italian inspired High Gloss Cabinetry, island w/ample seating. floating bath vanities, oversized 2 car garage and inviting covered front entry. All Kohler plumbing fixtures! Master suite w/large walk in closet and Master bath is the perfect SPA get-a-way of your very own. Come home and relax in your enormous 6' X 12.33' master shower which houses a soaking tub rainhead shower with 2 body sprayers and handheld shower, let the stress of the day run down the drain. Timeless modern architectural style. AVANTI GLASS GARAGE DOOR. The home includes an irrigated full landscape package. 1 year home warranty. Interior Photos are from other completed homes that demonstrate a variety of finishes. They should not be relied on. Buyer to verify all pertinent information per plans and specs. OWNER AGENT
Pre-foreclosure
Street View
Est. $1,394,400
2710 W Thornton Ave, Tampa, FL 33611
4beds
3,190sqft
SingleFamily
Built in 2021
8,250 Square Feet Lot
$1,394,400 Zestimate®
$437/sqft
$-- HOA
Overview
- 256 days |
- 47 |
- 0 |
Facts & features
Interior
Bedrooms & bathrooms
- Bedrooms: 4
- Bathrooms: 4
- Full bathrooms: 4
Heating
- Forced air, Heat pump, Electric, Gas
Cooling
- Central
Appliances
- Included: Dishwasher, Garbage disposal, Microwave, Refrigerator
- Laundry: Inside, Laundry Room
Features
- High Ceiling(s), Walk-In Closet(s), Open Floorplan, Kitchen/Family Room Combo, Stone Counters, In Wall Pest System, Thermostat, Pest Guard System
- Flooring: Tile, Hardwood
- Windows: Insulated Windows
Interior area
- Structure area source: Builder
- Total interior livable area: 3,190 sqft
Property
Parking
- Total spaces: 2
- Parking features: Garage - Attached
Features
- Levels: Two
- Patio & porch: Covered, Porch, Rear Porch
- Exterior features: Stucco
- Has spa: Yes
- Has view: Yes
- View description: City
Lot
- Size: 8,250 Square Feet
- Dimensions: 55X150
- Features: FloodZone, Flood Insurance Required, Cleared
- Residential vegetation: Trees/Landscaped
Details
- Parcel number: 1830103ZDG00000000080A
- Zoning: RS-50
Construction
Type & style
- Home type: SingleFamily
- Architectural style: Contemporary
Materials
- masonry
- Roof: Other
Condition
- Pre-Construction
- Year built: 2021
Details
- Builder model: 3190 Moderne
- Builder name: Inc, Ferncliff
Utilities & green energy
- Sewer: Public Sewer
- Utilities for property: Cable Available, BB/HS Internet Available, Cable Connected, Electricity Connected, Fire Hydrant, Electricity Available, Natural Gas Connected, Phone Available, Natural Gas Available
Community & HOA
Community
- Features: Doorman
- Security: Security System
- Subdivision: BROBSTON FENDIG & CO 'S HALF W
Location
- Region: Tampa
Financial & listing details
- Price per square foot: $437/sqft
- Tax assessed value: $862,067
- Annual tax amount: $15,754
Visit our professional directory to find a foreclosure specialist in your area that can help with your home search.
Find a foreclosure agentForeclosure details
Estimated market value
$1,394,400
$1.28M - $1.52M
$7,702/mo
Price history
| Date | Event | Price |
|---|---|---|
| 9/9/2021 | Sold | $297,300-70.3%$93/sqft |
Source: Public Record Report a problem | ||
| 4/25/2021 | Pending sale | $999,990$313/sqft |
Source:  Stellar MLS #T3271811 Report a problem Stellar MLS #T3271811 Report a problem | ||
Public tax history
| Year | Property taxes | Tax assessment |
|---|---|---|
| 2025 | $15,754 +7.4% | $832,327 +2.9% |
| 2024 | $14,668 +2.3% | $808,870 +3% |
| 2023 | $14,333 +0.7% | $785,311 +7.2% |
| 2022 | $14,237 +405.3% | $732,904 +412.8% |
| 2021 | $2,817 -0.7% | $142,931 |
| 2020 | $2,837 +8.4% | $142,931 +9.4% |
| 2019 | $2,618 | $130,680 |
Find assessor info on the county website
Monthly payment
Climate risks
Neighborhood: Ballast Point
Nearby schools
GreatSchools rating
- 9/10Ballast Point Elementary SchoolGrades: PK-5Distance: 0.4 mi
- 5/10Madison Middle SchoolGrades: 6-8Distance: 2.5 mi
- 6/10Robinson High SchoolGrades: 9-12Distance: 1.9 mi
Schools provided by the listing agent
- Elementary: Ballast Point-HB
- Middle: Madison-HB
- High: Robinson-HB
Source: The MLS. This data may not be complete. We recommend contacting the local school district to confirm school assignments for this home.
- $387,9064 bd3 ba2.4k sqft2708 W Thornton Ave, Tampa, FL 33611Off Market
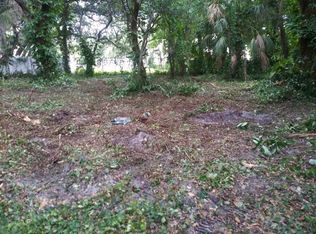
- $1,064,5888,250 Square Feet2712 W Thornton Ave, Tampa, FL 33611Off Market
- $1,215,9004 bd3 ba2.5k sqft2708 W Thornton Ave, Tampa, FL 33611Off Market
- $1,200,0004 bd3 ba2.2k sqft2716 W Thornton Ave, Tampa, FL 33611Sold

- $479,1870.381 Acres2706 W Thornton Ave, Tampa, FL 33611Off Market
- $206,5327,501 Square Feet5703 Interbay Blvd, Tampa, FL 33611Off Market
- $975,0004 bd4 ba3k sqft5611 S Russell St, Tampa, FL 33611Sold
- $---- bd-- ba-- sqft5611 S Russell St #1/2, Tampa, FL 33611Off Market
Similar homes
- $1,285,0004 bd4 ba3.1k sqft5916 6TH STREET, TAMPA, FL 33611For Sale
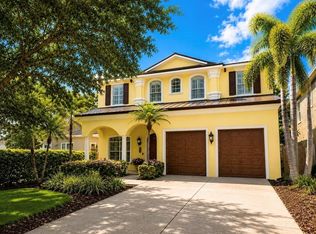
 MLS ID #O6429075, Steven Koleno, BEYCOME OF FLORIDA LLC. Stellar MLS
 - $1,130,0005 bd4 ba3k sqft5818 1/2 S 6TH STREET, TAMPA, FL 33611For Sale
 MLS ID #TB8529258, Sheila Awad, PALERMO REAL ESTATE PROF. INC.. Stellar MLS
 - $1,349,0004 bd4 ba3.2k sqft2704 W TYSON AVENUE, TAMPA, FL 33611New Construction
 MLS ID #TB8480861, Eric Panico, THE TONI EVERETT COMPANY. Stellar MLS
 - $1,369,4225 bd4 ba3.3k sqft5407 S ELKINS AVENUE, TAMPA, FL 33611New Construction
 MLS ID #TB8495868, Devan Weisser, CENTURY 21 LIST WITH BEGGINS. Stellar MLS
 - $1,349,0004 bd4 ba4.6k sqft2713 CHAMBRAY LANE, TAMPA, FL 33611For SaleMLS ID #TB8437379, Julie Lasky Mueller, THE BOUTIQUE REAL ESTATE GROUP. Stellar MLS
- $1,375,0004 bd4 ba2.8k sqft5351 BRIDGE STREET #38, TAMPA, FL 33611For SaleMLS ID #TB8532460, Lauren Swoboda, PA, COMPASS FLORIDA LLC. Stellar MLS
- $1,800,0004 bd4 ba3.7k sqft6011 S 3RD STREET, TAMPA, FL 33611For SaleMLS ID #TB8520002, Jeremiah Bicknese, SMITH & ASSOCIATES REAL ESTATE. Stellar MLS
- $1,289,9994 bd4 ba3.3k sqft4421 W BAY COURT AVENUE, TAMPA, FL 33611New ConstructionMLS ID #TB8534365, Chase Reilly, COMPASS FLORIDA LLC. Stellar MLS
- $1,230,7265 bd4 ba2.9k sqft2825 W SHELTON AVENUE, TAMPA, FL 33611New ConstructionMLS ID #TB8534417, Michael Perrone, THE SUNSHINE STATE COMPANY. Stellar MLS
- $1,350,0004 bd4 ba2.8k sqft5351 BRIDGE STREET #62, TAMPA, FL 33611For SaleMLS ID #TB8529860, Dev Kewalramani, SMITH & ASSOCIATES REAL ESTATE. Stellar MLS
- $1,385,0004 bd4 ba3k sqft5210 BAYSHORE BOULEVARD #3, TAMPA, FL 33611New ConstructionMLS ID #TB8529324, Zach Zehnder, KELLER WILLIAMS ST PETE REALTY. Stellar MLS
- $1,299,0004 bd4 ba2.5k sqft5013 S ELBERON STREET, TAMPA, FL 33611For SaleMLS ID #TB8529630, Grant Patterson, GREAT WESTERN REALTY. Stellar MLS
- $1,299,0005 bd3 ba2.9k sqft6706 S STERLING AVENUE, TAMPA, FL 33611New ConstructionMLS ID #TB8505954, Leidy Gonzalez Reyes, MIRANDA LANDA REALTY GROUP LLC. Stellar MLS
- $1,299,0005 bd4 ba3.2k sqft2936 W ROGERS AVENUE, TAMPA, FL 33611New ConstructionMLS ID #TB8463818, Cody Calvo, CENTURY 21 LIST WITH BEGGINS. Stellar MLS
- $1,549,0004 bd3 ba2.9k sqft3006 W HARBOR VIEW AVENUE, TAMPA, FL 33611For SaleMLS ID #TB8437727, Rene Carpena, FLORIDA'S 1ST CHOICE RLTY LLC. Stellar MLS
- $1,349,0004 bd4 ba3.1k sqft6705 S HIMES AVENUE, TAMPA, FL 33611New ConstructionMLS ID #TB8518724, Kevin Freel, CENTURY 21 LIST WITH BEGGINS. Stellar MLS
- $944,2554 bd3 ba2.4k sqft5710 S BERNIE STREET, TAMPA, FL 33611For SaleMLS ID #TB8403619, John Coffill, AUGUST REALTY GROUP INC. Stellar MLS
- $1,725,0006 bd5 ba4.7k sqft2711 W TRILBY AVENUE, TAMPA, FL 33611For SaleMLS ID #TB8513157, Ivana Loncarevic, KELLER WILLIAMS SOUTH TAMPA. Stellar MLS
- $1,550,0004 bd2 ba1.8k sqft2935 W LAWN AVENUE, TAMPA, FL 33611For SaleMLS ID #TB8516094, Tamara Perez, REALTY BUY DESIGN. Stellar MLS
- $1,390,0004 bd3 ba3.4k sqft4316 S RENELLIE DRIVE, TAMPA, FL 33611New ConstructionMLS ID #TB8380158, Adam Kutchmire, CENTURY 21 LIST WITH BEGGINS. Stellar MLS
