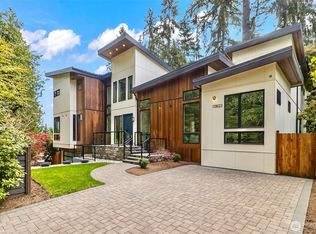
Experience the pinnacle of modern lakeside living with this sleek, new construction presale on the shores of Pine Lake. Pine Lake Luxe is a luxury project boasting 4,244 square feet of meticulously designed space. The main residence features 5 Bedrooms and 6 baths, plus a generous 2 car garage. Accordion glass doors dissolve the boundary between the sophisticated interior and breathtaking waterfront patio with those idyllic Pine Lake views. This rare offering also includes a detached 507 square foot DADU with its own private garage—perfect for a home office or guest suite - everyone wants to come visit when you live on the lake! While the aesthetic is rooted in clean lines and high-end finishes, the early stages of this build allow for a unique collaboration with a professional designer to customize interior selections to your exact taste. (Pre-chosen finishes can be seen upon request.) The property is fully permitted and ready to build, and offers the option to upgrade and remodel the existing dock, elevating your waterfront experience. Located within the boundaries of the award-winning Issaquah School District and just minutes from Sammamish’s premier shopping and transit hubs, this lakeside offering perfectly balances secluded luxury with urban convenience. Easy commute to Bellevue, Redmond, Kirkland and Seattle job centers. (Property description is for the Pre-Sale Construction - current improvements on the lot will be removed to clear lot for construction.)
Active
Listed by: RSVP Brokers ERA • Jamie Brakken
$4,695,000
2712 222nd Avenue SE, Sammamish, WA 98075
7beds
4,751sqft
Single Family Residence
Built in 2026
0.29 Acres Lot
$-- Zestimate®
$988/sqft
$-- HOA
What's special
High-end finishes
- 135 days |
- 773 |
- 19 |
Zillow last checked:
Listing updated:
Listed by:
Jamie Brakken,
RSVP Brokers ERA
Source: NWMLS as distributed by MLS GRID,MLS#: 2504762
Facts & features
Interior
Bedrooms & bathrooms
- Bedrooms: 7
- Bathrooms: 7
- Full bathrooms: 3
- 3/4 bathrooms: 2
- 1/2 bathrooms: 2
- Main level bathrooms: 2
- Main level bedrooms: 1
Primary bedroom
- Level: Second
Bedroom
- Level: Second
Bedroom
- Level: Second
Bedroom
- Level: Second
Bedroom
- Level: Main
Bathroom full
- Level: Second
Bathroom full
- Level: Second
Bathroom three quarter
- Level: Second
Bathroom three quarter
- Level: Main
Other
- Level: Second
Other
- Level: Main
Rec room
- Level: Second
Heating
- Fireplace, 90%+ High Efficiency, Forced Air, Electric, Oil, Solar (Unspecified)
Cooling
- Ductless
Appliances
- Included: Dishwasher, Disposal, Double Oven, Dryer, Microwave, Refrigerator, Stove(s)/Range(s), Washer, Dishwasher(s), Dryer(s), Garbage Disposal, Microwave(s), Refrigerator(s), Washer(s)
Features
- Bath Off Primary, Dining Room, High Tech Cabling
- Flooring: Ceramic Tile, Engineered Hardwood, Vinyl Plank, Carpet
- Windows: Dbl Pane/Storm Window
- Basement: None
- Number of fireplaces: 3
- Fireplace features: Electric, Gas, Main Level: 1, Upper Level: 2, Fireplace
Interior area
- Total structure area: 4,244
- Total interior livable area: 4,751 sqft
Video & virtual tour
Property
Parking
- Total spaces: 5
- Parking features: Driveway
- Covered spaces: 3
- Uncovered spaces: 2
Features
- Levels: Two
- Stories: 2
- Entry location: Main
- Patio & porch: Bath Off Primary, Dbl Pane/Storm Window, Dining Room, Fireplace, Fireplace (Primary Bedroom), High Tech Cabling, Sprinkler System, Walk-In Closet(s), Wet Bar
- Has view: Yes
- View description: Lake
- Has water view: Yes
- Water view: Lake
- Waterfront features: Low Bank, Lake
- Frontage length: Waterfront Ft: 52
Lot
- Size: 0.29 Acres
- Features: Cul-De-Sac, Dead End Street, Paved, Cable TV, Deck, Dock, Gas Available, High Speed Internet, Outbuildings, Patio
- Topography: Partial Slope
Details
- Additional structures: ADU Beds: 1, ADU Baths: 1
- Parcel number: 6795100490
- Special conditions: Standard
Construction
Type & style
- Home type: SingleFamily
- Architectural style: Modern,2 Story
- Property subtype: Single Family Residence
Materials
- Cement/Concrete, Cement Planked, Metal/Vinyl, Wood Siding, Cement Plank
- Foundation: Poured Concrete, Slab
- Roof: Composition
Condition
- Under Construction
- New construction: Yes
- Year built: 2026
- Major remodel year: 2026
Details
- Builder name: Hosanna Construction Inc
Utilities & green energy
- Electric: Company: PSE
- Sewer: Available, Company: Sammamish Plateau
- Water: Public, Company: Sammamish Plateau
Green energy
- Energy generation: Solar
Community & HOA
Community
- Subdivision: Pine Lake
Location
- Region: Sammamish
Financial & listing details
- Price per square foot: $988/sqft
- Tax assessed value: $1,182,000
- Annual tax amount: $10,724
- Date on market: 4/9/2026
- Cumulative days on market: 136 days
- Listing terms: Conventional,See Remarks
- Inclusions: Dishwasher(s), Double Oven, Dryer(s), Garbage Disposal, Microwave(s), Refrigerator(s), Stove(s)/Range(s), Washer(s)
Estimated market value
Not available
Estimated sales range
Not available
Not available
Price history
| Date | Event | Price |
|---|---|---|
| 4/10/2026 | Listed for sale | $4,695,000+1285.6%$988/sqft |
Source:  NWMLS as distributed by MLS GRID #2504762 Report a problem NWMLS as distributed by MLS GRID #2504762 Report a problem | ||
| 8/29/2024 | Sold | $338,848-32.2%$71/sqft |
Source: Public Record Report a problem | ||
| 11/30/2020 | Sold | $500,000$105/sqft |
Source: Public Record Report a problem | ||
Public tax history
| Year | Property taxes | Tax assessment |
|---|---|---|
| 2025 | $10,724 +2.2% | $1,182,000 +2% |
| 2024 | $10,493 +7.5% | $1,159,000 +13.2% |
| 2023 | $9,761 -9.7% | $1,024,000 -22.1% |
| 2022 | $10,810 +28.7% | $1,314,800 +61.3% |
| 2021 | $8,401 -0.5% | $815,000 +7.5% |
| 2020 | $8,442 -2.1% | $758,000 -5% |
| 2019 | $8,626 +11.9% | $798,000 +7.1% |
| 2018 | $7,709 -2.8% | $745,000 +6.1% |
| 2017 | $7,931 +10.7% | $702,000 +11.3% |
| 2016 | $7,164 | $631,000 +2.9% |
| 2015 | $7,164 | $613,000 -3.3% |
| 2014 | $7,164 | $634,000 +9.9% |
| 2013 | $7,164 | $577,000 +7.4% |
| 2012 | -- | $537,000 |
| 2011 | -- | $537,000 -1.5% |
| 2010 | -- | $545,000 |
| 2009 | -- | $545,000 +47.3% |
| 2007 | -- | $370,000 +14.9% |
| 2006 | -- | $322,000 +8.8% |
| 2005 | -- | $296,000 +37% |
| 2001 | $2,795 +5.5% | $216,000 +16.1% |
| 2000 | $2,650 | $186,000 |
Find assessor info on the county website
Monthly payment
Est. payment
Payment breakdown
Explore the cost of this home by adjusting the details. Changes won't be saved.Climate risks
Neighborhood: Pine Lake
Nearby schools
GreatSchools rating
- 10/10Creekside Elementary SchoolGrades: K-5Distance: 1.1 mi
- 9/10Pine Lake Middle SchoolGrades: 6-8Distance: 0.7 mi
- 10/10Skyline High SchoolGrades: 9-12Distance: 1.2 mi
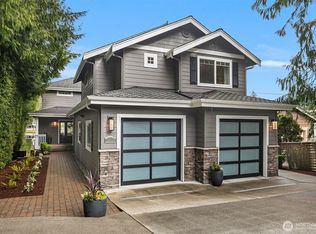
- $4,003,0004 bd5 ba4.1k sqft2732 222nd Ave SE, Sammamish, WA 98075Sold
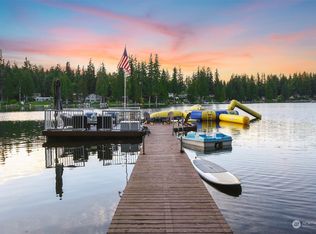
- $4,332,3004 bd4 ba4.3k sqft22016 SE 28th St, Sammamish, WA 98075Off Market
- $2,150,0003 bd2 ba2.2k sqft2904 222nd Pl SE, Sammamish, WA 98075Sold
- $4,500,0004 bd4 ba4.9k sqft2914 222nd Pl SE, Sammamish, WA 98075Sold
- $1,645,0004 bd3 ba2.7k sqft22005 SE 28th St, Sammamish, WA 98075For Sale
- $1,742,9255 bd3 ba3.3k sqft21824 SE 28th St, Sammamish, WA 98075Sold
- $2,100,0002 bd2 ba2.3k sqft2942 222nd Pl SE, Sammamish, WA 98075Sold
- $3,025,0003 bd3 ba3.3k sqft2711 226th Ave SE, Sammamish, WA 98075Sold
A local agent can set up tours, give advice and negotiate with sellers.
Similar homes
- $4,480,0006 bd6 ba5.8k sqft3216 168th Place SE, Bellevue, WA 98008Active
 MLS ID #2520233, Richard Watson. NWMLS as distributed by MLS GRID
 - $4,700,0005 bd6 ba5.6k sqft10924 SE 24th Place, Bellevue, WA 98004Active
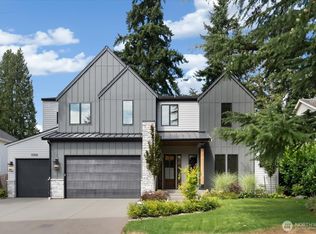 MLS ID #2425357, Dana M. Landry. NWMLS as distributed by MLS GRID
 - $4,370,0005 bd7 ba5.6k sqftLake Of The Woods, Woodinville, WA 98077Active
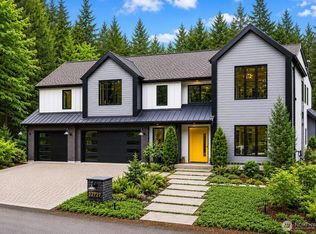 MLS ID #2545831, Jay H Kipp. NWMLS as distributed by MLS GRID
 - $4,860,0005 bd7 ba5.9k sqft10823 SE 12th Street, Bellevue, WA 98004Active
 MLS ID #2493248, Mi Na Zhang. NWMLS as distributed by MLS GRID
 - $4,750,0004 bd4 ba4.3k sqftEnatai, Bellevue, WA 98004ActiveMLS ID #2508543, Jay H Kipp. NWMLS as distributed by MLS GRID
- $4,700,0004 bd5 ba4.2k sqft719 99th Avenue NE, Bellevue, WA 98004ActiveMLS ID #2555149, Patricia Hurst. NWMLS as distributed by MLS GRID
- $2,399,9504 bd4 ba4.2k sqftGrove At Beaver Lake, Sammamish, WA 98075ActiveMLS ID #2488952, Kimberly L Martinez. NWMLS as distributed by MLS GRID
- $4,148,0005 bd6 ba4.4k sqft10856 NE 12th Street, Bellevue, WA 98004ActiveMLS ID #2562906, Roy Towse. NWMLS as distributed by MLS GRID
- $4,250,0006 bd6 ba4.1k sqft3427 72nd Place SE, Mercer Island, WA 98040ActiveMLS ID #2566836, Sarah Ford. NWMLS as distributed by MLS GRID
- $3,380,0005 bd6 ba4.4k sqft16626 SE 27th, Bellevue, WA 98008ActiveMLS ID #2560325, Apryl Tolstoy. NWMLS as distributed by MLS GRID
- $5,485,0004 bd7 ba5.6k sqft8551 250th Avenue NE, Redmond, WA 98053ActiveMLS ID #2544299, Lisa Whittaker. NWMLS as distributed by MLS GRID
- $4,000,0004 bd6 ba5.2k sqft13011 SE Newport Way, Bellevue, WA 98006ActiveMLS ID #2569306, Stephen Tainter. NWMLS as distributed by MLS GRID
- $3,588,0005 bd5 ba4.9k sqftThe Ridge At Broadhurst, Redmond, WA 98053ActiveMLS ID #2522736, Tom R. Covello. NWMLS as distributed by MLS GRID
- $4,295,0005 bd6 ba5.3k sqftKirkland Supl, Kirkland, WA 98033ActiveMLS ID #2570904, David Courtney Leonti. NWMLS as distributed by MLS GRID
- $3,149,9505 bd5 ba4.1k sqft15423 SE 7th Place, Bellevue, WA 98007ActiveMLS ID #2564604, Tyler Woodbridge. NWMLS as distributed by MLS GRID
- $3,460,0005 bd6 ba4k sqft3037 NE Harrison Drive, Issaquah, WA 98029ActiveMLS ID #2449317, Jamie Brakken. NWMLS as distributed by MLS GRID
- $4,845,0005 bd7 ba4.9k sqftBellevue Realty Addition No.1, Bellevue, WA 98004ActiveMLS ID #2555261, John Cowan. NWMLS as distributed by MLS GRID
- $4,698,8804 bd4 ba3.8k sqft10232 NE 65th Street, Kirkland, WA 98033ActiveMLS ID #2541728, Max Rombakh. NWMLS as distributed by MLS GRID
- $5,500,0006 bd7 ba5.7k sqft10656 Woodhaven Lane, Bellevue, WA 98004ActiveMLS ID #2533455, Anna F. Riley. NWMLS as distributed by MLS GRID
- $3,150,0006 bd4 ba4.2k sqft1212 143rd Avenue SE, Bellevue, WA 98007ActiveMLS ID #2568220, Kevin Yuen. NWMLS as distributed by MLS GRID
