Impossible to find: 6+ acres in Apex and Wake County, nestled in a quiet equestrian community—luxury living with room to roam. Featured on HGTV's Love It or List It! Impeccably maintained and completely renovated from top to bottom, this custom all-brick 4,459 sq. ft. home offers the perfect balance of peaceful countryside living and everyday convenience, with hardwood floors and tile throughout (no carpet!). Enhanced by a 16 kW solar panel system paired with a Tesla Powerwall, the home provides true energy independence and reliable backup power. Inside, the gourmet kitchen features quartz countertops, a built-in refrigerator, and walk-in pantry, opening to a sun-filled two-story family room with dramatic glass bifold doors overlooking the expansive backyard—ideal for entertaining. The primary suite boasts a marble-tiled ensuite and oversized walk-in closet, while a main-level ensuite with a barrier-free shower adds accessibility and flexibility. Two dedicated offices, plus a loft with kitchenette and full bath, offer excellent options for remote work or multi-generational living. A walk-up attic provides additional storage or future expansion potential. Outdoor features include private walking trails, a 10x10 shed, covered boat storage, and a 3-car garage. Designed with sustainability in mind, the home also includes EV charging, a tankless on-demand gas water heater, and a whole-home water softener. With limited HOA, this property delivers a rare combination of eco-conscious living, refined design, and acreage privacy.
Pending
$1,875,000
2713 Weaver Hill Dr, Apex, NC 27502
3beds
4,459sqft
:
Get pre-qualified$10,712/mo
Single Family Residence, Residential
Built in 1999
6.19 Acres Lot
$1,717,600 Zestimate®
$420/sqft
$38/mo HOA
What's special
Gourmet kitchenTwo dedicated officesCovered boat storageExpansive backyardWalk-in pantryBuilt-in refrigeratorQuartz countertops
- 190 days |
- 228 |
- 3 |
Zillow last checked:
Listing updated:
Listed by:
Maya Codelli Ress 919-247-5418,
EXP Realty LLC,
Linda S Nuxoll 919-696-5854,
EXP Realty LLC
Source: Doorify MLS,MLS#: 10142281
Facts & features
Interior
Bedrooms & bathrooms
- Bedrooms: 3
- Bathrooms: 5
- Full bathrooms: 4
- 1/2 bathrooms: 1
Heating
- Heat Pump
Cooling
- Central Air, Multi Units
Appliances
- Included: Bar Fridge, Built-In Refrigerator, Dishwasher, Gas Cooktop, Microwave, Stainless Steel Appliance(s), Tankless Water Heater, Oven, Water Softener
- Laundry: Laundry Room, Lower Level, Main Level
Features
- Bookcases, Built-in Features, Ceiling Fan(s), Crown Molding, Double Vanity, High Ceilings, In-Law Floorplan, Kitchen Island, Open Floorplan, Pantry, Quartz Counters, Recessed Lighting, Room Over Garage, Second Primary Bedroom, Separate Shower, Shower Only, Smart Camera(s)/Recording, Smooth Ceilings, Soaking Tub, Tray Ceiling(s), Vaulted Ceiling(s), Walk-In Closet(s), Walk-In Shower
- Flooring: Hardwood, Tile
- Basement: Crawl Space
Interior area
- Total structure area: 4,459
- Total interior livable area: 4,459 sqft
- Finished area above ground: 4,459
- Finished area below ground: 0
Property
Parking
- Total spaces: 3
- Parking features: Attached, Electric Vehicle Charging Station(s), Garage, Garage Faces Side, Kitchen Level
- Attached garage spaces: 3
Features
- Levels: Two
- Stories: 1
- Patio & porch: Deck, Patio, Rear Porch
- Exterior features: Private Yard, Smart Camera(s)/Recording
- Pool features: None
- Has view: Yes
Lot
- Size: 6.19 Acres
- Features: Hardwood Trees, Landscaped, Many Trees, Private, Secluded, Wooded
Details
- Additional structures: RV/Boat Storage, Shed(s)
- Parcel number: 0711415078
- Zoning: R-80W
- Special conditions: Standard
- Horses can be raised: Yes
Construction
Type & style
- Home type: SingleFamily
- Architectural style: Transitional
- Property subtype: Single Family Residence, Residential
Materials
- Brick Veneer
- Roof: Shingle
Condition
- New construction: No
- Year built: 1999
Utilities & green energy
- Sewer: Septic Tank
- Water: Well
- Utilities for property: Electricity Connected
Green energy
- Energy generation: Solar
Community & HOA
Community
- Subdivision: Weaver Crossing
HOA
- Has HOA: Yes
- Services included: None
- HOA fee: $450 annually
Location
- Region: Apex
Financial & listing details
- Price per square foot: $420/sqft
- Tax assessed value: $1,252,016
- Annual tax amount: $8,027
- Date on market: 1/20/2026
- Road surface type: Paved
Estimated market value
$1,717,600
$1.63M - $1.80M
$4,543/mo
Price history
| Date | Event | Price |
|---|---|---|
| 7/9/2026 | Pending sale | $1,875,000$420/sqft |
Source:  Doorify MLS #10142281 Report a problem Doorify MLS #10142281 Report a problem | ||
| 4/10/2026 | Price change | $1,875,000-6.2%$420/sqft |
Source: Doorify MLS #10142281 Report a problem | ||
| 1/20/2026 | Listed for sale | $1,999,999+2252.9%$449/sqft |
Source: Doorify MLS #10142281 Report a problem | ||
| 12/15/1997 | Sold | $85,000$19/sqft |
Source: Public Record Report a problem | ||
Public tax history
| Year | Property taxes | Tax assessment |
|---|---|---|
| 2025 | $8,028 +3% | $1,252,016 |
| 2024 | $7,795 +25% | $1,252,016 +57.1% |
| 2023 | $6,235 +7.9% | $797,122 |
| 2022 | $5,777 +4.6% | $797,122 +1.8% |
| 2021 | $5,521 | $782,874 |
| 2020 | -- | $782,874 +15.2% |
| 2019 | -- | $679,600 +3.5% |
| 2018 | -- | $656,342 |
| 2017 | -- | $656,342 |
| 2016 | -- | $656,342 -11.9% |
| 2015 | -- | $745,023 |
| 2014 | -- | $745,023 |
| 2013 | -- | $745,023 |
| 2012 | -- | $745,023 |
| 2011 | -- | $745,023 |
| 2010 | -- | $745,023 |
| 2009 | -- | $745,023 |
| 2008 | -- | -- |
| 2007 | -- | -- |
| 2006 | -- | -- |
| 2005 | -- | -- |
| 2004 | -- | -- |
Find assessor info on the county website
Monthly payment
Est. payment
Payment breakdown
Explore the cost of this home by adjusting the details. Changes won't be saved.Climate risks
Neighborhood: 27502
Nearby schools
GreatSchools rating
- 8/10Apex Friendship ElementaryGrades: PK-5Distance: 2.1 mi
- 10/10Apex Friendship MiddleGrades: 6-8Distance: 2.4 mi
- 9/10Apex Friendship HighGrades: 9-12Distance: 2.3 mi
Schools provided by the listing agent
- Elementary: Wake - Apex Friendship Elementary
- Middle: Wake - Apex Friendship Middle
- High: Wake - Apex Friendship High
Source: Doorify MLS. This data may not be complete. We recommend contacting the local school district to confirm school assignments for this home.
- $1,493,100-- bd3 ba4.2k sqft8925 Weaver Crossing Rd, Apex, NC 27502Off Market
- $1,150,0009.44 Acres2717 Weaver Hill Dr, Apex, NC 27502Pending
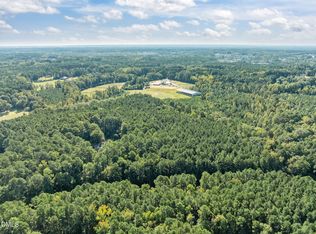
- $1,150,0009.44 Acres2717 Weaver Hill Dr LOT 11B, Apex, NC 27502Pending
- $216,0004.02 Acres8948 Hope Hill Ln, Apex, NC 27502Off Market
- $1,378,7004 bd5 ba4.3k sqft2708 Weaver Hill Dr, Apex, NC 27502Off Market
- $3,7500.63 Acres2708 Weaver Hill Dr, Apex, NC 27502Off Market
- $1,377,800-- bd3 ba4.1k sqft8917 Weaver Crossing Rd, Apex, NC 27502Off Market
- $1,565,200-- bd3 ba3.4k sqft2716 Weaver Hill Dr, Apex, NC 27502Off Market
A local agent can set up tours, give advice and negotiate with sellers.
Similar homes
- $1,599,9005 bd6 ba4.7k sqft1865 Elderbank Dr, Apex, NC 27502For Sale
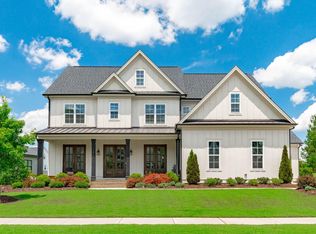
 MLS ID #10170464, Nina Golden. Doorify MLS
 - $1,395,0004 bd5 ba4.2k sqft584 Olde Thompson Creek Rd, Apex, NC 27523For Sale
 MLS ID #10163863, Angela Drum. Doorify MLS
 - $1,000,0005 bd4 ba3.7k sqft2901 Macintosh Woods Dr, Apex, NC 27502For Sale
 MLS ID #10174949, Shreyans Kochar. Doorify MLS
 - $1,999,5005 bd5 ba5.2k sqft12723 Morehead, Chapel Hill, NC 27517For Sale
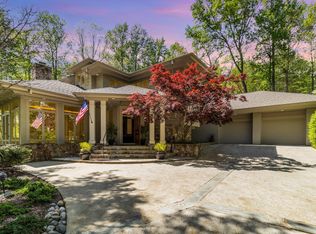 MLS ID #10172359, Jill Ehrenfeld. Doorify MLS
 - $1,999,9004 bd4 ba4.2k sqft1329 Montvale Ridge Dr, Cary, NC 27519For SaleMLS ID #10178407, Michelle Roberts. Doorify MLS
- $2,000,0004 bd5 ba5.1k sqft39523 Glenn Glade, Chapel Hill, NC 27517For SaleMLS ID #10173191, Carter Massengill. Doorify MLS
- $1,975,0004 bd7 ba6k sqft16106 Morehead, Chapel Hill, NC 27517For SaleMLS ID #10168858, Seth Gold. Doorify MLS
- $1,500,0005 bd6 ba4.9k sqft6909 Darcy Ln, Raleigh, NC 27606For SaleMLS ID #10169356, Melissa Schambs. Doorify MLS
- $1,160,0004 bd5 ba4.8k sqft242 Henrys Ridge Rd, Pittsboro, NC 27312For SaleMLS ID #10181215, Tricia Sloan. Doorify MLS
- $1,900,0005 bd5 ba4.1k sqft1006 Overdrift Ln, Cary, NC 27519New ConstructionMLS ID #10180241, Heather Danielle Hope. Doorify MLS
- $1,899,0005 bd6 ba4.1k sqft110 Rosemont Ln, Chapel Hill, NC 27516For SaleMLS ID #10158820, David Wilson. Doorify MLS
- $1,775,0004 bd5 ba6.1k sqft12089 Morehead, Chapel Hill, NC 27514For SaleMLS ID #10158652, Jill Ehrenfeld. Doorify MLS
- $1,495,0004 bd4 ba4k sqft221 Bear Tree Crk, Chapel Hill, NC 27517For SaleMLS ID #10169617, Chanel Hart D'Aprix. Doorify MLS
- $1,100,0004 bd4 ba4.4k sqft267 Bald Eagle Dr, Pittsboro, NC 27312For SaleMLS ID #10151608, Jenny Zsuppan. Doorify MLS
- $1,650,0004 bd5 ba5.5k sqft97514 Franklin Rdg, Chapel Hill, NC 27517For SaleMLS ID #10177952, Binny Joseph. Doorify MLS
- $1,490,0005 bd4 ba4.4k sqft275 Hogans Valley Way, Cary, NC 27513For SaleMLS ID #10180896, Shanda Heller. Doorify MLS
- $1,575,0005 bd6 ba4.3k sqft4525 Plymouth Pines Dr, Apex, NC 27523For SaleMLS ID #10176022, Michelle Roberts. Doorify MLS
- $1,595,0004 bd4 ba3.3k sqft121 Bending Oak Way, Morrisville, NC 27560For SaleMLS ID #10174905, Karen Coe. Doorify MLS
- $965,0004 bd4 ba3.8k sqft1152 Covered Bridge Trl, Chapel Hill, NC 27517For SaleMLS ID #10182520, Susan H Ayers. Doorify MLS
- $1,259,0005 bd5 ba4k sqft108 Split Trunk Path, Holly Springs, NC 27540For SaleMLS ID #10181066, Leslie-Anne Ball. Doorify MLS
