Attention to detail shines throughout this beautifully designed three-bedroom, two-and-a-half-bath home, located just half a mile from Pacific University in Forest Grove. A welcoming covered porch with cedar accents, wrapped windows, and thoughtful finishes set the tone from the moment you arrive. Inside, the spacious open-concept main level features hardwood flooring and a well-appointed kitchen with generous counter space—perfect for everyday living and entertaining. Vaulted ceilings, comfortable bedrooms, and a walk-in laundry room with utility sink and storage add function and ease to the floor plan. Additional highlights include air conditioning, a fenced low-maintenance yard, touch pad garage opener, code access deadbolt, WIFI thermostat, and plumbing for central vacuum. A wonderful blend of style, comfort, and convenience in a sought-after Forest Grove location.
Pending
$427,500
2714 23rd Pl, Forest Grove, OR 97116
3beds
1,649sqft
Residential, Single Family Residence
Built in 2009
2,178 Square Feet Lot
$-- Zestimate®
$259/sqft
$25/mo HOA
What's special
Thoughtful finishesFenced low-maintenance yardAir conditioningPlumbing for central vacuumVaulted ceilingsWrapped windowsComfortable bedrooms
- 31 days
- 156
- 10
Likely to sell faster than
Zillow last checked:
Listing updated:
Listed by:
Randy Willner randy@willnerpropertiesnw.com,
Willner Properties LLC
Source: RMLS (OR),MLS#: 456790988
Facts & features
Interior
Bedrooms & bathrooms
- Bedrooms: 3
- Bathrooms: 3
- Full bathrooms: 2
- Partial bathrooms: 1
- Main level bathrooms: 1
Rooms
- Room types: Laundry, Bedroom 2, Bedroom 3, Dining Room, Family Room, Kitchen, Living Room, Primary Bedroom
Primary bedroom
- Features: Ceiling Fan, Double Sinks, Ensuite, Vaulted Ceiling, Vinyl Floor, Walkin Shower, Wallto Wall Carpet
- Level: Upper
- Area: 165
- Dimensions: 15 x 11
Bedroom 2
- Features: Wallto Wall Carpet
- Level: Upper
- Area: 140
- Dimensions: 14 x 10
Bedroom 3
- Features: Wallto Wall Carpet
- Level: Upper
- Area: 168
- Dimensions: 14 x 12
Dining room
- Features: Hardwood Floors, Sliding Doors, High Ceilings
- Level: Main
- Area: 77
- Dimensions: 11 x 7
Kitchen
- Features: Dishwasher, Disposal, Hardwood Floors, Microwave, Free Standing Range, Free Standing Refrigerator, High Ceilings
- Level: Main
- Area: 110
- Width: 11
Living room
- Features: Hardwood Floors, High Ceilings
- Level: Main
- Area: 240
- Dimensions: 16 x 15
Heating
- Forced Air, Heat Pump
Cooling
- Central Air, Heat Pump
Appliances
- Included: Dishwasher, Disposal, Free-Standing Refrigerator, Microwave, Plumbed For Ice Maker, Washer/Dryer, Free-Standing Range, Electric Water Heater
- Laundry: Laundry Room
Features
- Ceiling Fan(s), High Ceilings, Vaulted Ceiling(s), Sink, Double Vanity, Walkin Shower, Tile
- Flooring: Hardwood, Vinyl, Wall to Wall Carpet
- Doors: Sliding Doors
- Windows: Double Pane Windows, Vinyl Frames
- Basement: Crawl Space
Interior area
- Total structure area: 1,649
- Total interior livable area: 1,649 sqft
Video & virtual tour
Property
Parking
- Total spaces: 1
- Parking features: Driveway, On Street, Garage Door Opener, Attached
- Attached garage spaces: 1
- Has uncovered spaces: Yes
Features
- Levels: Two
- Stories: 2
- Patio & porch: Patio, Porch
- Exterior features: Yard
- Fencing: Fenced
Lot
- Size: 2,178 Square Feet
- Features: Level, Sprinkler, SqFt 0K to 2999
Details
- Parcel number: R2166472
Construction
Type & style
- Home type: SingleFamily
- Architectural style: Traditional
- Property subtype: Residential, Single Family Residence
Materials
- Cement Siding
- Foundation: Concrete Perimeter
- Roof: Composition
Condition
- Approximately
- New construction: No
- Year built: 2009
Utilities & green energy
- Sewer: Public Sewer
- Water: Public
Community & HOA
Community
- Subdivision: Hawthorne Meadows
HOA
- Has HOA: Yes
- Amenities included: Commons
- HOA fee: $25 monthly
Location
- Region: Forest Grove
Financial & listing details
- Price per square foot: $259/sqft
- Tax assessed value: $459,820
- Annual tax amount: $4,720
- Date on market: 9/14/2026
- Cumulative days on market: 31 days
- Listing terms: Cash,Conventional,FHA,USDA Loan,VA Loan
- Road surface type: Paved
Estimated market value
Not available
Estimated sales range
Not available
Not available
Price history
| Date | Event | Price |
|---|---|---|
| 9/20/2026 | Pending sale | $427,500$259/sqft |
Source:  RMLS (OR) #456790988 Report a problem RMLS (OR) #456790988 Report a problem | ||
| 9/15/2026 | Listed for sale | $427,500+159.1%$259/sqft |
Source: RMLS (OR) #456790988 Report a problem | ||
| 8/31/2012 | Sold | $165,000-5.2%$100/sqft |
Source: RMLS (OR) #12523426 Report a problem | ||
| 6/16/2012 | Pending sale | $174,000$106/sqft |
Source: RE/MAX EQUITY GROUP HILLSBORO OFFICE #12523426 Report a problem | ||
| 6/10/2012 | Listed for sale | $174,000$106/sqft |
Source: RE/MAX EQUITY GROUP HILLSBORO OFFICE #12523426 Report a problem | ||
Public tax history
| Year | Property taxes | Tax assessment |
|---|---|---|
| 2025 | $4,721 +2.8% | $250,410 +3% |
| 2024 | $4,593 +3.7% | $243,120 +3% |
| 2023 | $4,431 +14.4% | $236,040 +3% |
| 2022 | $3,874 +1.3% | $229,170 |
| 2021 | $3,824 +0.5% | -- |
| 2020 | $3,804 +2.3% | $216,020 +3% |
| 2019 | $3,719 +3.2% | $209,730 |
| 2018 | $3,605 | $209,730 +6.1% |
| 2017 | $3,605 +6.2% | $197,700 +3% |
| 2016 | $3,395 | $191,950 +3% |
| 2015 | $3,395 +4% | $186,360 +3% |
| 2014 | $3,264 +2.8% | $180,940 +3% |
| 2013 | $3,174 +4.6% | $175,670 +3% |
| 2012 | $3,034 +1.2% | $170,560 -19% |
| 2011 | $2,997 +0.8% | $210,550 -5.7% |
| 2010 | $2,973 +510.4% | $223,310 +266.1% |
| 2009 | $487 | $61,000 |
Find assessor info on the county website
Monthly payment
Est. payment
Payment breakdown
Explore the cost of this home by adjusting the details. Changes won't be saved.Climate risks
Neighborhood: 97116
Nearby schools
Schools provided by the listing agent
- Elementary: Fern Hill
- Middle: Neil Armstrong
- High: Forest Grove
Source: RMLS (OR). This data may not be complete. We recommend contacting the local school district to confirm school assignments for this home.
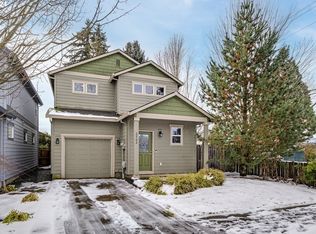
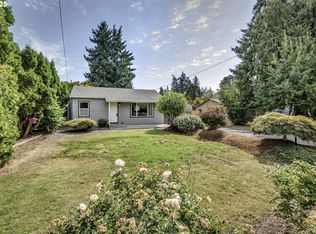
Similar homes
- $439,9993 bd3 ba1.8k sqft2967 25th Ave, Forest Grove, OR 97116Active
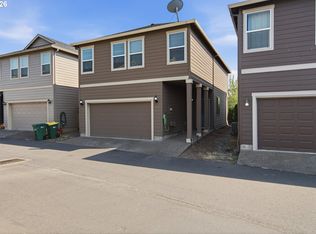
 MLS ID #778301768, Diana Ferguson, Keller Williams Realty Portland Elite. RMLS (OR)
 - $419,9003 bd3 ba1.7k sqft3445 Poplar Ct, Forest Grove, OR 97116Active
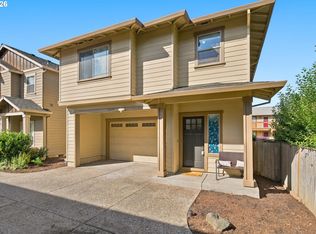 MLS ID #298810020, Cassie Strickler, Knipe Realty ERA Powered. RMLS (OR)
 - $485,0004 bd3 ba1.6k sqft2837 25th Pl, Forest Grove, OR 97116Active
 MLS ID #427795763, Amber Morgan, Premiere Property Group, LLC. RMLS (OR)
 - $389,9003 bd3 ba2.2k sqft2106 Charlie Ct, Forest Grove, OR 97116Active
 MLS ID #690145794, Helena Brown, Cascade Hasson Sotheby's International Realty. RMLS (OR)
 - $435,0003 bd3 ba1.5k sqft4617 SE Teakwood St, Hillsboro, OR 97123ActiveMLS ID #322002538, Meme Loggins, Redfin. RMLS (OR)
- $509,0003 bd3 ba2k sqft1111 33rd Ave, Forest Grove, OR 97116ActiveMLS ID #563959246, Taryn Petrini, Kinected Realty, LLC. RMLS (OR)
- $485,0003 bd3 ba1.8k sqft759 SE Camellia Ct, Hillsboro, OR 97123ActiveMLS ID #335434166, Tony Lewis, Works Real Estate. RMLS (OR)
- $379,9003 bd3 ba1.5k sqft808 S 23rd Ave, Cornelius, OR 97113ActiveMLS ID #466351897, Marcus Brown, Realty One Group Prestige. RMLS (OR)
- $459,9993 bd3 ba1.6k sqft859 S 23rd Ave, Cornelius, OR 97113ActiveMLS ID #214543870, Cindy King, RE/MAX Equity Group. RMLS (OR)
- $560,0005 bd3 ba2k sqft1424 Alyssum Ave, Forest Grove, OR 97116ActiveMLS ID #666793273, Salena Griffith, Willner Properties LLC. RMLS (OR)
- $399,0003 bd3 ba1.6k sqft426 SE Heathcliff Ln, Hillsboro, OR 97123ActiveMLS ID #450807697, Joe Edwards, Premiere Property Group, LLC. RMLS (OR)
- $449,9003 bd3 ba1.7k sqft212 NW Glencory St, Hillsboro, OR 97124ActiveMLS ID #791767256, Taha Al-Madani, Keller Williams Realty Portland Premiere. RMLS (OR)
- $599,9004 bd3 ba2.3k sqft1949 Silverstone Dr, Forest Grove, OR 97116ActiveMLS ID #733908345, Danell Stevens, Premiere Property Group, LLC. RMLS (OR)
- $435,0003 bd2 ba1.2k sqft244 NW Hayden Ct, Hillsboro, OR 97124ActiveMLS ID #258356223, Nancy Albro, All Professionals Real Estate. RMLS (OR)
- $484,9003 bd3 ba1.7k sqft1981 NW 2nd Ct, Hillsboro, OR 97124ActiveMLS ID #649432174, Linda Lindsay, eXp Realty, LLC. RMLS (OR)
- $434,9003 bd4 ba1.5k sqft349 W Main St, Hillsboro, OR 97123ActiveMLS ID #222666287, Adam Morton, eXp Realty, LLC. RMLS (OR)
- $470,0003 bd3 ba1.6k sqft10573 NE Summer Falls St, Hillsboro, OR 97006ActiveMLS ID #705631488, Tanya Smith, Redfin. RMLS (OR)
- $425,0003 bd3 ba1.4k sqft7421 NE Shaleen St, Hillsboro, OR 97124ActiveMLS ID #610390246, Beth Benner, Real Broker. RMLS (OR)
- $479,9003 bd3 ba1.7k sqft979 SE Roundelay St, Hillsboro, OR 97123ActiveMLS ID #657683058, Michael Peterson, Barbara Nelson Realty Gp., LLC. RMLS (OR)
- $475,0003 bd3 ba2.1k sqft2964 SE Marston Ave, Hillsboro, OR 97123ActiveMLS ID #665943658, Whitney Parker, Redfin. RMLS (OR)
