Summer Sun Design Project presents The Everett Manor, a thoughtfully reimagined 1923 home in one of Portland’s most sought-after neighborhoods, affectionately known as Kernside, where NE and SE Portland high five. Timeless character meets modern comfort throughout, with restored old growth hardwood floors, original built-ins, oversized windows letting in an abundance of natural light, custom Pratt + Larson tile work, a custom Dutch door, new laundry on main to name just a few details. The inviting kitchen features custom wood cabinetry, stainless-steel appliances, and a charming peninsula, while dining room coined The Snug offers warmth and sophistication with a spectacular vintage chandelier and Thibaut wall coverings. The main-level bath blends historic charm with modern function, featuring a Waterworks clawfoot tub, original rehabbed sconces, custom tile, and a built-in vanity. Upstairs, the serene primary suite offers milky-toned wood floors, cozy reading nooks, and a beautifully tiled custom shower for 2, with an additional bedroom ideal for guests or a home office. The bright, separate-entry lower level has plumbing, electric, an egress window and is an ideal layout for future guest suite, home office, or potential income producing ADU (buyer to verify). Behind this beauty, the important work is complete, including permitted electrical and plumbing updates, a new roof, HVAC, custom-welded guardrails, wood fencing, EV charger, generator outlet and more. Everett Manor brings Portland history, thoughtful design, and modern comfort together in one truly special home walkable to some of Portlands favorite restaurants, bars, shops and markets. Seller is a licensed Real Estate Agent in Oregon and California.
Pending
$848,000
2714 NE Everett St, Portland, OR 97232
3beds
2,292sqft
Residential, Single Family Residence
Built in 1923
3,049 Square Feet Lot
$-- Zestimate®
$370/sqft
$-- HOA
What's special
Wood fencingOriginal built-insSpectacular vintage chandelierOriginal rehabbed sconcesGenerator outletCustom tileCustom-welded guardrails
- 46 days
- 1,002
- 60
Likely to sell faster than
Zillow last checked:
Listing updated:
Listed by:
Rachael White 310-403-7455,
Keller Williams PDX Central
Source: RMLS (OR),MLS#: 669211698
Facts & features
Interior
Bedrooms & bathrooms
- Bedrooms: 3
- Bathrooms: 2
- Full bathrooms: 2
- Main level bathrooms: 1
Rooms
- Room types: Bonus Room, Nook, Bedroom 2, Bedroom 3, Dining Room, Family Room, Kitchen, Living Room, Primary Bedroom
Primary bedroom
- Features: Closet, Walkin Closet, Wood Floors
- Level: Upper
- Area: 299
- Dimensions: 13 x 23
Bedroom 2
- Features: Closet
- Level: Main
- Area: 132
- Dimensions: 12 x 11
Bedroom 3
- Features: Walkin Closet
- Level: Upper
- Area: 221
- Dimensions: 13 x 17
Kitchen
- Features: Updated Remodeled, Free Standing Range, Free Standing Refrigerator, Wood Floors
- Level: Main
- Area: 154
- Width: 14
Living room
- Features: Wood Floors
- Level: Main
- Area: 322
- Dimensions: 23 x 14
Heating
- Forced Air 95 Plus, Mini Split
Cooling
- Has cooling: Yes
Appliances
- Included: Convection Oven, Free-Standing Gas Range, Free-Standing Refrigerator, Range Hood, Stainless Steel Appliance(s), Washer/Dryer, Free-Standing Range, Gas Water Heater
Features
- Soaking Tub, Solar Tube(s), Wainscoting, Closet, Walk-In Closet(s), Updated Remodeled, Kitchen Island, Pantry, Quartz
- Flooring: Wood
- Windows: Double Pane Windows, Storm Window(s)
- Basement: Exterior Entry,Partially Finished
- Number of fireplaces: 1
- Fireplace features: Stove, Wood Burning
Interior area
- Total structure area: 2,292
- Total interior livable area: 2,292 sqft
Video & virtual tour
Property
Parking
- Parking features: Driveway
- Has uncovered spaces: Yes
Features
- Levels: Two
- Stories: 3
- Patio & porch: Deck
- Exterior features: Exterior Entry
- Fencing: Fenced
Lot
- Size: 3,049 Square Feet
- Features: Level, SqFt 0K to 2999
Details
- Parcel number: R313712
- Zoning: RM2
Construction
Type & style
- Home type: SingleFamily
- Architectural style: Bungalow
- Property subtype: Residential, Single Family Residence
Materials
- Lap Siding, Wood Siding
- Foundation: Concrete Perimeter
- Roof: Composition,Other
Condition
- Updated/Remodeled
- New construction: No
- Year built: 1923
Utilities & green energy
- Gas: Gas
- Sewer: Public Sewer
- Water: Public
Green energy
- Construction elements: Reclaimed Material
Community & HOA
Community
- Subdivision: Kerns
HOA
- Has HOA: No
Location
- Region: Portland
Financial & listing details
- Price per square foot: $370/sqft
- Tax assessed value: $488,400
- Annual tax amount: $3,745
- Date on market: 8/20/2026
- Cumulative days on market: 46 days
- Listing terms: Cash,Conventional
- Road surface type: Paved
Estimated market value
Not available
Estimated sales range
Not available
Not available
Price history
| Date | Event | Price |
|---|---|---|
| 9/16/2026 | Pending sale | $848,000$370/sqft |
Source:  RMLS (OR) #669211698 Report a problem RMLS (OR) #669211698 Report a problem | ||
| 8/20/2026 | Listed for sale | $848,000+73.1%$370/sqft |
Source: RMLS (OR) #669211698 Report a problem | ||
| 5/11/2026 | Sold | $490,000+0.4%$214/sqft |
Source: RMLS (OR) #577312859 Report a problem | ||
| 4/22/2026 | Pending sale | $488,000$213/sqft |
Source: RMLS (OR) #577312859 Report a problem | ||
| 4/17/2026 | Listed for sale | $488,000$213/sqft |
Source: RMLS (OR) #577312859 Report a problem | ||
Public tax history
| Year | Property taxes | Tax assessment |
|---|---|---|
| 2025 | $3,745 +3.7% | $138,990 +3% |
| 2024 | $3,611 +4% | $134,950 +3% |
| 2023 | $3,472 +2.2% | $131,020 +3% |
| 2022 | $3,397 +1.7% | $127,210 +3% |
| 2021 | $3,339 +9% | $123,510 +3% |
| 2020 | $3,064 +3.8% | $119,920 +3% |
| 2019 | $2,951 | $116,430 +3% |
| 2018 | $2,951 +3% | $113,040 +3% |
| 2017 | $2,864 +14% | $109,750 +3% |
| 2016 | $2,512 | $106,560 +3% |
| 2015 | $2,512 +2.7% | $103,460 +3% |
| 2014 | $2,447 +3.9% | $100,450 +3% |
| 2013 | $2,354 +10.5% | $97,530 +3% |
| 2012 | $2,129 +3.9% | $94,690 +3% |
| 2011 | $2,049 +5.4% | $91,940 +3% |
| 2010 | $1,944 +2.7% | $89,270 +3% |
| 2009 | $1,894 +6% | $86,670 +3% |
| 2008 | $1,787 +0.3% | $84,150 +3% |
| 2007 | $1,782 +11.3% | $81,700 +3% |
| 2006 | $1,600 +4.7% | $79,330 +3% |
| 2005 | $1,528 -8.2% | $77,020 +3% |
| 2004 | $1,665 +2.3% | $74,780 +3% |
| 2003 | $1,628 +8.9% | $72,610 +3% |
| 2002 | $1,495 +7.4% | $70,500 +6.1% |
| 2000 | $1,392 +7.5% | $66,460 +3% |
| 1999 | $1,295 | $64,530 |
Find assessor info on the county website
Monthly payment
Est. payment
Payment breakdown
Explore the cost of this home by adjusting the details. Changes won't be saved.Climate risks
Neighborhood: Kerns
Nearby schools
Schools provided by the listing agent
- Elementary: Buckman
- Middle: Hosford
- High: Cleveland
Source: RMLS (OR). This data may not be complete. We recommend contacting the local school district to confirm school assignments for this home.

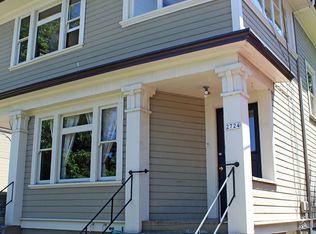


Similar homes
- $765,0004 bd3 ba2.3k sqft906 NE 24th Ave, Portland, OR 97232Active
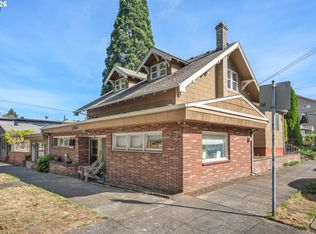
 MLS ID #320125259, Bill Gaffney, Change Realty, LLC. RMLS (OR)
 - $765,0003 bd3 ba2.2k sqft516 SE 54th Ave, Portland, OR 97215Active
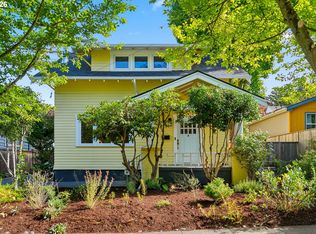 MLS ID #535908580, Russell Clum, Cascade Hasson Sotheby's International Realty. RMLS (OR)
 - $949,9003 bd2 ba2.5k sqft2511 NE 31st Ave, Portland, OR 97212Active
 MLS ID #553330094, Declan O'Connor, Cascade Hasson Sotheby's International Realty. RMLS (OR)
 - $675,0002 bd1 ba2.4k sqft2725 NE 28th Ave, Portland, OR 97212Active
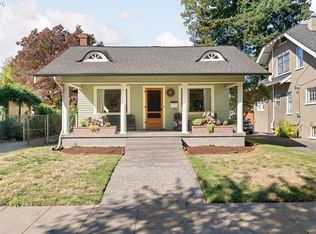 MLS ID #517377182, Rushie Ellenwood, Neighborhood Works. RMLS (OR)
 - $649,9003 bd1 ba2k sqft3329 NE Tillamook St, Portland, OR 97212ActiveMLS ID #113377274, Steve Odermann, LUXE Forbes Global Properties. RMLS (OR)
- $675,0003 bd2 ba2.1k sqft514 NE Going St, Portland, OR 97211ActiveMLS ID #126214050, Brian Eustis, Rarebird Real Estate. RMLS (OR)
- $899,0004 bd3 ba3.2k sqft2930 NE 24th Ave, Portland, OR 97212ActiveMLS ID #598077072, Brian Bostick, Windermere Realty Trust. RMLS (OR)
- $675,0004 bd2 ba2.4k sqft2530 NE 58th Ave, Portland, OR 97213ActiveMLS ID #763365426, Ariel Sasser, Property Group NW. RMLS (OR)
- $786,0002 bd1 ba2.1k sqft3234 SE 87th Ave, Portland, OR 97266ActiveMLS ID #750095883, Samantha Welday, Premiere Property Group, LLC. RMLS (OR)
- $775,0005 bd3 ba2.5k sqft1324 SE 51st Ave, Portland, OR 97215ActiveMLS ID #416460359, Terry Long, Oregon First. RMLS (OR)
- $690,0004 bd1 ba2.7k sqft3203 NE Schuyler St, Portland, OR 97212ActiveMLS ID #182992640, Craig Olson, Urban Pacific Real Estate. RMLS (OR)
- $690,0003 bd2 ba2.9k sqft309 SE 47th Ave, Portland, OR 97215ActiveMLS ID #747587141, Veronica Park, Keller Williams Realty Portland Premiere. RMLS (OR)
- $745,0005 bd4 ba3k sqft446 NE Ivy St, Portland, OR 97212ActiveMLS ID #286557446, Kathleen O'Donnell, ODonnell Group Realty. RMLS (OR)
- $650,0003 bd2 ba1.9k sqft4730 SE 77th Ave, Portland, OR 97206ActiveMLS ID #161229651, Matt Hui, John L. Scott. RMLS (OR)
- $749,0004 bd3 ba2.7k sqft4315 SE 16th Ave, Portland, OR 97202ActiveMLS ID #753451524, Melaney Dittler, MORE Realty. RMLS (OR)
- $649,9003 bd2 ba2.1k sqft2833 NE 8th Ave, Portland, OR 97212ActiveMLS ID #334939827, Seth Prickett, MORE Realty. RMLS (OR)
- $749,0003 bd2 ba3.3k sqft2223 NE 16th Ave, Portland, OR 97212ActiveMLS ID #317544819, Erin Livengood, Windermere Realty Trust. RMLS (OR)
- $769,5004 bd2 ba3.1k sqft811 SW 58th Ave, Portland, OR 97221ActiveMLS ID #602915030, Cristen Lincoln, Living Room Realty. RMLS (OR)
- $575,0003 bd2 ba2.9k sqft5433 SE Division St, Portland, OR 97206ActiveMLS ID #563304655, Evelyn Rosling, Cascade Hasson Sotheby's International Realty. RMLS (OR)
- $769,9004 bd2 ba2.6k sqft2824 SW Illinois St, Portland, OR 97239ActiveMLS ID #747723371, Jack Waddle, Keller Williams Realty Portland Elite. RMLS (OR)
