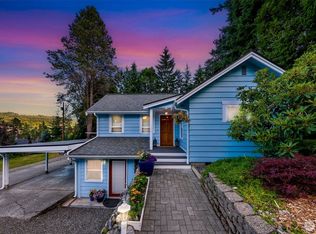
Here's a Bellingham Mini-farm within close distance to downtown-a rare combination! The big, level, well drained lot comes with a very well maintained Craftsman home, big detached workshop, separate garage, even a root cellar! There's 3 bedrooms with 1.75 baths and an amazing kitchen, fir floors and fir trim in the separate dining room, living room and the downstairs bedroom. The light and bright breakfast nook and the electric fireplace insert for ambiance are a nice touch...and the very desirable radiant hot water baseboard heat is quiet and efficient. The huge woodshop (26 x 41) is a great place to create whatever you'd like...maybe even a future ADU? Store your cars and bikes in the garage, and the root cellar is handy too. The home sits far off the road, and the backyard goes on forever. There are raised beds, a greenhouse, and a great place to raise your furry or feathered friends onsite amongst greenery, fruit trees and flowers. A brand new roof on the home, newer boiler for radiant heat, and extensive landscaping and flowers completes this dream place. Future development options abound-the city says you can add an additional FOUR to SIX units on this site if that's your idea.
Active
Listed by: RE/MAX Whatcom County, Inc. • Rob C. Merhaut
$850,000
2715 Cedarwood Avenue, Bellingham, WA 98225
3beds
1,498sqft
:
Get pre-qualified$5,114/mo
Single Family Residence
Built in 1923
0.4 Acres Lot
$821,700 Zestimate®
$567/sqft
$-- HOA
What's special
Amazing kitchenRaised bedsBig detached workshopFir floorsExtensive landscaping and flowersSeparate garageBackyard goes on forever
- 59 days |
- 760 |
- 45 |
Zillow last checked:
Listing updated:
Listed by:
Rob C. Merhaut,
RE/MAX Whatcom County, Inc.
Source: NWMLS as distributed by MLS GRID,MLS#: 2538720
Facts & features
Interior
Bedrooms & bathrooms
- Bedrooms: 3
- Bathrooms: 2
- Full bathrooms: 1
- 3/4 bathrooms: 1
- Main level bathrooms: 1
- Main level bedrooms: 1
Primary bedroom
- Level: Main
Bedroom
- Level: Second
Bedroom
- Level: Second
Bathroom full
- Level: Second
Bathroom three quarter
- Level: Main
Dining room
- Level: Main
Entry hall
- Level: Main
Kitchen with eating space
- Level: Main
Living room
- Level: Main
Heating
- Fireplace, Baseboard, Fireplace Insert, Radiant, Wall Furnace, Electric, Natural Gas, Wood
Cooling
- None
Appliances
- Included: Dishwasher, Disposal, Dryer, Microwave, Refrigerator, Stove(s)/Range(s), Washer, Dishwasher(s), Dryer(s), Garbage Disposal, Microwave(s), Refrigerator(s), Washer(s), Water Heater: Electric
Features
- Ceiling Fan(s), Dining Room
- Flooring: Softwood, Vinyl, Carpet
- Windows: Dbl Pane/Storm Window
- Basement: None
- Number of fireplaces: 1
- Fireplace features: Electric, Wood Burning, Main Level: 1, Fireplace
Interior area
- Total structure area: 1,498
- Total interior livable area: 1,498 sqft
Property
Parking
- Total spaces: 9
- Parking features: Driveway, Detached Garage
- Has garage: Yes
- Covered spaces: 1
- Uncovered spaces: 8
Features
- Levels: One and One Half
- Stories: 1
- Entry location: Main
- Patio & porch: Ceiling Fan(s), Dbl Pane/Storm Window, Dining Room, Fireplace, Water Heater
Lot
- Size: 0.4 Acres
- Dimensions: 80 x 219 x 80 x 218
- Features: Adjacent to Public Land, Paved, Cable TV, Fenced-Partially, Gas Available, High Speed Internet, Outbuildings, Outdoor Fireplace, Shop
- Topography: Level
- Residential vegetation: Fruit Trees, Garden Space
Details
- Parcel number: 3802241744100000
- Zoning: RS/20
- Zoning description: Jurisdiction: City
- Special conditions: Standard
Construction
Type & style
- Home type: SingleFamily
- Architectural style: Craftsman,1 1/2 Story
- Property subtype: Single Family Residence
Materials
- Wood Products
- Roof: Composition
Condition
- Good
- Year built: 1923
- Major remodel year: 2000
Utilities & green energy
- Electric: Company: Puget Sound Energy
- Sewer: Available, Sewer Connected, Company: City of Bellingham
- Water: Public, Company: City of Bellingham
- Utilities for property: Comcast, Comcast
Community & HOA
Community
- Subdivision: Birchwood
Location
- Region: Bellingham
Financial & listing details
- Price per square foot: $567/sqft
- Tax assessed value: $583,747
- Annual tax amount: $5,140
- Date on market: 4/27/2026
- Cumulative days on market: 105 days
- Listing terms: Conventional,FHA,VA Loan
- Inclusions: Dishwasher(s), Dryer(s), Garbage Disposal, Microwave(s), Refrigerator(s), Stove(s)/Range(s), Washer(s)
Estimated market value
$821,700
$781,000 - $863,000
$2,889/mo
Price history
| Date | Event | Price |
|---|---|---|
| 6/12/2026 | Listed for sale | $850,000+558.9%$567/sqft |
Source:  NWMLS as distributed by MLS GRID #2538720 Report a problem NWMLS as distributed by MLS GRID #2538720 Report a problem | ||
| 8/29/1995 | Sold | $129,000$86/sqft |
Source: Agent Provided Report a problem | ||
Public tax history
| Year | Property taxes | Tax assessment |
|---|---|---|
| 2024 | $4,779 +0.8% | $583,747 -4.2% |
| 2023 | $4,743 +4.9% | $609,415 +14% |
| 2022 | $4,522 +10.2% | $534,574 +21% |
| 2021 | $4,104 +24.2% | $441,797 +31.6% |
| 2020 | $3,303 | $335,590 +7% |
| 2019 | $3,303 +3.4% | $313,566 +11.5% |
| 2018 | $3,193 +11.8% | $281,250 +13% |
| 2017 | $2,856 -3.4% | $248,852 +10% |
| 2016 | $2,956 +25.7% | $226,185 +5% |
| 2015 | $2,352 | $215,439 +3.1% |
| 2014 | $2,352 -0.2% | $208,973 +4.3% |
| 2013 | $2,358 | $200,452 |
| 2012 | -- | $200,452 |
| 2011 | -- | $200,452 |
| 2010 | -- | $200,452 -0.3% |
| 2009 | $1,811 -8.4% | $201,030 +0.1% |
| 2008 | $1,977 | $200,845 |
| 2007 | $1,977 +55% | $200,845 |
| 2005 | $1,275 | $200,845 +79.4% |
| 2004 | $1,275 -5.9% | $111,925 |
| 2003 | $1,355 +2.8% | $111,925 |
| 2002 | $1,317 -0.4% | $111,925 |
| 2001 | $1,322 | $111,925 +12.4% |
| 2000 | -- | $99,585 |
| 1999 | -- | $99,585 |
Find assessor info on the county website
Monthly payment
Est. payment
Payment breakdown
Explore the cost of this home by adjusting the details. Changes won't be saved.Climate risks
Neighborhood: Birchwood
Nearby schools
GreatSchools rating
- 3/10Birchwood Elementary SchoolGrades: PK-5Distance: 0.4 mi
- 6/10Shuksan Middle SchoolGrades: 6-8Distance: 0.5 mi
- 8/10Bellingham High SchoolGrades: 9-12Distance: 1.6 mi
Schools provided by the listing agent
- Elementary: Birchwood Elem
- Middle: Shuksan Mid
- High: Bellingham High
Source: NWMLS as distributed by MLS GRID. This data may not be complete. We recommend contacting the local school district to confirm school assignments for this home.
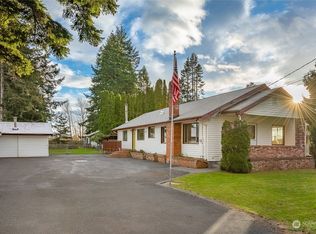
- $700,0003 bd2 ba1.6k sqft2719 Cedarwood Ave, Bellingham, WA 98225Sold
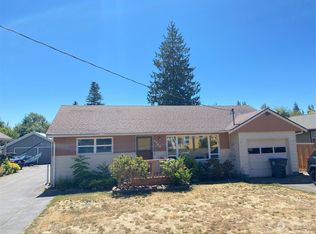
- $720,0002 bd1 ba909 sqft2708 Cedarwood Ave, Bellingham, WA 98225Sold
- $635,7003 bd2 ba1.3k sqft2735 Cedarwood Ave, Bellingham, WA 98225Off Market
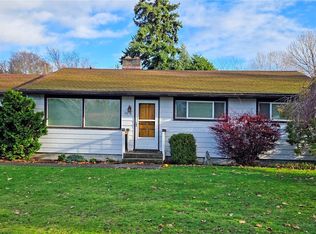
- $500,0003 bd1 ba1.2k sqft3000 Firwood Ave, Bellingham, WA 98225Sold
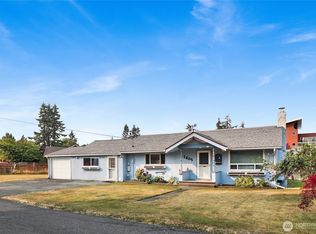
- $660,0003 bd1 ba1k sqft3118 Firwood Ave, Bellingham, WA 98225Sold
- $679,0003 bd1 ba1.4k sqft2600 Cedarwood Ave, Bellingham, WA 98225Sold
- $1,025,0004 bd3 ba2.4k sqft2629 Birchwood Ave, Bellingham, WA 98225Sold
- $600,0002 bd1 ba2.2k sqft2619 Birchwood Ave, Bellingham, WA 98225Sold
A local agent can set up tours, give advice and negotiate with sellers.
A local lender can help you make sure your offer is ready when you are.
Similar homes
- $699,0003 bd2 ba1.7k sqftCornwell Park Acreage Suppl, Bellingham, WA 98225Active
 MLS ID #2561625, Sean Ryan. NWMLS as distributed by MLS GRID
 - $799,0003 bd2 ba1.8k sqft2217 Lynn Street, Bellingham, WA 98225Active
 MLS ID #2559749, Diskin Young. NWMLS as distributed by MLS GRID
 - $624,0003 bd2 ba1.2k sqft137 33rd Street, Bellingham, WA 98225Active
 MLS ID #2561496, Andi Dyer. NWMLS as distributed by MLS GRID
 - $795,0003 bd3 ba2.1k sqftDe Fries Add To Bellingham, Bellingham, WA 98225Active
 MLS ID #2561802, Stacy LaCount. NWMLS as distributed by MLS GRID
 - $850,0003 bd3 ba1.7k sqft2348 Yew Street Road, Bellingham, WA 98229ActiveMLS ID #2558030, Richard E Crane. NWMLS as distributed by MLS GRID
- $824,5003 bd2 ba1.9k sqftOwens Short Plat, Bellingham, WA 98226ActiveMLS ID #2561431, Hafdis Arnadottir. NWMLS as distributed by MLS GRID
- $777,5003 bd1 ba1.8k sqft1912 Mill Avenue, Bellingham, WA 98225ActiveMLS ID #2546703, Ethan Potts. NWMLS as distributed by MLS GRID
- $685,0003 bd2 ba2k sqft4036 Wynn Road, Bellingham, WA 98225ActiveMLS ID #2558863, Jennifer Glyzinski. NWMLS as distributed by MLS GRID
- $899,0003 bd3 ba2k sqft727 Lange Road, Bellingham, WA 98226ActiveMLS ID #2546257, Judy Sturlaugson. NWMLS as distributed by MLS GRID
- $570,0002 bd1 ba1k sqft2534 Cherry Street, Bellingham, WA 98225ActiveMLS ID #2559671, James Edwards. NWMLS as distributed by MLS GRID
- $715,0003 bd2 ba1.5k sqftCedar Ridge Div 1, Bellingham, WA 98229ActiveMLS ID #2563587, Patrick Johnson. NWMLS as distributed by MLS GRID
- $729,9004 bd2 ba2k sqft1445 Mt Baker Highway, Bellingham, WA 98226ActiveMLS ID #2532735, Ethan Potts. NWMLS as distributed by MLS GRID
- $565,0002 bd1 ba1.3k sqftFirst Add To New Whatcom, Bellingham, WA 98225ActiveMLS ID #2564773, Daniel Pittsenbarger. NWMLS as distributed by MLS GRID
- $780,0003 bd3 ba1.9k sqft1225 Verona Street, Bellingham, WA 98229ActiveMLS ID #2544540, Karen Caemmerer. NWMLS as distributed by MLS GRID
- $729,0003 bd2 ba1.8k sqft2600 Sylvan Street, Bellingham, WA 98226ActiveMLS ID #2540411, Jonathan D Hansen. NWMLS as distributed by MLS GRID
- $1,199,0004 bd3 ba2.2k sqftHidden Hills, Bellingham, WA 98225ActiveMLS ID #2564564, Renata Mason. NWMLS as distributed by MLS GRID
- $819,0001 bd1 ba1.1k sqft568 Wiltse Lane, Bellingham, WA 98226ActiveMLS ID #2557572, Ian Steger. NWMLS as distributed by MLS GRID
- $1,200,0002 bd1 ba2.2k sqft2716 Cornwall Avenue, Bellingham, WA 98225ActiveMLS ID #2560186, Lyle Sorenson. NWMLS as distributed by MLS GRID
- $634,0004 bd2 ba2k sqft905 E Maple Street, Bellingham, WA 98225ActiveMLS ID #2539559, Galen Hirss. NWMLS as distributed by MLS GRID
- $699,0004 bd3 ba1.8k sqft3613 N Grace Lane, Bellingham, WA 98226ActiveMLS ID #2519313, Noah Braun. NWMLS as distributed by MLS GRID
