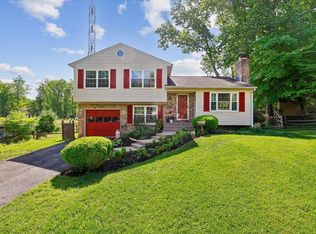
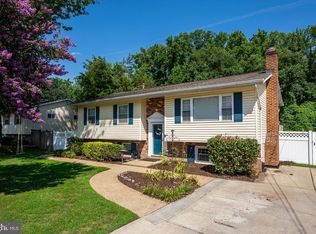
Welcome to this lovingly maintained 4 bedroom, 3 full bath home nestled on a private, wooded lot with a spacious, flat backyard and beautiful mature landscaping. Offering generous living spaces and timeless character through out. The main level features an inviting and open foyer, that spills into the spacious living room and the formal dining room, creating an ideal layout for both everyday living and entertaining, featuring hardwood floors, a big and bright bay window, and crown molding. The dining room flows seamlessly into the eat-in kitchen with updated countertops, under cabinet lighting, & backsplash, abundant cabinetry and separate pantry, crown and chair rail molding and a skylight that floods the kitchen with beautiful natural light. Step outside from the dining room to a large deck with pergola overlooking the beautiful backyard, perfect for enjoying the private wooded setting. The home offers a generously sized primary bedroom on the upper level with ensuite bath with skylight and walk-in closet. On the upper level there are three additional bedrooms that feature built-in bookcases and/or ceiling fans and hardwood floors under the carpet, and a full hall bath with a tub & skylight. The expansive lower-level features a spacious recreation room with large windows and natural light, a cozy gas fireplace and custom built-in bookcases. The lower level also features a full bath with walk-in shower, dedicated home office with window, a large laundry/storage area, and a walkout to the side yard, providing exceptional flexibility for work, recreation, and storage needs. Home also features an oversized one-car garage with extra storage/workspace with workbench, as well as additional storage shed in back of home. Ideally situated in the sought-after Lake Ridge community, featuring an impressive array of recreational amenities and outdoor activities. Lake Ridge offers five community pools, a splash pad, tennis and pickleball courts, basketball courts, playgrounds, community centers, walking trails, and numerous neighborhood parks. Also nearby are Lake Ridge Park and Marina on the Occoquan Reservoir, featuring boating, kayaking, paddleboarding, fishing, hiking trails, picnic areas, and a 9-hole golf course. Conveniently located near shopping, dining, commuter routes and parking, VRE stations, and historic Occoquan. Lake Ridge offers the perfect balance of natural beauty, recreation, and everyday convenience. Easy access to commuter lots& bus , VRE, I95 & RT1. Don’t miss this opportunity to own a lovingly maintained home on a beautiful landscaped, private lot in an established neighborhood.
Under contract
$625,000
2719 Deepford Dr, Woodbridge, VA 22192
4beds
2,025sqft
:
Get pre-qualified$4,024/mo
Single Family Residence
Built in 1973
0.26 Acres Lot
$626,500 Zestimate®
$309/sqft
$73/mo HOA
What's special
Cozy gas fireplaceInviting and open foyerSpacious flat backyardPrivate wooded lotCeiling fansUpdated countertopsGenerously sized primary bedroom
- 39 days |
- 260 |
- 3 |
Likely to sell faster than
Zillow last checked:
Listing updated:
Listed by:
Felicia Pricenor 803-467-4295,
Weichert, REALTORS 703-897-4777,
Co-Listing Agent: Harriet Pricenor 571-330-7854,
Weichert, REALTORS
Source: Bright MLS,MLS#: VAPW2122350
Facts & features
Interior
Bedrooms & bathrooms
- Bedrooms: 4
- Bathrooms: 3
- Full bathrooms: 3
Rooms
- Room types: Living Room, Dining Room, Primary Bedroom, Bedroom 2, Bedroom 3, Kitchen, Bedroom 1, Laundry, Office, Recreation Room, Utility Room, Primary Bathroom, Full Bath
Primary bedroom
- Level: Upper
Bedroom 1
- Level: Upper
Bedroom 2
- Level: Upper
Bedroom 3
- Level: Upper
Primary bathroom
- Level: Upper
Dining room
- Level: Main
Other
- Level: Upper
Kitchen
- Level: Main
Laundry
- Level: Lower
Living room
- Level: Main
Office
- Level: Lower
Recreation room
- Level: Lower
Utility room
- Level: Lower
Heating
- Forced Air, Natural Gas
Cooling
- Central Air, Ceiling Fan(s), Electric
Appliances
- Included: Gas Water Heater
- Laundry: Lower Level, Laundry Room
Features
- Breakfast Area, Dining Area, Eat-in Kitchen, Ceiling Fan(s)
- Windows: Skylight(s), Bay/Bow
- Basement: Full,Heated,Improved,Exterior Entry,Windows,Walk-Out Access,Finished,Side Entrance
- Number of fireplaces: 1
- Fireplace features: Brick, Glass Doors
Interior area
- Total structure area: 2,214
- Total interior livable area: 2,025 sqft
- Finished area above ground: 1,458
- Finished area below ground: 567
Property
Parking
- Total spaces: 3
- Parking features: Garage Faces Front, Inside Entrance, Concrete, Attached, Driveway
- Attached garage spaces: 1
- Uncovered spaces: 2
Accessibility
- Accessibility features: None
Features
- Levels: Three
- Stories: 3
- Patio & porch: Deck
- Exterior features: Sidewalks
- Pool features: Community
- Has view: Yes
- View description: Garden, Trees/Woods
Lot
- Size: 0.26 Acres
Details
- Additional structures: Above Grade, Below Grade
- Parcel number: 8293774560
- Zoning: RPC
- Special conditions: Standard
Construction
Type & style
- Home type: SingleFamily
- Architectural style: Colonial
- Property subtype: Single Family Residence
Materials
- Brick, Vinyl Siding, Combination
- Foundation: Brick/Mortar
- Roof: Architectural Shingle
Condition
- New construction: No
- Year built: 1973
Utilities & green energy
- Sewer: Public Sewer
- Water: Public
Community & HOA
Community
- Subdivision: Lake Ridge
HOA
- Has HOA: Yes
- Amenities included: Basketball Court, Common Grounds, Pool, Picnic Area, Recreation Facilities, Tennis Court(s), Tot Lots/Playground, Volleyball Courts, Jogging Path
- Services included: Pool(s), Common Area Maintenance, Recreation Facility, Reserve Funds, Trash
- HOA fee: $73 monthly
Location
- Region: Woodbridge
Financial & listing details
- Price per square foot: $309/sqft
- Tax assessed value: $559,800
- Annual tax amount: $5,396
- Date on market: 6/17/2026
- Listing agreement: Exclusive Right To Sell
- Inclusions: Frig In Utility Room Conveys
- Ownership: Fee Simple
Estimated market value
$626,500
$595,000 - $658,000
$3,342/mo
Price history
| Date | Event | Price |
|---|---|---|
| 6/25/2026 | Contingent | $625,000$309/sqft |
Source:  Bright MLS #VAPW2122350 Report a problem Bright MLS #VAPW2122350 Report a problem | ||
| 6/17/2026 | Listed for sale | $625,000+563.1%$309/sqft |
Source: Bright MLS #VAPW2122350 Report a problem | ||
| 8/1/1979 | Sold | $94,250$47/sqft |
Source: Agent Provided Report a problem | ||
Public tax history
| Year | Property taxes | Tax assessment |
|---|---|---|
| 2025 | -- | $543,100 +7.1% |
| 2024 | -- | $507,200 +2.5% |
| 2023 | -- | $494,700 +4% |
| 2022 | $44 +12% | $475,600 +12.6% |
| 2021 | $39 | $422,200 +7.3% |
| 2020 | -- | $393,500 +4.5% |
| 2019 | $2,274 -48% | $376,600 +4% |
| 2018 | $4,371 0% | $362,000 +1.6% |
| 2017 | $4,372 | $356,400 -0.1% |
| 2016 | $4,372 +4.3% | $356,700 +7.4% |
| 2015 | $4,192 | $332,000 -0.7% |
| 2014 | $4,192 | $334,400 +3% |
| 2013 | -- | $324,800 +6.5% |
| 2012 | -- | $305,000 +18.6% |
| 2010 | -- | $257,100 +8.8% |
| 2009 | -- | $236,300 -35.7% |
| 2008 | -- | $367,500 -5% |
| 2007 | -- | $386,800 -11% |
| 2006 | -- | $434,700 +24.1% |
| 2005 | -- | $350,300 +21.6% |
| 2004 | -- | $288,000 +20.7% |
| 2003 | -- | $238,700 +10.8% |
| 2002 | -- | $215,400 +17.3% |
| 2001 | -- | $183,700 |
Find assessor info on the county website
Monthly payment
Est. payment
Payment breakdown
Explore the cost of this home by adjusting the details. Changes won't be saved.Climate risks
Neighborhood: Lake Ridge
Nearby schools
GreatSchools rating
- 7/10Antietam Elementary SchoolGrades: PK-5Distance: 0.3 mi
- 7/10Lake Ridge Middle SchoolGrades: 6-8Distance: 0.8 mi
- 6/10Woodbridge High SchoolGrades: 9-12Distance: 0.9 mi
Schools provided by the listing agent
- Elementary: Antietam
- Middle: Lake Ridge
- High: Woodbridge
- District: Prince William County Public Schools
Source: Bright MLS. This data may not be complete. We recommend contacting the local school district to confirm school assignments for this home.
- $564,4004 bd2 ba1.4k sqft2717 Deepford Dr, Woodbridge, VA 22192Off Market
- $556,3004 bd3 ba1.9k sqft2721 Deepford Dr, Woodbridge, VA 22192Off Market
- $580,4004 bd2 ba1.4k sqft12202 Redwood Ct, Woodbridge, VA 22192Off Market
- $647,0005 bd3 ba1.8k sqft12203 Oakwood Dr, Woodbridge, VA 22192Sold
- $634,5004 bd2 ba2k sqft12205 Oakwood Dr, Woodbridge, VA 22192Off Market
- $624,3005 bd3 ba2.2k sqft2720 Deepford Dr, Woodbridge, VA 22192Off Market
- $650,0005 bd3 ba2.1k sqft12204 Redwood Ct, Woodbridge, VA 22192Sold
- $657,6005 bd3 ba2.5k sqft2718 Deepford Dr, Woodbridge, VA 22192Off Market
A local agent can set up tours, give advice and negotiate with sellers.
Similar homes
- $575,0003 bd3 ba2.1k sqft11781 Cotton Mill Dr, Woodbridge, VA 22192For Sale
 MLS ID #VAPW2118802, Trista Haugen, Coldwell Banker Realty. Bright MLS
 - $650,0004 bd3 ba2.1k sqft8701 Lagrange St, Lorton, VA 22079For Sale
 MLS ID #VAFX2326534, James Nellis, EXP Realty, LLC. Bright MLS
 - $749,5003 bd4 ba3k sqft12585 Cricket Ln, Woodbridge, VA 22192For Sale
 MLS ID #VAPW2124260, Chiretta BoClair, Keller Williams Realty/Lee Beaver & Assoc.. Bright MLS
 - $620,0003 bd4 ba2.4k sqft4796 Pearson Dr, Woodbridge, VA 22193For Sale
 MLS ID #VAPW2123804, Austin Harvey, Keller Williams Capital Properties. Bright MLS
 - $630,0004 bd4 ba2k sqft13391 Packard Dr, Woodbridge, VA 22193For SaleMLS ID #VAPW2117574, Beth Ide, Coldwell Banker Realty. Bright MLS
- $648,0005 bd4 ba2.8k sqft16106 Benedict Ct, Woodbridge, VA 22191For SaleMLS ID #VAPW2120174, Missy Bell, Long & Foster Real Estate, Inc.. Bright MLS
- $485,0003 bd4 ba1.9k sqft11358 Cromwell Ct, Woodbridge, VA 22192For SaleMLS ID #VAPW2121094, Bob Chew, Samson Properties. Bright MLS
- $750,0004 bd3 ba2k sqft7907 Cliff Rock Ct, Springfield, VA 22153For SaleMLS ID #VAFX2327316, Candyce Astroth, Samson Properties. Bright MLS
- $645,0004 bd2 ba2k sqft6544 Virginia Hills Ave, Alexandria, VA 22310For SaleMLS ID #VAFX2321220, Kathleen McDonald, Serhant. Bright MLS
- $695,0004 bd2 ba1.9k sqft7526 June St, Springfield, VA 22150For SaleMLS ID #VAFX2329028, MJ Frazier, Serhant. Bright MLS
- $549,9004 bd3 ba2.3k sqft16210 Sheffield Dr, Dumfries, VA 22025For SaleMLS ID #VAPW2124652, Matt Kitchen, LPT Realty, LLC. Bright MLS
- $785,0004 bd2 ba1.9k sqft7821 Penley Pl, Springfield, VA 22151For SaleMLS ID #VAFX2329512, Mary Mandrgoc, Long & Foster Real Estate, Inc.. Bright MLS
- $699,0004 bd2 ba1.4k sqft4609 Franconia Rd, Alexandria, VA 22310For SaleMLS ID #VAFX2330394, Jose Ugaz Gates, Smart Realty, LLC. Bright MLS
- $710,0004 bd4 ba2.7k sqft7269 Yola Ln, Manassas, VA 20111For SaleMLS ID #VAPW2121318, Chris Craddock, EXP Realty, LLC. Bright MLS
- $680,0004 bd4 ba3k sqft215 Stern Cv, Stafford, VA 22554For SaleMLS ID #VAST2051822, Gail Strickrodt, Long & Foster Real Estate, Inc.. Bright MLS
- $695,0003 bd3 ba1.9k sqft15113 Philip Lee Rd, Chantilly, VA 20151For SaleMLS ID #VAFX2324732, Cole Kelly, KW United. Bright MLS
- $875,0004 bd4 ba2.9k sqft9385 Saddlemount Ct, Springfield, VA 22153For SaleMLS ID #VAFX2329786, Patricia Wirth, RE/MAX Allegiance. Bright MLS
- $900,0004 bd3 ba1.8k sqft9030 Chestnut Ridge Rd, Fairfax Station, VA 22039For SaleMLS ID #VAFX2325378, Dilyara Daminova, Samson Properties. Bright MLS
- $469,9003 bd3 ba1.7k sqft5388 Shamus Ct, Woodbridge, VA 22193For SaleMLS ID #VAPW2121664, Sarah Reynolds, Keller Williams Realty. Bright MLS
- $624,9003 bd4 ba1.6k sqft6226 Mockingbird Pond Ter, Burke, VA 22015For SaleMLS ID #VAFX2327798, Mr. Jay D'Alessandro, eXp Realty LLC. Bright MLS
