A home full of thoughtful details with a view of the greenbelt and pond from the front of the home sets a peaceful tone from the moment you arrive, and with no homes directly across the street, you'll enjoy extra privacy and unobstructed views. Built by Highland Homes, this 4-bedroom, 3-bath residence in Hardin Lake features souring ceilings, hand-scraped hardwood floors, and plantation shutters throughout. The open floor plan flows effortlessly between the gourmet kitchen and family room, where a cozy fireplace creates a warm, inviting atmosphere. The primary suite with sitting area, along with a full bathroom and private office with custom built-in shelves, are all conveniently located downstairs. The kitchen features a 5-burner gas cooktop, white cabinets, large island, and abundant counter space for the home chef. Natural light pours in through walls of windows overlooking the backyard and extended patio with flagstone overlay. Upstairs, you’ll find the game room with built in cubbies, perfect for movie nights or game days, two generous bedrooms, full bathroom, and a bonus hobby or play space with a large walk in closet. A neighborhood you'll love coming home to. Hardin Lake is defined by its shimmering pond & generous greenbelts, inviting you to enjoy nature right outside your door. Outdoor lovers will appreciate the proximity to Bonnie Wenk Park, with its scenic lake, as well as Al Ruschhaupt Park, offering a sports complex, walking trails, & more. Shopping, dining, top-rated schools, & major highway access are all just minutes away. Don’t miss this one. Schedule your private tour today! Additional highlights: (2024) roof, (2026) microwave & disposal, GE Profile microwave & oven, expansive storage, garage racks, full sprinkler coverage, and radiant barrier.
For sale
$648,000
2724 Piersall Dr, McKinney, TX 75072
4beds
3,184sqft
Single Family Residence
Built in 2014
5,619 Square Feet Lot
$630,900 Zestimate®
$204/sqft
$67/mo HOA
What's special
Garage racksHand-scraped hardwood floorsExpansive storageFull sprinkler coverageRadiant barrierLarge islandWhite cabinets
- 12 days |
- 402 |
- 22 |
Likely to sell faster than
Zillow last checked:
Listing updated:
Listed by:
Jane Clark 0479854 972-562-8883,
Keller Williams NO. Collin Cty 972-562-8883
Source: NTREIS,MLS#: 21351331
Facts & features
Interior
Bedrooms & bathrooms
- Bedrooms: 4
- Bathrooms: 3
- Full bathrooms: 3
Primary bedroom
- Features: Ceiling Fan(s), En Suite Bathroom, Sitting Area in Primary, Walk-In Closet(s)
- Level: First
- Dimensions: 18 x 17
Bedroom
- Features: Ceiling Fan(s), Walk-In Closet(s)
- Level: First
- Dimensions: 11 x 9
Bedroom
- Features: Ceiling Fan(s), Walk-In Closet(s)
- Level: Second
- Dimensions: 10 x 9
Bedroom
- Features: Ceiling Fan(s), Walk-In Closet(s)
- Level: Second
- Dimensions: 10 x 13
Primary bathroom
- Features: Built-in Features, Dual Sinks, En Suite Bathroom, Granite Counters, Garden Tub/Roman Tub, Separate Shower
- Level: First
- Dimensions: 0 x 0
Bonus room
- Features: Ceiling Fan(s)
- Level: Second
- Dimensions: 10 x 14
Breakfast room nook
- Level: First
- Dimensions: 10 x 12
Dining room
- Level: First
- Dimensions: 13 x 17
Other
- Features: Built-in Features, Granite Counters
- Level: First
- Dimensions: 0 x 0
Other
- Features: Built-in Features, Dual Sinks
- Level: Second
- Dimensions: 0 x 0
Game room
- Features: Ceiling Fan(s)
- Level: Second
- Dimensions: 27 x 13
Kitchen
- Features: Breakfast Bar, Built-in Features, Eat-in Kitchen, Granite Counters, Kitchen Island, Pantry
- Level: First
- Dimensions: 10 x 17
Living room
- Features: Ceiling Fan(s), Fireplace
- Level: First
- Dimensions: 15 x 27
Office
- Features: Ceiling Fan(s), Other
- Level: First
- Dimensions: 12 x 11
Utility room
- Features: Utility Room
- Level: First
- Dimensions: 9 x 5
Heating
- Central, Fireplace(s), Natural Gas
Cooling
- Central Air, Ceiling Fan(s), Electric
Appliances
- Included: Dishwasher, Electric Oven, Gas Cooktop, Disposal, Gas Water Heater
- Laundry: Washer Hookup, Dryer Hookup, ElectricDryer Hookup, Laundry in Utility Room
Features
- Built-in Features, Chandelier, Dry Bar, Decorative/Designer Lighting Fixtures, Double Vanity, Eat-in Kitchen, Granite Counters, High Speed Internet, Kitchen Island, Open Floorplan, Pantry, Cable TV, Vaulted Ceiling(s), Walk-In Closet(s)
- Flooring: Carpet, Hardwood, Tile
- Windows: Bay Window(s), Shutters
- Has basement: No
- Number of fireplaces: 1
- Fireplace features: Gas Log, Living Room
Interior area
- Total interior livable area: 3,184 sqft
Video & virtual tour
Property
Parking
- Total spaces: 2
- Parking features: Additional Parking, Door-Multi, Driveway, Garage Faces Front, Garage, Garage Door Opener
- Attached garage spaces: 2
Features
- Levels: Two
- Stories: 2
- Patio & porch: Covered
- Exterior features: Rain Gutters
- Pool features: None
Lot
- Size: 5,619 Square Feet
- Features: Interior Lot, Landscaped, Subdivision, Sprinkler System
- Residential vegetation: Grassed
Details
- Parcel number: R1047500C02601
Construction
Type & style
- Home type: SingleFamily
- Architectural style: Traditional,Detached
- Property subtype: Single Family Residence
Materials
- Brick
- Foundation: Slab
- Roof: Composition
Condition
- Resale
- Year built: 2014
Utilities & green energy
- Sewer: Public Sewer
- Water: Public
- Utilities for property: Natural Gas Available, Sewer Available, Separate Meters, Water Available, Cable Available
Community & HOA
Community
- Features: Trails/Paths
- Security: Security System Leased, Smoke Detector(s)
- Subdivision: Hardin Lake
HOA
- Has HOA: Yes
- Services included: Association Management, Maintenance Grounds
- HOA fee: $800 annually
- HOA name: Hardin Lake Homeowners Association
- HOA phone: 972-359-1548
Location
- Region: Mckinney
Financial & listing details
- Price per square foot: $204/sqft
- Tax assessed value: $704,045
- Annual tax amount: $12,099
- Date on market: 8/14/2026
- Cumulative days on market: 12 days
- Listing terms: Cash,Conventional,FHA,VA Loan
Estimated market value
$630,900
$599,000 - $662,000
$3,402/mo
Price history
| Date | Event | Price |
|---|---|---|
| 8/14/2026 | Listed for sale | $648,000$204/sqft |
Source: NTREIS #21351331 Report a problem | ||
Public tax history
| Year | Property taxes | Tax assessment |
|---|---|---|
| 2025 | $4,235 -16.9% | $692,523 +10% |
| 2024 | $5,096 +3.2% | $629,566 +10% |
| 2023 | $4,936 -33.5% | $572,333 +10% |
| 2022 | $7,422 -0.2% | $520,303 +10% |
| 2021 | $7,441 -2.4% | $473,003 -4.1% |
| 2020 | $7,627 +2.1% | $493,314 +6.6% |
| 2019 | $7,473 +1.6% | $462,770 +5.9% |
| 2018 | $7,354 -2% | $436,876 -9.6% |
| 2017 | $7,508 | $483,210 +18% |
| 2016 | $7,508 +445.6% | $409,448 +328.6% |
| 2015 | $1,376 | $95,526 +78.4% |
| 2014 | $1,376 | $53,550 |
Find assessor info on the county website
Monthly payment
Est. payment
Payment breakdown
Explore the cost of this home by adjusting the details. Changes won't be saved.Climate risks
Neighborhood: 75072
Nearby schools
GreatSchools rating
- 8/10Valley Creek Elementary SchoolGrades: K-5Distance: 1.2 mi
- 9/10Faubion Middle SchoolGrades: 6-8Distance: 2 mi
- 7/10McKinney High SchoolGrades: 9-12Distance: 1.6 mi
Schools provided by the listing agent
- Elementary: Valley Creek
- Middle: Faubion
- High: Mckinney
- District: McKinney ISD
Source: NTREIS. This data may not be complete. We recommend contacting the local school district to confirm school assignments for this home.
- $--4 bd4 ba3k sqft2728 Piersall Dr, McKinney, TX 75072Sold
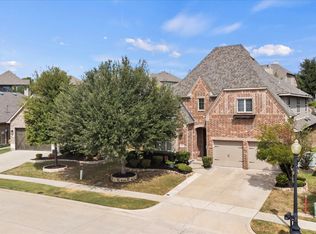
- $643,3004 bd3 ba3.2k sqft2720 Piersall Dr, McKinney, TX 75072Off Market

- $518,2003 bd3 ba2.1k sqft2716 Piersall Dr, McKinney, TX 75072Off Market
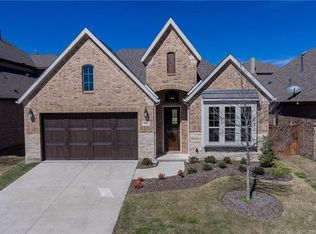
- $591,1003 bd3 ba2.8k sqft2732 Piersall Dr, McKinney, TX 75072Off Market

- $622,8004 bd3 ba3k sqft2717 Albany Dr, McKinney, TX 75072Off Market
- $508,2003 bd2 ba2k sqft2721 Albany Dr, McKinney, TX 75072Off Market
- $565,6003 bd3 ba2.3k sqft2712 Piersall Dr, McKinney, TX 75072Off Market
- $616,8003 bd2 ba2.9k sqft2713 Albany Dr, McKinney, TX 75072Off Market
A local agent can set up tours, give advice and negotiate with sellers.
Similar homes
- $675,0004 bd4 ba3.1k sqft8805 Abbington Pl, McKinney, TX 75072For Sale
 MLS ID #21332286, Melissa Holland. NTREIS
 - $624,9004 bd4 ba3.7k sqft601 Ely Ct, McKinney, TX 75072For Sale
 MLS ID #21308258, George Moozhayil. NTREIS
 - $625,0004 bd3 ba3.2k sqft8600 Tutbury Pl, McKinney, TX 75070For Sale
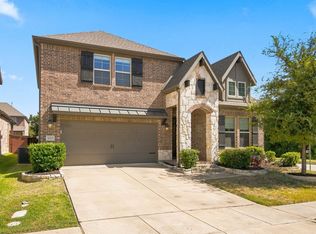 MLS ID #21359586, Tonja Demaret. NTREIS
 - $655,0004 bd4 ba3.2k sqft6916 San Juan Trl, McKinney, TX 75070For Sale
 MLS ID #21261152, Jeron Howell. NTREIS
 - $699,0004 bd4 ba3.5k sqft8709 Herns Meadow Ln, McKinney, TX 75071For SaleMLS ID #21303367, Kristin Quigley. NTREIS
- $759,0005 bd5 ba3.8k sqft8304 Parish Ave, McKinney, TX 75071For SaleMLS ID #21361093, David Short. NTREIS
- $589,9003 bd3 ba2.7k sqft6921 Grand Mesa Pkwy, McKinney, TX 75070For SaleMLS ID #21323690, Elyse Kruzel. NTREIS
- $724,5005 bd4 ba3.8k sqft5116 Dunster Dr, McKinney, TX 75070For SaleMLS ID #21262807, Toni Evans Morrow. NTREIS
- $789,0004 bd5 ba3.8k sqft7208 Los Padres Pl, McKinney, TX 75070For SaleMLS ID #21346373, Barry Waechter. NTREIS
- $899,9005 bd4 ba4k sqft8621 Vatican Dr, McKinney, TX 75071For SaleMLS ID #21362301, Irina Gleman. NTREIS
- $769,0005 bd5 ba3.4k sqft329 Hitch Wagon Dr, McKinney, TX 75071For SaleMLS ID #21320648, Aliya Khan. NTREIS
- $650,0004 bd4 ba4k sqft10975 La Grange Dr, Frisco, TX 75035For SaleMLS ID #21333505, Tiffany Anderson. NTREIS
- $735,0005 bd4 ba3.3k sqft4827 Saguaro Rdg, McKinney, TX 75070For SaleMLS ID #21260718, Lisa Wiggins. NTREIS
- $715,0004 bd3 ba2.8k sqft1208 Caliche Trl, Allen, TX 75013For SaleMLS ID #21353525, Jane Clark. NTREIS
- $770,0005 bd5 ba3.2k sqft6108 Mickelson Way, McKinney, TX 75070For SaleMLS ID #21358438, Neda Mandavi. NTREIS
- $649,9995 bd4 ba3.3k sqft9566 Avalon Dr, Frisco, TX 75035For SaleMLS ID #21297587, Christie Cannon. NTREIS
- $654,9004 bd4 ba3k sqft1541 Havenbrook Ln, Prosper, TX 75078For SaleMLS ID #21332883, Kenneth Clark. NTREIS
- $664,9004 bd4 ba3.2k sqft751 Devonshire Ct, Prosper, TX 75078For SaleMLS ID #21322057, Harish Nehate. NTREIS
- $679,0004 bd4 ba3.8k sqft10185 Burnt Mill Ln, Frisco, TX 75035For SaleMLS ID #21338735, Brian S. Curry. NTREIS
- $639,0005 bd4 ba3.8k sqft13292 Box Elder Ln, Frisco, TX 75035For SaleMLS ID #21276117, Melissa Eason. NTREIS
