Welcome to this beautiful 4-bedroom, 2.5-bath home tucked at the end of a quiet cul-de-sac, just minutes from downtown Nashville and BNA. At the heart of the open floor plan is a true cook's kitchen, anchored by a Kenmore Elite paired-column refrigerator and freezer that delivers full-size capacity on both sides. An oversized island, three ovens, an under-counter ice maker, and a RainSoft water softener round out a space built for serious meal prep and entertaining. A brand new Navien (March 24, 2026) tankless water heater keeps the hot water flowing without limit. The spacious primary suite features a walk-in closet with custom built-ins, and a second bedroom also enjoys its own walk-in closet. The laundry room is outfitted with cabinetry and a dedicated folding counter. Step out to a large deck overlooking a fully fenced backyard that backs to mature woods, offering rare privacy for quiet mornings or evening gatherings.
Active
$500,000
2725 Amber Crest Ct, Antioch, TN 37013
4beds
2,744sqft
:
Get pre-qualified$3,053/mo
Single Family Residence, Residential
Built in 2014
9,147 Square Feet Lot
$-- Zestimate®
$182/sqft
$33/mo HOA
What's special
Mature woodsOversized islandFully fenced backyardOpen floor planQuiet cul-de-sacRare privacyThree ovens
- 21 days |
- 507 |
- 45 |
Likely to sell faster than
Zillow last checked:
Listing updated:
Listed by:
Thomas Summers 660-626-8300,
Scout Realty 615-868-9000
Source: RealTracs MLS as distributed by MLS GRID,MLS#: 3261003
Facts & features
Interior
Bedrooms & bathrooms
- Bedrooms: 4
- Bathrooms: 3
- Full bathrooms: 2
- 1/2 bathrooms: 1
Bedroom 1
- Features: Suite
- Level: Suite
- Area: 320 Square Feet
- Dimensions: 20x16
Bedroom 2
- Features: Walk-In Closet(s)
- Level: Walk-In Closet(s)
- Area: 182 Square Feet
- Dimensions: 14x13
Bedroom 3
- Features: Extra Large Closet
- Level: Extra Large Closet
- Area: 154 Square Feet
- Dimensions: 14x11
Bedroom 4
- Features: Extra Large Closet
- Level: Extra Large Closet
- Area: 132 Square Feet
- Dimensions: 12x11
Primary bathroom
- Features: Double Vanity
- Level: Double Vanity
Dining room
- Features: Formal
- Level: Formal
- Area: 195 Square Feet
- Dimensions: 15x13
Kitchen
- Features: Pantry
- Level: Pantry
- Area: 288 Square Feet
- Dimensions: 18x16
Living room
- Features: Great Room
- Level: Great Room
- Area: 320 Square Feet
- Dimensions: 20x16
Recreation room
- Features: Second Floor
- Level: Second Floor
- Area: 330 Square Feet
- Dimensions: 22x15
Heating
- Central, Electric, Natural Gas
Cooling
- Central Air
Appliances
- Included: Double Oven, Electric Range, Dishwasher, Disposal, Dryer, Microwave, Refrigerator, Stainless Steel Appliance(s), Washer
- Laundry: Electric Dryer Hookup, Washer Hookup
Features
- Built-in Features, Pantry, Walk-In Closet(s)
- Flooring: Carpet, Tile
- Basement: Crawl Space,None
Interior area
- Total structure area: 2,744
- Total interior livable area: 2,744 sqft
- Finished area above ground: 2,744
Property
Parking
- Total spaces: 2
- Parking features: Garage Faces Front, Concrete, Driveway
- Attached garage spaces: 2
- Has uncovered spaces: Yes
Features
- Levels: Two
- Stories: 2
- Patio & porch: Deck
Lot
- Size: 9,147 Square Feet
- Dimensions: 37 x 108
Details
- Parcel number: 173090B13500CO
- Special conditions: Standard
Construction
Type & style
- Home type: SingleFamily
- Property subtype: Single Family Residence, Residential
Materials
- Brick, Vinyl Siding
Condition
- New construction: No
- Year built: 2014
Utilities & green energy
- Sewer: Public Sewer
- Water: Public
- Utilities for property: Electricity Available, Natural Gas Available, Water Available
Community & HOA
Community
- Subdivision: Barnes Cove
HOA
- Has HOA: Yes
- HOA fee: $400 annually
Location
- Region: Antioch
Financial & listing details
- Price per square foot: $182/sqft
- Tax assessed value: $519,700
- Annual tax amount: $3,615
- Date on market: 7/6/2026
- Electric utility on property: Yes
Estimated market value
Not available
Estimated sales range
Not available
Not available
Price history
| Date | Event | Price |
|---|---|---|
| 7/6/2026 | Listed for sale | $500,000-2%$182/sqft |
Source:  RealTracs MLS as distributed by MLS GRID #3261003 Report a problem RealTracs MLS as distributed by MLS GRID #3261003 Report a problem | ||
| 6/29/2026 | Listing removed | $510,000$186/sqft |
Source: RealTracs MLS as distributed by MLS GRID #3223874 Report a problem | ||
| 6/22/2026 | Price change | $510,000-1.9%$186/sqft |
Source: RealTracs MLS as distributed by MLS GRID #3223874 Report a problem | ||
| 6/1/2026 | Listed for sale | $520,000+1.4%$190/sqft |
Source: RealTracs MLS as distributed by MLS GRID #3223874 Report a problem | ||
| 8/12/2025 | Sold | $513,000-2.3%$187/sqft |
Source: RealTracs MLS as distributed by MLS GRID #2914457 Report a problem | ||
| 7/14/2025 | Contingent | $525,000$191/sqft |
Source: RealTracs MLS as distributed by MLS GRID #2914457 Report a problem | ||
| 6/11/2025 | Price change | $525,000-2.8%$191/sqft |
Source: RealTracs MLS as distributed by MLS GRID #2885128 Report a problem | ||
| 5/27/2025 | Price change | $540,000-1.8%$197/sqft |
Source: RealTracs MLS as distributed by MLS GRID #2885128 Report a problem | ||
| 5/15/2025 | Listed for sale | $550,000+83.3%$200/sqft |
Source: RealTracs MLS as distributed by MLS GRID #2885128 Report a problem | ||
| 7/12/2016 | Sold | $300,000-4.7%$109/sqft |
Source: RealTracs MLS as distributed by MLS GRID #1730303 Report a problem | ||
| 6/1/2016 | Price change | $314,900-1.6%$115/sqft |
Source: Keller Williams - Nashville - Franklin #1730303 Report a problem | ||
| 5/19/2016 | Listed for sale | $319,900+25.1%$117/sqft |
Source: Keller Williams - Nashville - Franklin #1730303 Report a problem | ||
| 7/2/2014 | Sold | $255,785+2.2%$93/sqft |
Source: Public Record Report a problem | ||
| 6/12/2014 | Price change | $250,284-0.3%$91/sqft |
Source: Bob Parks Realty, LLC #1522489 Report a problem | ||
| 3/10/2014 | Listed for sale | $250,990$91/sqft |
Source: Bob Parks Realty, LLC #1522489 Report a problem | ||
Public tax history
| Year | Property taxes | Tax assessment |
|---|---|---|
| 2025 | $3,615 +35.7% | $129,925 +42.5% |
| 2024 | $2,664 | $91,175 |
| 2023 | $2,664 | $91,175 |
| 2022 | $2,664 -1% | $91,175 |
| 2021 | $2,692 -3.8% | $91,175 +23.5% |
| 2020 | $2,797 +37.5% | $73,850 |
| 2019 | $2,035 | $73,850 |
| 2018 | $2,035 | $73,850 |
| 2017 | $2,035 | $73,850 +33.2% |
| 2016 | $2,035 -6.5% | $55,425 |
| 2015 | $2,175 | $55,425 +447.4% |
| 2014 | $2,175 | $10,125 |
| 2013 | -- | $10,125 -26.4% |
| 2012 | -- | $13,750 |
| 2011 | -- | $13,750 |
| 2010 | -- | $13,750 |
| 2009 | -- | $13,750 +34.1% |
| 2008 | -- | $10,250 |
| 2007 | -- | $10,250 |
Find assessor info on the county website
Monthly payment
Est. payment
Payment breakdown
Explore the cost of this home by adjusting the details. Changes won't be saved.Climate risks
Neighborhood: 37013
Nearby schools
GreatSchools rating
- 8/10May Werthan Shayne Elementary SchoolGrades: PK-5Distance: 0.6 mi
- 5/10William Henry Oliver Middle SchoolGrades: 6-8Distance: 0.6 mi
- 4/10John Overton High SchoolGrades: 9-12Distance: 5.3 mi
Schools provided by the listing agent
- Elementary: May Werthan Shayne Elementary School
- Middle: William Henry Oliver Middle
- High: John Overton Comp High School
Source: RealTracs MLS as distributed by MLS GRID. This data may not be complete. We recommend contacting the local school district to confirm school assignments for this home.
- $425,4003 bd3 ba1.9k sqft2721 Amber Crest Ct, Antioch, TN 37013Off Market
- $560,3005 bd3 ba3.1k sqft2729 Amber Crest Ct, Antioch, TN 37013Off Market
- $499,3004 bd2 ba2.5k sqft2717 Amber Crest Ct, Antioch, TN 37013Off Market
- $587,8004 bd4 ba4.5k sqft2732 Amber Crest Ct, Antioch, TN 37013Off Market
- $484,1003 bd3 ba2.4k sqft2728 Amber Crest Ct, Antioch, TN 37013Off Market
- $450,0003 bd3 ba2k sqft2713 Amber Crest Ct, Antioch, TN 37013Sold
- $480,6003 bd2 ba1.7k sqft2724 Amber Crest Ct, Antioch, TN 37013Off Market
- $434,3003 bd3 ba2.5k sqft2720 Amber Crest Ct, Antioch, TN 37013Off Market
A local agent can set up tours, give advice and negotiate with sellers.
A local lender can help you make sure your offer is ready when you are.
Similar homes
- $529,9004 bd4 ba2.8k sqft6513 Sunnywood Dr, Nashville, TN 37211For Sale
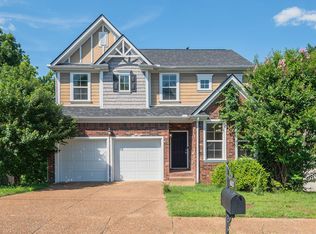
 MLS ID #3231502, Todd Campbell. RealTracs MLS as distributed by MLS GRID
 - $574,9994 bd3 ba2.8k sqft467 Chinook Dr, Antioch, TN 37013For Sale
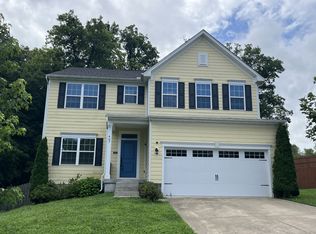 MLS ID #3231874, Chris Gangone. RealTracs MLS as distributed by MLS GRID
 - $550,0004 bd3 ba2.5k sqft2764 Call Hill Rd, Nashville, TN 37211For Sale
 MLS ID #3268780, Robert Werkheiser. RealTracs MLS as distributed by MLS GRID
 - $560,0003 bd2 ba2.2k sqft600 Sitting Mill Ct, Nashville, TN 37211For Sale
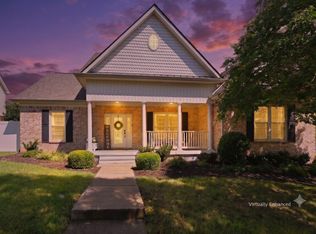 MLS ID #3297905, Daniel Hope. RealTracs MLS as distributed by MLS GRID
 - $639,9003 bd3 ba2.9k sqft234 Cedarview Dr, Antioch, TN 37013For SaleMLS ID #3243409, Marie Velasquez C2EX, ABR®, PSA, AHWD®. RealTracs MLS as distributed by MLS GRID
- $483,9004 bd3 ba2.2k sqft647 Durrett Dr, Nashville, TN 37211For SaleMLS ID #3191869, Chris F. Harwell. RealTracs MLS as distributed by MLS GRID
- $450,0003 bd2 ba2.2k sqft6944 Sunnywood Dr, Nashville, TN 37211For SaleMLS ID #3244156, Shawn D. Tate. RealTracs MLS as distributed by MLS GRID
- $517,9004 bd3 ba2.9k sqft4005 Paperbirch Dr, Smyrna, TN 37167For SaleMLS ID #3306726, Joe Dozier. RealTracs MLS as distributed by MLS GRID
- $398,9003 bd3 ba2.1k sqft7895 Rainey Dr, Antioch, TN 37013For SaleMLS ID #3260231, Paul Russell. RealTracs MLS as distributed by MLS GRID
- $--3 bd3 ba2.6k sqft2041 Elk Springs Dr, Hermitage, TN 37076AuctionMLS ID #3309179, Terri Jaynes. RealTracs MLS as distributed by MLS GRID
- $630,0004 bd3 ba2.5k sqft3033 Brookview Forest Dr, Nashville, TN 37211For SaleMLS ID #3176655, Dawn Berry. RealTracs MLS as distributed by MLS GRID
- $689,0004 bd3 ba2.4k sqft5416 Barton Vale Dr, Nashville, TN 37211For SaleMLS ID #3301988, Heather Mansholt. RealTracs MLS as distributed by MLS GRID
- $500,0004 bd3 ba2.7k sqft309 Rachels Meadow Ct, Hermitage, TN 37076For SaleMLS ID #3260536, Courtney Blalock. RealTracs MLS as distributed by MLS GRID
- $649,7003 bd3 ba3.2k sqft932 Century Oak Dr, Nashville, TN 37211For SaleMLS ID #3250881, Davy Talley. RealTracs MLS as distributed by MLS GRID
- $475,0004 bd3 ba2.2k sqft628 Tulip Grove Rd, Hermitage, TN 37076For SaleMLS ID #3263059, Michelle Castro. RealTracs MLS as distributed by MLS GRID
- $749,9004 bd4 ba3.4k sqft7001 Stone Run Dr, Nashville, TN 37211For SaleMLS ID #3259830, Jarod Tanksley. RealTracs MLS as distributed by MLS GRID
- $494,9004 bd3 ba2.3k sqft409 Sunset Ct, Hermitage, TN 37076For SaleMLS ID #3243580, SHERRY MULLINS. RealTracs MLS as distributed by MLS GRID
- $490,0003 bd3 ba2.2k sqft4703 Scottish Dr, Murfreesboro, TN 37128For SaleMLS ID #3305171, Gary Ashton. RealTracs MLS as distributed by MLS GRID
- $535,0004 bd3 ba2.6k sqft3807 Masters Dr, Smyrna, TN 37167For SaleMLS ID #3264086, Carlos Ray. RealTracs MLS as distributed by MLS GRID
- $525,0003 bd3 ba2.8k sqft8018 Burntwood Dr, La Vergne, TN 37086For SaleMLS ID #3245676, Erick Harris. RealTracs MLS as distributed by MLS GRID
