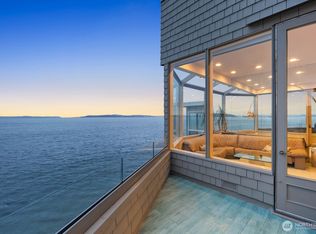
When the Space Needle rose over Seattle, architects Richard Bissell and Alexander Sasonoff were designing another vision of modern life across the bay. Built for a family who had lived in Japan, the house pairs Northwest materials with a Japanese appreciation for shelter, proportion, and the framed landscape. Heavy beams cross the wood ceiling, pass through walls of glass and continue over the broad deck. A double stone fireplace anchors open living area. Enormous windows frame ferries and cargo ships streaming across Puget Sound, marching clouds, and the towering Olympic mountains. A south-facing garden patio offers a respite with mature plantings, and a sculptural pine stands proudly in front. This is a home designed to look both outward and inward. A 2012 renovation updated the house without erasing what makes it special. Radiant heat, double-pane windows, seismic reinforcement, renewed systems, custom cabinetry, crafted built-ins, and a two-car garage add pragmatic comfort to exceptional design. Schmitz Preserve begins just outside the door. Alki Beach is nearby for waterfront walks and sunsets, while Admiral Junction supplies dinner, coffee, movies, groceries and the rhythms of a true neighborhood. Four generations have known this view. Offered beyond the family for the first time, the house is ready for someone new to look up whenever a ferry passes. If the Space Needle was Seattle’s spaceship, perhaps this was always meant to be its West Seattle docking station.
Pending
Listed by: Ensemble • Jill Petersen
$2,100,000
2730 53rd Avenue SW, Seattle, WA 98116
3beds
2,760sqft
Single Family Residence
Built in 1962
8,280 Square Feet Lot
$2,108,700 Zestimate®
$761/sqft
$-- HOA
What's special
Double stone fireplaceMature plantingsTwo-car garageBroad deckRadiant heatCrafted built-insWalls of glass
- --
- on Zillow
- 2,343
- views
- 313
- saves
Likely to sell faster than
Zillow last checked:
Listing updated:
Offers reviewed: Sep 22
Listed by:
Jill Petersen,
Ensemble
Source: NWMLS as distributed by MLS GRID,MLS#: 2578334
Facts & features
Interior
Bedrooms & bathrooms
- Bedrooms: 3
- Bathrooms: 3
- Full bathrooms: 2
- 3/4 bathrooms: 1
- Main level bathrooms: 2
- Main level bedrooms: 3
Primary bedroom
- Level: Main
Bedroom
- Level: Main
Bedroom
- Level: Main
Bathroom full
- Level: Main
Bathroom full
- Level: Main
Bathroom three quarter
- Level: Lower
Den office
- Level: Lower
Dining room
- Level: Main
Entry hall
- Level: Main
Family room
- Level: Lower
Kitchen with eating space
- Level: Main
Living room
- Level: Main
Utility room
- Level: Main
Heating
- Fireplace, Radiant, Recirculation Pump, Electric, Natural Gas
Cooling
- None
Appliances
- Included: Dishwasher, Disposal, Dryer, Refrigerator, Stove(s)/Range(s), Washer, Dishwasher(s), Dryer(s), Garbage Disposal, Refrigerator(s), Washer(s), Water Heater: Indirect Water Heater, Water Heater Location: Garage
Features
- Bath Off Primary, Dining Room
- Flooring: Bamboo/Cork, Ceramic Tile, See Remarks, Carpet
- Windows: Dbl Pane/Storm Window
- Basement: Daylight,Finished
- Number of fireplaces: 2
- Fireplace features: Wood Burning, Main Level: 2, Fireplace
Interior area
- Total structure area: 2,760
- Total interior livable area: 2,760 sqft
Video & virtual tour
Property
Parking
- Total spaces: 2
- Parking features: Driveway, Attached Garage
- Has attached garage: Yes
- Covered spaces: 2
Features
- Levels: Two
- Stories: 2
- Entry location: Main
- Patio & porch: Bath Off Primary, Dbl Pane/Storm Window, Dining Room, Fireplace, Vaulted Ceiling(s), Walk-In Closet(s), Water Heater
- Has view: Yes
- View description: Islands, Mountain(s), Sound
- Has water view: Yes
- Water view: Sound
Lot
- Size: 8,280 Square Feet
- Features: Curbs, Paved, Sidewalk, Cable TV, Deck, Fenced-Partially, Gas Available, High Speed Internet, Patio
- Topography: Partial Slope
- Residential vegetation: Garden Space
Details
- Parcel number: 2940100045
- Zoning: NR2
- Special conditions: Standard
- Other equipment: Leased Equipment: Security System/not in use
Construction
Type & style
- Home type: SingleFamily
- Architectural style: Mid-Century Modern,2 Story
- Property subtype: Single Family Residence
Materials
- Cement Planked, Wood Siding, Cement Plank
- Foundation: Poured Concrete
- Roof: Flat,See Remarks
Condition
- Year built: 1962
Utilities & green energy
- Electric: Company: Seattle City Light
- Sewer: Sewer Connected, Company: Seattle Public Utilities
- Water: Public, Company: Seattle Public Utilities
- Utilities for property: Comcast
Community & HOA
Community
- Subdivision: Admiral
Location
- Region: Seattle
Financial & listing details
- Price per square foot: $761/sqft
- Tax assessed value: $1,439,000
- Annual tax amount: $15,255
- Offers reviewed: 09/22/2026
- Date on market: 9/17/2026
- Listing terms: Conventional
- Inclusions: Dishwasher(s), Dryer(s), Garbage Disposal, Leased Equipment, Refrigerator(s), Stove(s)/Range(s), Washer(s)
Estimated market value
$2,108,700
$2.00M - $2.21M
$7,688/mo
Price history
| Date | Event | Price |
|---|---|---|
| 9/23/2026 | Pending sale | $2,100,000$761/sqft |
Source:  NWMLS as distributed by MLS GRID #2578334 Report a problem NWMLS as distributed by MLS GRID #2578334 Report a problem | ||
| 9/17/2026 | Listed for sale | $2,100,000+300%$761/sqft |
Source: NWMLS as distributed by MLS GRID #2578334 Report a problem | ||
| 7/20/2011 | Sold | $525,000$190/sqft |
Source: Public Record Report a problem | ||
Public tax history
| Year | Property taxes | Tax assessment |
|---|---|---|
| 2025 | $15,256 +12.6% | $1,439,000 +5% |
| 2024 | $13,545 +11% | $1,370,000 +10% |
| 2023 | $12,197 +3% | $1,246,000 -7.8% |
| 2022 | $11,840 +4.3% | $1,352,000 +13.3% |
| 2021 | $11,349 +2.6% | $1,193,000 +8% |
| 2020 | $11,064 +2.2% | $1,105,000 +0.9% |
| 2019 | $10,828 +10.5% | $1,095,000 -0.6% |
| 2018 | $9,798 -0.5% | $1,102,000 +14.2% |
| 2017 | $9,844 +24.1% | $965,000 -0.6% |
| 2016 | $7,931 | $971,000 +9.7% |
| 2015 | $7,931 | $885,000 +9.8% |
| 2014 | $7,931 | $806,000 +15% |
| 2013 | $7,931 | $701,000 +13.8% |
| 2012 | -- | $616,000 -5.2% |
| 2011 | -- | $650,000 -14% |
| 2010 | -- | $756,000 |
| 2009 | -- | $756,000 +2% |
| 2007 | -- | $741,000 +4.1% |
| 2006 | -- | $712,000 -19.9% |
| 2005 | -- | $889,000 +78.5% |
| 2001 | $5,806 +2.7% | $498,000 +8.7% |
| 2000 | $5,652 | $458,000 |
Find assessor info on the county website
Monthly payment
Est. payment
Payment breakdown
Explore the cost of this home by adjusting the details. Changes won't be saved.Climate risks
Neighborhood: Admiral
Similar homes
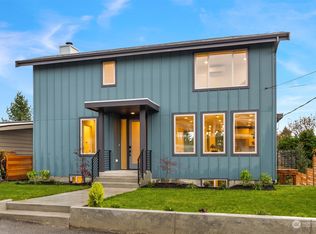
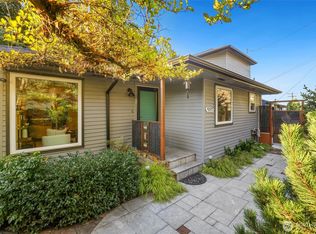
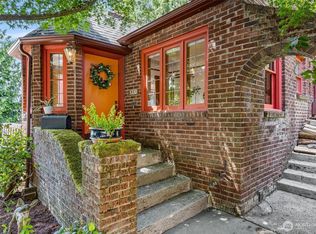
- $1,975,0003 bd3 ba3.5k sqft4622 57th Avenue SW, Seattle, WA 98116Active
 MLS ID #2563833, Mara Haveson. NWMLS as distributed by MLS GRID
 - $1,995,0004 bd3 ba2.9k sqftHawthorne Hills Add, Seattle, WA 98115Active
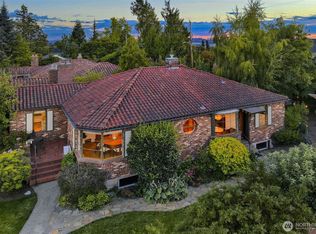 MLS ID #2591698, Amie Stewart. NWMLS as distributed by MLS GRID
 - $1,520,0003 bd3 ba2.3k sqftAlki Sur Mer Condo, Seattle, WA 98116Active
 MLS ID #2588952, Cori Allan. NWMLS as distributed by MLS GRID
 - $1,895,0003 bd4 ba3.2k sqftFauntleroy Add, Seattle, WA 98136Active
 MLS ID #2579245, Mike Ferreri. NWMLS as distributed by MLS GRID
