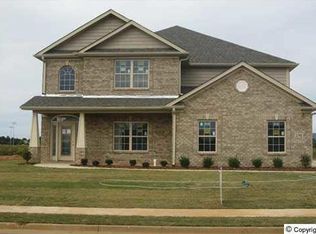
Elegant 5-bedroom, two-story home in the sought-after Ashtynn Manor community. With over 4,600 sq. ft. of well-designed living space, this home features an inviting open floor plan accented by extensive hardwood flooring, brand new carpet, and freshly painted walls, celings, doors and trim. The spacious eat-in kitchen offers granite countertops, a tile backsplash, and stainless steel appliances. This full brick home has a five bay garage, three attached and a separate garage. The home has two master bedrooms. Ceiling fans and large closets throughout. This home also features an attached sun room, a hard wired whole house security system. This home is perfectly move in ready with no HOA fees!
Under contract
$625,000
2731 Slate Dr SW, Huntsville, AL 35803
5beds
4,647sqft
Single Family Residence
Built in 2009
0.67 Acres Lot
$628,000 Zestimate®
$134/sqft
$-- HOA
What's special
Five bay garageBrand new carpetInviting open floor planTile backsplashLarge closets throughoutStainless steel appliancesFull brick home
- 161 days
- 18
- 0
Likely to sell faster than
Zillow last checked:
Listing updated:
Listed by:
Morgan Kunz 205-919-0533,
Northview Properties LLC
Source: ValleyMLS,MLS#: 21917305
Facts & features
Interior
Bedrooms & bathrooms
- Bedrooms: 5
- Bathrooms: 4
- Full bathrooms: 3
- 3/4 bathrooms: 1
Rooms
- Room types: Foyer, Master Bedroom, Living Room, Bedroom 2, Bedroom 3, Kitchen, Bedroom 4, Bonus Room, Master BR2
Primary bedroom
- Features: Ceiling Fan(s), Carpet, Smooth Ceiling, Walk-In Closet(s)
- Level: Second
- Area: 400
- Dimensions: 20 x 20
Bedroom 2
- Features: Ceiling Fan(s), Carpet
- Level: First
- Area: 225
- Dimensions: 15 x 15
Bedroom 3
- Features: Ceiling Fan(s), Carpet
- Level: Second
- Area: 169
- Dimensions: 13 x 13
Bedroom 4
- Features: Ceiling Fan(s), Carpet
- Level: Second
- Area: 169
- Dimensions: 13 x 13
Kitchen
- Features: Eat-in Kitchen, Granite Counters, Kitchen Island, Pantry, Recessed Lighting, Sitting Area, Smooth Ceiling, Tile
- Level: First
- Area: 425
- Dimensions: 17 x 25
Living room
- Features: Fireplace, Wood Floor
- Level: First
- Area: 345
- Dimensions: 15 x 23
Bonus room
- Features: Ceiling Fan(s), Carpet
- Level: Second
- Area: 414
- Dimensions: 18 x 23
Heating
- Central 1
Cooling
- Central 1
Features
- Has basement: No
- Number of fireplaces: 1
- Fireplace features: Gas Log, One
Interior area
- Total interior livable area: 4,647 sqft
Video & virtual tour
Property
Parking
- Parking features: Garage-Attached, Garage-Detached, Garage Door Opener, Garage Faces Side, Garage-Five+ Car, Driveway-Concrete
Features
- Levels: Two
- Stories: 2
Lot
- Size: 0.67 Acres
- Dimensions: 71 x 337 x 198 x 208
Details
- Parcel number: 2401120000006124
Construction
Type & style
- Home type: SingleFamily
- Architectural style: Traditional
- Property subtype: Single Family Residence
Materials
- Foundation: Slab
Condition
- New construction: No
- Year built: 2009
Utilities & green energy
- Sewer: Public Sewer
- Water: Public
Community & HOA
Community
- Subdivision: Ashtynn Manor
HOA
- Has HOA: No
Location
- Region: Huntsville
Financial & listing details
- Price per square foot: $134/sqft
- Tax assessed value: $573,400
- Annual tax amount: $3,278
- Date on market: 5/7/2026
Estimated market value
$628,000
$584,000 - $678,000
$3,573/mo
Price history
| Date | Event | Price |
|---|---|---|
| 5/19/2026 | Contingent | $625,000$134/sqft |
Source:  ValleyMLS #21917305 Report a problem ValleyMLS #21917305 Report a problem | ||
| 5/7/2026 | Listed for sale | $625,000+66.7%$134/sqft |
Source: ValleyMLS #21917305 Report a problem | ||
| 11/6/2020 | Listing removed | $2,450$1/sqft |
Source: Elevation Real Estate LLC #1153432 Report a problem | ||
| 10/30/2020 | Price change | $2,450-2%$1/sqft |
Source: Elevation Real Estate LLC #1153432 Report a problem | ||
| 10/19/2020 | Price change | $2,500-7.4%$1/sqft |
Source: Elevation Real Estate LLC #1153432 Report a problem | ||
| 9/22/2020 | Listed for rent | $2,700$1/sqft |
Source: Elevation Real Estate LLC #1153432 Report a problem | ||
| 9/11/2020 | Sold | $375,000-2.6%$81/sqft |
Source: ValleyMLS #1149954 Report a problem | ||
| 8/7/2020 | Listed for sale | $385,000+10%$83/sqft |
Source: CRYE-LEIKE REALTORS - Madison #1149954 Report a problem | ||
| 6/14/2019 | Sold | $350,000-4.1%$75/sqft |
Source: ValleyMLS #1115874 Report a problem | ||
| 5/7/2019 | Listed for sale | $364,900+1872.4%$79/sqft |
Source: Leading Edge, R.E. Group #1115874 Report a problem | ||
| 12/10/2009 | Sold | $18,500$4/sqft |
Source: Public Record Report a problem | ||
Public tax history
| Year | Property taxes | Tax assessment |
|---|---|---|
| 2025 | $3,278 -52.6% | $57,340 -51.9% |
| 2024 | $6,911 +12.7% | $119,160 +12.7% |
| 2023 | $6,133 +7.9% | $105,740 +7.9% |
| 2022 | $5,682 +31% | $97,960 +31% |
| 2021 | $4,337 +134.9% | $74,780 +129% |
| 2020 | $1,846 +5.1% | $32,660 +4.9% |
| 2019 | $1,757 | $31,120 +3.9% |
| 2018 | $1,757 +4% | $29,960 |
| 2017 | $1,690 | $29,960 +2.5% |
| 2016 | $1,690 +2.6% | $29,220 |
| 2015 | $1,647 | $29,220 -21.6% |
| 2014 | $1,647 | $37,260 |
| 2013 | -- | $37,260 |
| 2012 | -- | $37,260 |
| 2011 | -- | $37,260 |
Find assessor info on the county website
Monthly payment
Est. payment
Payment breakdown
Explore the cost of this home by adjusting the details. Changes won't be saved.Climate risks
Neighborhood: Ashtynn Manor
Nearby schools
Schools provided by the listing agent
- Elementary: Farley
- Middle: Challenger
- High: Grissom High School
Source: ValleyMLS. This data may not be complete. We recommend contacting the local school district to confirm school assignments for this home.
Similar homes
- $675,0004 bd4 ba3.2k sqft23 Natures Ridge Way SE, Huntsville, AL 35803For Sale
 MLS ID #21922296, Steve Stinson. ValleyMLS
 - $719,0006 bd5 ba3.7k sqft5 Bluff View Dr, Huntsville, AL 35803For Sale
 MLS ID #21925587, Nakia Walker. ValleyMLS
 - $485,0005 bd4 ba3.1k sqft2619 Excalibur Dr SE, Huntsville, AL 35803For Sale
 MLS ID #21914225, Lorie Branner. ValleyMLS
 - $460,0003 bd3 ba2.4k sqft15124 Lakeside Trl, Huntsville, AL 35803For Sale
 MLS ID #529374, Julie Perry. Strategic MLS Alliance
