Throw Away that Lawnmower & Enjoy Life!! Here's the Maintenance Free Living w/2 Lg Bedrooms PLUS Main Level Office w/Bookshelves PLUS Loft Area for 2nd Living Area or Possible 3rd Bedrm (No Closet). Gorgeous & Peaceful Backyard w/Concrete Patio & Pergola w/Mature Trees as your View PLUS Rear Fence w/Partial Privacy Fence!! Located Close to all the Conveniences you are looking for! Center Grove School System! Walk inside and the place opens up into a Spacious Great Rm w/Frplc & Vaulted Ceiling...Plenty of Room for Table/Hutch....Kitchen w/Backsplash & SS Appliances! HOA maintains the Yard but, there's still landscaping area to add your own Flowers!! Great Floorplan!! Ready for Immediate Possession!
Pending
$285,000
2734 Cadogan Dr, Greenwood, IN 46143
2beds
1,562sqft
:
Get pre-qualified$1,899/mo
Residential, Condominium
Built in 1999
-- sqft lot
$-- Zestimate®
$182/sqft
$80/mo HOA
What's special
- 29 days |
- 777 |
- 26 |
Likely to sell faster than
Zillow last checked:
Listing updated:
Listed by:
Gina Rininger 317-997-4663,
Crossroads Real Estate Group LLC
Source: MIBOR as distributed by MLS GRID,MLS#: 22114160
Facts & features
Interior
Bedrooms & bathrooms
- Bedrooms: 2
- Bathrooms: 2
- Full bathrooms: 2
- Main level bathrooms: 2
- Main level bedrooms: 2
Primary bedroom
- Level: Main
- Area: 168 Square Feet
- Dimensions: 14x12
Bedroom 2
- Level: Main
- Area: 156 Square Feet
- Dimensions: 13x12
Dining room
- Level: Main
- Area: 169 Square Feet
- Dimensions: 13x13
Great room
- Level: Main
- Area: 294 Square Feet
- Dimensions: 21x14
Kitchen
- Features: Tile-Ceramic
- Level: Main
- Area: 126 Square Feet
- Dimensions: 14x9
Laundry
- Level: Main
- Area: 64 Square Feet
- Dimensions: 8x8
Loft
- Level: Upper
- Area: 180 Square Feet
- Dimensions: 18x10
Office
- Level: Main
- Area: 90 Square Feet
- Dimensions: 10x9
Heating
- Forced Air, Natural Gas
Cooling
- Central Air
Appliances
- Included: Dishwasher, Disposal, Gas Water Heater, MicroHood, Electric Oven, Refrigerator, Water Softener Owned
- Laundry: Laundry Room, Main Level
Features
- Built-in Features, Ceiling Fan(s), Hardwood Floors, High Speed Internet, Walk-In Closet(s)
- Flooring: Hardwood
- Windows: Wood Work Painted
- Has basement: No
- Number of fireplaces: 1
- Fireplace features: Insert, Great Room
- Common walls with other units/homes: 1 Common Wall
Interior area
- Total structure area: 1,562
- Total interior livable area: 1,562 sqft
Property
Parking
- Total spaces: 2
- Parking features: Attached
- Attached garage spaces: 2
- Details: Garage Parking Other(Garage Door Opener)
Features
- Levels: One Leveland + Loft
- Stories: 1
- Entry location: Ground Level
- Patio & porch: Covered, Patio
- Exterior features: Other
Lot
- Size: 4,791 Square Feet
- Features: Rural - Subdivision, Sidewalks, Mature Trees, Trees-Small (Under 20 Ft)
Details
- Parcel number: 410414012028000037
- Special conditions: Defects/None Noted,Sales Disclosure On File,Sales Disclosure Supplements
- Horse amenities: None
Construction
Type & style
- Home type: Condo
- Architectural style: Traditional
- Property subtype: Residential, Condominium
- Attached to another structure: Yes
Materials
- Brick, Vinyl Siding
- Foundation: Slab
Condition
- New construction: No
- Year built: 1999
Utilities & green energy
- Electric: 200+ Amp Service
- Water: Public
- Utilities for property: Sewer Connected, Water Connected
Community & HOA
Community
- Subdivision: Stone Village
HOA
- Has HOA: Yes
- Amenities included: Insurance, Maintenance
- Services included: Entrance Common, Insurance, Lawncare, Maintenance
- HOA fee: $965 annually
Location
- Region: Greenwood
Financial & listing details
- Price per square foot: $182/sqft
- Tax assessed value: $239,000
- Annual tax amount: $2,022
- Date on market: 7/15/2026
- Cumulative days on market: 28 days
Estimated market value
Not available
Estimated sales range
Not available
Not available
Price history
| Date | Event | Price |
|---|---|---|
| 8/1/2026 | Pending sale | $285,000$182/sqft |
Source:  MIBOR as distributed by MLS GRID #22114160 Report a problem MIBOR as distributed by MLS GRID #22114160 Report a problem | ||
| 7/15/2026 | Listed for sale | $285,000+56.2%$182/sqft |
Source: MIBOR as distributed by MLS GRID #22114160 Report a problem | ||
| 8/19/2019 | Sold | $182,500+1.4%$117/sqft |
Source: MIBOR as distributed by MLS GRID #21650463 Report a problem | ||
| 7/11/2019 | Pending sale | $179,900$115/sqft |
Source: Keller Williams Realty Indy Metro South #21650463 Report a problem | ||
| 7/7/2019 | Price change | $179,900-2.8%$115/sqft |
Source: Keller Williams Realty Indy Metro South #21650463 Report a problem | ||
| 6/26/2019 | Listed for sale | $185,000+10.1%$118/sqft |
Source: Keller Williams Indy Metro S #21650463 Report a problem | ||
| 2/3/2017 | Sold | $168,000$108/sqft |
Source: MIBOR as distributed by MLS GRID #21458053 Report a problem | ||
| 1/3/2017 | Listed for sale | $168,000+8.4%$108/sqft |
Source: CENTURY 21 Scheetz #21458053 Report a problem | ||
| 3/18/2016 | Sold | $155,000+10.8%$99/sqft |
Source: MIBOR as distributed by MLS GRID #21401424 Report a problem | ||
| 5/17/2015 | Listing removed | $139,900$90/sqft |
Source: Owner Report a problem | ||
| 2/7/2015 | Listed for sale | $139,900$90/sqft |
Source: Owner Report a problem | ||
Public tax history
| Year | Property taxes | Tax assessment |
|---|---|---|
| 2025 | $2,320 +14.6% | $239,000 -1.7% |
| 2024 | $2,024 +0.6% | $243,200 +8.5% |
| 2023 | $2,013 +31.7% | $224,100 +5.6% |
| 2022 | $1,529 +20.8% | $212,200 +18% |
| 2021 | $1,265 +6.8% | $179,800 +14.2% |
| 2020 | $1,184 -53.7% | $157,400 +6.6% |
| 2019 | $2,557 +3.4% | $147,600 +1.1% |
| 2018 | $2,473 +96.8% | $146,000 +0.4% |
| 2017 | $1,257 +72.3% | $145,400 -1.8% |
| 2016 | $730 +52.2% | $148,000 +11.1% |
| 2014 | $479 +4% | $133,200 -1% |
| 2013 | $461 +2% | $134,500 +15.6% |
| 2012 | $452 +2% | $116,300 +10.7% |
| 2011 | $443 -0.7% | $105,100 |
| 2010 | $446 -35.1% | $105,100 -16.8% |
| 2009 | $687 -19.1% | $126,300 -2.8% |
| 2007 | $849 -25.3% | $130,000 -3.1% |
| 2006 | $1,135 | $134,200 +20.3% |
| 2005 | -- | $111,600 |
Find assessor info on the county website
Monthly payment
Est. payment
Payment breakdown
Explore the cost of this home by adjusting the details. Changes won't be saved.Climate risks
Neighborhood: 46143
Nearby schools
GreatSchools rating
- 8/10Maple Grove Elementary SchoolGrades: K-5Distance: 2.2 mi
- 8/10Center Grove Middle School CentralGrades: 6-8Distance: 1.6 mi
- 10/10Center Grove High SchoolGrades: 9-12Distance: 1.6 mi
Schools provided by the listing agent
- High: Center Grove High School
Source: MIBOR as distributed by MLS GRID. This data may not be complete. We recommend contacting the local school district to confirm school assignments for this home.
- $285,0003 bd3 ba1.8k sqft2746 Cadogan Dr, Greenwood, IN 46143Sold

- $239,9002 bd2 ba1.4k sqft2722 Cadogan Dr, Greenwood, IN 46143Sold
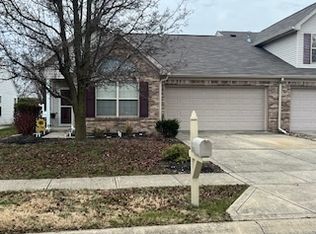
- $252,6002 bd2 ba1.3k sqft2758 Cadogan Dr, Greenwood, IN 46143Off Market
- $254,500-- bd-- ba-- sqftCadogan Dr, Greenwood, IN 46143Off Market
- $305,4004 bd2 ba2k sqft2710 Cadogan Dr, Greenwood, IN 46143Off Market
- $250,0002 bd2 ba1.3k sqft2760 Cadogan Dr, Greenwood, IN 46143Sold
- $338,3003 bd2 ba1.7k sqft3301 W Stones Crossing Rd, Greenwood, IN 46143Off Market
- $389,1003 bd2 ba1.8k sqft2733 Tournament Dr, Greenwood, IN 46143Off Market
A local agent can set up tours, give advice and negotiate with sellers.
Similar homes
- $285,0003 bd3 ba1.9k sqft347 Sunbeam Ln, Greenwood, IN 46143Active
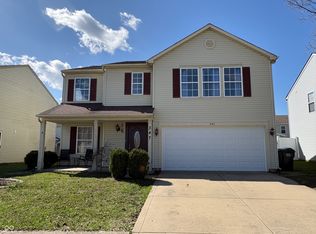 MLS ID #22089298, Gary Hamilton II, Hanza Realty, LLC. MIBOR as distributed by MLS GRID
 - $250,0003 bd2 ba1.4k sqft616 Rocky Meadow Dr, Greenwood, IN 46143Active
 MLS ID #22111269, Janet Barnett, Re/Max Realty One. MIBOR as distributed by MLS GRID
 - $296,9993 bd3 ba1.7k sqft1324 Norton Dr, Greenwood, IN 46143Active
 MLS ID #22109151, Jesse Jasvir Singh, Blue Flag Realty Inc. MIBOR as distributed by MLS GRID
 - $315,0004 bd3 ba2.1k sqft765 Yellowwood Dr, Greenwood, IN 46143Active
 MLS ID #22112026, Roger Webb, Roger Webb Real Estate, Inc. MIBOR as distributed by MLS GRID
 - $266,0003 bd3 ba1.6k sqft659 Day Break Dr, Greenwood, IN 46143ActiveMLS ID #22095391, Shelby Farrar, Opendoor Brokerage LLC. MIBOR as distributed by MLS GRID
- $229,9003 bd3 ba2k sqft1598 Lacebark Dr Unit C, Greenwood, IN 46143ActiveMLS ID #22111177, Roger Webb, Roger Webb Real Estate, Inc. MIBOR as distributed by MLS GRID
- $235,0003 bd3 ba1.3k sqft2781 Grand Fir Dr, Greenwood, IN 46143ActiveMLS ID #22115444, Jimmy PIERRE LOUIS, F.C. Tucker Company. MIBOR as distributed by MLS GRID
- $250,0004 bd3 ba2.3k sqft1501 Round Lake Rd, Greenwood, IN 46143ActiveMLS ID #22115087, Mark Studebaker, Trueblood Real Estate. MIBOR as distributed by MLS GRID
- $244,9003 bd3 ba1.4k sqft1417 Dowell St, Greenwood, IN 46143ActiveMLS ID #22093470, Linda Par Cer, CrossRoads Link Realty. MIBOR as distributed by MLS GRID
- $219,9002 bd3 ba1.2k sqft1622 Library Blvd, Greenwood, IN 46142ActiveMLS ID #22099570, James Rumell, Realty HD. MIBOR as distributed by MLS GRID
- $249,0003 bd2 ba1.2k sqft347 Lake Ridge Ln, Greenwood, IN 46142ActiveMLS ID #22104605, Angeline Edington, CENTURY 21 Scheetz. MIBOR as distributed by MLS GRID
- $330,0003 bd2 ba1.6k sqft897 N Scott Dr, Greenwood, IN 46142ActiveMLS ID #22110877, Linda Par Cer, CrossRoads Link Realty. MIBOR as distributed by MLS GRID
- $354,5004 bd3 ba2.1k sqft942 Maple Stone Dr, Greenwood, IN 46143ActiveMLS ID #22104387, Pa Lar, Wemy Realtor. MIBOR as distributed by MLS GRID
- $252,0003 bd1 ba1.5k sqft480 McCarty Dr, Greenwood, IN 46142ActiveMLS ID #22099501, John Stewart, My Agent. MIBOR as distributed by MLS GRID
- $349,9003 bd2 ba1.9k sqft2538 Riviera Pl, Greenwood, IN 46143ActiveMLS ID #22117742, Harvir Kaur, eXp Realty, LLC. MIBOR as distributed by MLS GRID
- $299,0004 bd2 ba1.8k sqft711 Front Royal Dr, Indianapolis, IN 46227ActiveMLS ID #22114258, Brian Quinlan, Daniels Real Estate. MIBOR as distributed by MLS GRID
- $263,5003 bd2 ba1.7k sqft249 Lori Ann Dr, Whiteland, IN 46184ActiveMLS ID #22110965, Brenda Richards, Leading Edge Commercial Real Estate, LLC. MIBOR as distributed by MLS GRID
- $281,0003 bd3 ba1.9k sqft7209 Shelby St, Indianapolis, IN 46227ActiveMLS ID #22094436, Uk Mang, Keller Williams Indy Metro Partners. MIBOR as distributed by MLS GRID
- $340,0003 bd3 ba2.1k sqft2949 Welcome Way, Greenwood, IN 46143ActiveMLS ID #22102223, Jagmohan Singh, Blue Flag Realty Inc. MIBOR as distributed by MLS GRID
- $212,0002 bd1 ba915 sqft1735 Elijah Blue Dr, Greenwood, IN 46143ActiveMLS ID #22082290, Megan Howard, Priority Realty Group. MIBOR as distributed by MLS GRID
