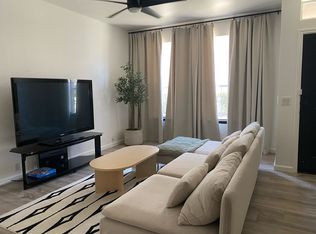
OPEN HOUSE this Saturday Aug. 8th 12-3PM!! Welcome to this beautifully maintained two-story townhome offering 3 bedrooms, 2.5 bathrooms, and a spacious 2-car attached garage in the desirable Parkview community of Grand Prairie. The thoughtfully designed floor plan provides comfortable living with all bedrooms located upstairs for added privacy, while the main level features an inviting layout ideal for everyday living and entertaining. Enjoy the benefits of low-maintenance homeownership, as the HOA covers front yard maintenance and pest control, allowing you to spend more time enjoying your home and less time maintaining it. Ideally situated in the heart of the Metroplex, this home offers convenient access to I-30, SH 161, Highway 360, and Loop 12, making commuting throughout DFW a breeze. Nearby amenities include Mike Lewis Park, EpicCentral, Lone Star Park, shopping, restaurants, grocery stores, and entertainment, with DFW International Airport just a short drive away. Whether you're a first-time buyer, busy professional, or looking to downsize without sacrificing convenience, this move-in-ready townhome offers an exceptional combination of comfort, location, and easy living.
Pending
$275,000
2741 Hyde Park Dr, Grand Prairie, TX 75050
3beds
1,616sqft
Townhouse
Built in 2007
3,049 Square Feet Lot
$274,700 Zestimate®
$170/sqft
$220/mo HOA
What's special
- 22 days |
- 295 |
- 17 |
Likely to sell faster than
Zillow last checked:
Listing updated:
Listed by:
Judy Kanaujiya 0683260 972-401-1400,
HomeSmart 972-401-1400
Source: NTREIS,MLS#: 21346067
Facts & features
Interior
Bedrooms & bathrooms
- Bedrooms: 3
- Bathrooms: 3
- Full bathrooms: 2
- 1/2 bathrooms: 1
Primary bedroom
- Features: Ceiling Fan(s), En Suite Bathroom, Linen Closet, Separate Shower, Walk-In Closet(s)
- Level: Second
- Dimensions: 17 x 12
Living room
- Features: Ceiling Fan(s)
- Level: First
- Dimensions: 13 x 9
Heating
- Central, Electric
Cooling
- Central Air, Ceiling Fan(s), Electric
Appliances
- Included: Dishwasher, Electric Range, Electric Water Heater, Disposal, Refrigerator
- Laundry: Common Area, Washer Hookup, Dryer Hookup, ElectricDryer Hookup, Laundry in Utility Room
Features
- High Speed Internet, Open Floorplan, Pantry, Cable TV, Walk-In Closet(s)
- Flooring: Carpet, Ceramic Tile, Luxury Vinyl Plank
- Has basement: No
- Has fireplace: No
Interior area
- Total interior livable area: 1,616 sqft
Video & virtual tour
Property
Parking
- Total spaces: 2
- Parking features: Additional Parking, Converted Garage, Common, Door-Multi, Driveway, Garage, Garage Door Opener, Garage Faces Side
- Attached garage spaces: 2
Features
- Levels: Two
- Stories: 2
- Patio & porch: Front Porch, Covered
- Exterior features: Rain Gutters
- Pool features: None
- Fencing: None
Lot
- Size: 3,049 Square Feet
- Features: Corner Lot, Landscaped
- Residential vegetation: Grassed
Details
- Parcel number: 281750000401A0000
Construction
Type & style
- Home type: Townhouse
- Architectural style: Traditional
- Property subtype: Townhouse
- Attached to another structure: Yes
Materials
- Brick
- Foundation: Slab
- Roof: Composition
Condition
- Resale
- Year built: 2007
Utilities & green energy
- Sewer: Public Sewer
- Water: Public
- Utilities for property: Electricity Connected, Sewer Available, Water Available, Cable Available
Green energy
- Energy efficient items: Thermostat, Windows
Community & HOA
Community
- Features: Community Mailbox
- Security: Smoke Detector(s)
- Subdivision: Parkview Ph 1a
HOA
- Has HOA: Yes
- Amenities included: Maintenance Front Yard
- Services included: All Facilities, Association Management, Maintenance Grounds, Pest Control
- HOA fee: $220 monthly
- HOA name: Parkview Townhomes
- HOA phone: 682-325-5364
Location
- Region: Grand Prairie
Financial & listing details
- Price per square foot: $170/sqft
- Tax assessed value: $290,030
- Annual tax amount: $6,545
- Date on market: 8/4/2026
- Cumulative days on market: 4 days
- Listing terms: Cash,Conventional,FHA,VA Loan
- Exclusions: Washer, Dryer, personal belongings.
Estimated market value
$274,700
$261,000 - $288,000
$2,218/mo
Price history
| Date | Event | Price |
|---|---|---|
| 8/24/2026 | Pending sale | $275,000$170/sqft |
Source: NTREIS #21346067 Report a problem | ||
| 8/9/2026 | Contingent | $275,000$170/sqft |
Source: NTREIS #21346067 Report a problem | ||
| 8/7/2026 | Listed for sale | $275,000+61.9%$170/sqft |
Source: NTREIS #21346067 Report a problem | ||
| 1/26/2016 | Sold | -- |
Source: Agent Provided Report a problem | ||
| 12/19/2015 | Pending sale | $169,900$105/sqft |
Source: Ebby Halliday Realtors #13262519 Report a problem | ||
| 10/22/2015 | Listed for sale | $169,900+119.2%$105/sqft |
Source: Ebby Halliday Realtors #13262519 Report a problem | ||
| 10/14/2015 | Sold | -- |
Source: Public Record Report a problem | ||
| 9/23/2015 | Price change | $77,500+14.8%$48/sqft |
Source: Auction.com Report a problem | ||
| 9/21/2015 | Listed for sale | -- |
Source: Auction.com Report a problem | ||
| 8/4/2015 | Listing removed | -- |
Source: Auction.com Report a problem | ||
| 7/31/2015 | Price change | $67,500-10%$42/sqft |
Source: Auction.com Report a problem | ||
| 7/22/2015 | Listed for sale | $75,000$46/sqft |
Source: Auction.com Report a problem | ||
| 10/26/2013 | Listing removed | $1,350$1/sqft |
Source: Zillow Rental Network Report a problem | ||
| 6/29/2013 | Listed for rent | $1,350-98.9%$1/sqft |
Source: ClassifiedFlyerAds.com Report a problem | ||
| 5/20/2011 | Listing removed | $120,000$74/sqft |
Source: Herman Boswell Property Management Report a problem | ||
| 5/12/2011 | Price change | $120,000+9900%$74/sqft |
Source: Herman Boswell Property Management Report a problem | ||
| 4/20/2011 | Price change | $1,200-4%$1/sqft |
Source: Herman Boswell, Inc. #11524164 Report a problem | ||
| 2/17/2011 | Price change | $1,250-7.4%$1/sqft |
Source: Herman Boswell, Inc. #11524164 Report a problem | ||
| 2/15/2011 | Listed for rent | $1,350$1/sqft |
Source: Herman Boswell, Inc. #11524164 Report a problem | ||
Public tax history
| Year | Property taxes | Tax assessment |
|---|---|---|
| 2025 | $5,036 -17.8% | $290,030 -9.5% |
| 2024 | $6,130 -23.9% | $320,370 |
| 2023 | $8,058 +17% | $320,370 +28.5% |
| 2022 | $6,887 +12.1% | $249,390 +16.6% |
| 2021 | $6,143 +4% | $213,840 +9.8% |
| 2020 | $5,909 -1.2% | $194,740 |
| 2019 | $5,978 -2.1% | $194,740 |
| 2018 | $6,108 +11.2% | $194,740 +11.2% |
| 2017 | $5,492 +32.8% | $175,090 +32.7% |
| 2016 | $4,136 +16.6% | $131,940 |
| 2015 | $3,548 | $131,940 |
| 2014 | $3,548 | $131,940 |
| 2013 | -- | -- |
| 2012 | -- | -- |
| 2011 | -- | -- |
| 2010 | -- | -- |
| 2009 | -- | -- |
| 2008 | -- | -- |
| 2007 | -- | -- |
Find assessor info on the county website
Monthly payment
Est. payment
Payment breakdown
Explore the cost of this home by adjusting the details. Changes won't be saved.Climate risks
Neighborhood: Parkview Townhomes
Nearby schools
GreatSchools rating
- 6/10Eisenhower Elementary SchoolGrades: PK-5Distance: 1.4 mi
- 4/10Digital Arts & Technology Academy at Adams MiddleGrades: 6-8Distance: 2.2 mi
- 2/10Grand Prairie High SchoolGrades: 9-12Distance: 2.9 mi
Schools provided by the listing agent
- Elementary: Eisenhower
- Middle: Adams
- High: Grand Prairie
- District: Grand Prairie ISD
Source: NTREIS. This data may not be complete. We recommend contacting the local school district to confirm school assignments for this home.
- $100-- bd-- ba-- sqft2739 Hyde Park Dr, Grand Prairie, TX 75050Off Market
- $283,8003 bd3 ba1.3k sqft2743 Hyde Park Dr, Grand Prairie, TX 75050Off Market
- $226,6002 bd2 ba1.2k sqft2745 Hyde Park Dr, Grand Prairie, TX 75050Off Market

- $264,0002 bd3 ba1.6k sqft2216 Central Park Ln, Grand Prairie, TX 75050Off Market

- $267,6003 bd3 ba1.4k sqft2747 Hyde Park Dr, Grand Prairie, TX 75050Off Market
- $263,3003 bd3 ba1.4k sqft2218 Central Park Ln, Grand Prairie, TX 75050Off Market
- $269,2002 bd2 ba1.6k sqft2749 Hyde Park Dr, Grand Prairie, TX 75050Off Market
- $294,3003 bd2 ba1.6k sqft2213 Central Park Ln, Grand Prairie, TX 75050Off Market
A local agent can set up tours, give advice and negotiate with sellers.
Similar homes
- $285,0002 bd3 ba1.6k sqft2204 Canterbury Park Dr, Grand Prairie, TX 75050For Sale
 MLS ID #21323797, Vivian Vance. NTREIS
 - $270,0002 bd2 ba1.2k sqft2603 Durango Ridge Dr, Bedford, TX 76021For Sale
 MLS ID #21366038, Eman Kandil. NTREIS
 - $280,0003 bd2 ba1.2k sqft313 Hawthorne Ln, Grand Prairie, TX 75052For Sale
 MLS ID #21260310, Sally Arevalo. NTREIS
 - $279,0003 bd3 ba1.4k sqft4517 N Oconnor Rd #1138, Irving, TX 75062For Sale
 MLS ID #20699546, Mike Robbins. NTREIS
 - $336,7203 bd2 ba1.8k sqft1235 Clearwater Dr, Grand Prairie, TX 75052For SaleMLS ID #21273037, Trinity Hoffmann. NTREIS
- $299,9003 bd2 ba1.5k sqft4631 Essex Dr, Grand Prairie, TX 75052For SaleMLS ID #21345069, Aaron Kile. NTREIS
- $359,9003 bd3 ba1.9k sqft4567 Cypress Thorn Dr, Arlington, TX 76005For SaleMLS ID #21262905, Brittany Baird. NTREIS
- $310,0002 bd3 ba1.3k sqft7618 Pebblestone Dr, Dallas, TX 75230For SaleMLS ID #21337509, Kasey Coats. NTREIS
- $324,9003 bd3 ba1.6k sqft1307 Oriental Ave, Arlington, TX 76011For SaleMLS ID #21179088, Cynthia Buck. NTREIS
- $314,9003 bd2 ba1.3k sqft2702 Ansley Ct, Euless, TX 76039For SaleMLS ID #21305253, Michael Lansford. NTREIS
- $360,0003 bd3 ba1.8k sqft3861 Marcillia Cir, Irving, TX 75038For SaleMLS ID #21263539, Mark Herbert. NTREIS
- $320,0003 bd2 ba1.8k sqft212 Goldeneye Dr, Desoto, TX 75115For SaleMLS ID #21367227, Monica Gaut. NTREIS
- $379,0003 bd3 ba1.9k sqft3715 Sicily St, Irving, TX 75038For SaleMLS ID #21270423, Nora Crosby. NTREIS
- $245,0003 bd3 ba1.4k sqft301 Ensenada Plz, Dallas, TX 75211For SaleMLS ID #21328070, Mauro Ahumada. NTREIS
- $314,0003 bd2 ba1.4k sqft6929 Whisper Field Ct, Fort Worth, TX 76120For SaleMLS ID #21352749, Jahda Dorsey. NTREIS
- $298,0003 bd2 ba1.7k sqft7452 Blackthorn Dr, Fort Worth, TX 76137For SaleMLS ID #21360874, Bill Jones. NTREIS
- $319,9003 bd3 ba1.7k sqft1785 Massey Dr, Lewisville, TX 75067For SaleMLS ID #21261338, Michael Abrams. NTREIS
- $409,9993 bd3 ba1.8k sqft4916 Empire Way, Irving, TX 75038For SaleMLS ID #21324254, Alex Abraham. NTREIS
- $304,9003 bd2 ba1.3k sqft505 Lowery Oaks Trl, Fort Worth, TX 76120For SaleMLS ID #21197265, Italia Magallanes. NTREIS
- $344,9992 bd3 ba1.8k sqft4017 Cascade Sky Dr, Arlington, TX 76005For SaleMLS ID #21328217, Jeanne Gordon. NTREIS
