Located in the heart of Lincoln Park within an intimate 6-unit building and steps from the Blue Ribbon award-winning Prescott Elementary, this beautifully designed 3-bedroom, 2.5-bath duplex offers exceptional living space, luxury finishes, and incredible outdoor living rarely found in the city. Built in 2019 with brick and steel construction, the home offers a surprisingly quiet, peaceful interior, ideally positioned above the energy and convenience of Ashland Avenue's shops, restaurants, and transit. This turnkey home perfectly blends modern design with timeless finishes in one of Chicago's most sought-after neighborhoods. The expansive main level is designed for both everyday living and entertaining, featuring rich hardwood floors, classic crown molding, and two spacious living areas offering incredible flexibility for relaxing, entertaining, or working from home. At the center of the home is a full chef's kitchen complete with Bosch appliances, custom cabinetry, quartz countertops, an oversized island, and a butler's pantry providing exceptional storage and functionality. Outdoor living is a true standout with two private outdoor spaces, highlighted by an expansive garage rooftop deck featuring upgraded turf, a custom pergola, and abundant space for dining, entertaining, grilling, or simply unwinding in your own private retreat. The lower level offers the convenience of all three bedrooms on one floor and is finished throughout with elegant Italian porcelain plank tile in a rich woodgrain finish. The spacious primary suite serves as a private sanctuary with a spa-inspired bath featuring dual vanities, natural stone finishes, and an oversized shower. Additional features include abundant storage throughout, a dedicated laundry room with high-efficiency washer and dryer, utility sink, mudroom space, and attached garage parking. Perfectly positioned near Wrightwood Park, Lakeshore Athletic Club, Mariano's, Jewel, restaurants, shopping, and public transportation, this rare Lincoln Park residence delivers the space, outdoor living, and location buyers are searching for.
Contingent
$930,000
2743 N Ashland Ave #1N, Chicago, IL 60614
3beds
2,907sqft
:
Get pre-qualified$7,372/mo
Condominium, Duplex, Single Family Residence
Built in 2019
-- sqft lot
$936,200 Zestimate®
$320/sqft
$307/mo HOA
What's special
- 48 days |
- 47 |
- 0 |
Likely to sell faster than
Zillow last checked:
Listing updated:
Listed by:
Tim Sacks (773)318-6921,
@properties Christie's International Real Estate
Source: MRED as distributed by MLS GRID,MLS#: 12686713
Facts & features
Interior
Bedrooms & bathrooms
- Bedrooms: 3
- Bathrooms: 3
- Full bathrooms: 2
- 1/2 bathrooms: 1
Rooms
- Room types: Deck, Mud Room, Walk In Closet
Primary bedroom
- Features: Flooring (Porcelain Tile), Bathroom (Full)
- Level: Lower
- Area: 208 Square Feet
- Dimensions: 16X13
Bedroom 2
- Features: Flooring (Porcelain Tile)
- Level: Lower
- Area: 132 Square Feet
- Dimensions: 12X11
Bedroom 3
- Features: Flooring (Porcelain Tile)
- Level: Lower
- Area: 132 Square Feet
- Dimensions: 12X11
Deck
- Level: Main
- Area: 432 Square Feet
- Dimensions: 24X18
Dining room
- Features: Flooring (Hardwood)
- Level: Main
- Area: 289 Square Feet
- Dimensions: 17X17
Family room
- Features: Flooring (Hardwood)
- Level: Main
- Area: 224 Square Feet
- Dimensions: 16X14
Kitchen
- Features: Flooring (Hardwood)
- Level: Main
- Area: 198 Square Feet
- Dimensions: 18X11
Laundry
- Features: Flooring (Porcelain Tile)
- Level: Lower
- Area: 48 Square Feet
- Dimensions: 8X6
Living room
- Features: Flooring (Hardwood)
- Level: Main
- Area: 384 Square Feet
- Dimensions: 24X16
Mud room
- Features: Flooring (Hardwood)
- Level: Main
- Area: 54 Square Feet
- Dimensions: 9X6
Walk in closet
- Level: Lower
- Area: 54 Square Feet
- Dimensions: 9X6
Heating
- Natural Gas, Forced Air
Cooling
- Central Air
Appliances
- Included: Range, Microwave, Dishwasher, Refrigerator, Bar Fridge, Washer, Dryer, Disposal, Stainless Steel Appliance(s), Wine Refrigerator, Cooktop, Oven, Range Hood, Gas Cooktop, Gas Oven
- Laundry: Gas Dryer Hookup, In Unit, Sink
Features
- Quartz Counters
- Flooring: Hardwood
- Basement: Finished,Full,Daylight
Interior area
- Total structure area: 0
- Total interior livable area: 2,907 sqft
Video & virtual tour
Property
Parking
- Total spaces: 1
- Parking features: Yes, Attached, Garage
- Attached garage spaces: 1
Accessibility
- Accessibility features: No Disability Access
Details
- Parcel number: 14293001221002
- Special conditions: None
Construction
Type & style
- Home type: Condo
- Property subtype: Condominium, Duplex, Single Family Residence
Materials
- Brick
- Roof: Rubber
Condition
- New construction: No
- Year built: 2019
Utilities & green energy
- Electric: Circuit Breakers
- Sewer: Public Sewer
- Water: Lake Michigan
Community & HOA
HOA
- Has HOA: Yes
- Amenities included: Security Door Lock(s)
- Services included: Water, Parking, Insurance, Exterior Maintenance, Scavenger
- HOA fee: $307 monthly
Location
- Region: Chicago
Financial & listing details
- Price per square foot: $320/sqft
- Tax assessed value: $879,000
- Annual tax amount: $16,997
- Date on market: 6/24/2026
- Ownership: Condo
Estimated market value
$936,200
$889,000 - $983,000
$6,313/mo
Price history
| Date | Event | Price |
|---|---|---|
| 7/13/2026 | Contingent | $930,000$320/sqft |
Source:  MRED as distributed by MLS GRID #12686713 Report a problem MRED as distributed by MLS GRID #12686713 Report a problem | ||
| 6/24/2026 | Listed for sale | $930,000-1.5%$320/sqft |
Source: MRED as distributed by MLS GRID #12686713 Report a problem | ||
| 6/24/2026 | Listing removed | $944,000$325/sqft |
Source: MRED as distributed by MLS GRID #12663542 Report a problem | ||
| 6/2/2026 | Listed for sale | $944,000+42%$325/sqft |
Source: MRED as distributed by MLS GRID #12663542 Report a problem | ||
| 2/28/2019 | Sold | $665,000$229/sqft |
Source: MRED as distributed by MLS GRID #10166404 Report a problem | ||
Public tax history
| Year | Property taxes | Tax assessment |
|---|---|---|
| 2024 | $16,998 +12.8% | $87,900 +17.6% |
| 2023 | $15,067 +2.7% | $74,727 |
| 2022 | $14,667 +2.2% | $74,727 |
| 2021 | $14,357 -10.4% | $74,727 -0.5% |
| 2020 | $16,031 +6.3% | $75,065 |
| 2019 | $15,082 | $75,065 |
Find assessor info on the county website
Monthly payment
Est. payment
Payment breakdown
Explore the cost of this home by adjusting the details. Changes won't be saved.Climate risks
Neighborhood: Lincoln Park
Nearby schools
GreatSchools rating
- 10/10Prescott Elementary SchoolGrades: K-8Distance: 0.2 mi
- 7/10Lincoln Park High SchoolGrades: 9-12Distance: 1.5 mi
Schools provided by the listing agent
- Elementary: Prescott Elementary School
- Middle: Prescott Elementary School
- High: Lincoln Park High School
- District: 299
Source: MRED as distributed by MLS GRID. This data may not be complete. We recommend contacting the local school district to confirm school assignments for this home.
- $655,3303 bd4 ba2.4k sqft2743 N Ashland Ave #3N, Chicago, IL 60614Off Market
- $692,4003 bd2 ba11k sqft2743 N Ashland Ave UNIT 2N, Chicago, IL 60614Off Market
- $1,037,6004 bd3 ba2.8k sqft2743 N Ashland Ave #3S, Chicago, IL 60614Off Market

- $560,0003 bd2 ba1.5k sqft2743 N Ashland Ave #2S, Chicago, IL 60614Sold

- $2,353,3008 bd-- ba-- sqft2745 N Ashland Ave, Chicago, IL 60614Off Market
- $--2 bd2 ba1.5k sqft2745 N Ashland Ave #2, Chicago, IL 60614Off Market
- $--3 bd3 ba2.5k sqft2745 N Ashland Ave UNIT 1, Chicago, IL 60614Off Market
- $1,941,97024 bd16 ba15k sqft2741 N Ashland Ave, Chicago, IL 60614Off Market
A local agent can set up tours, give advice and negotiate with sellers.
A local lender can help you make sure your offer is ready when you are.
Similar homes
- $950,0003 bd3 ba2.5k sqft1823 N Halsted St #1, Chicago, IL 60614Active
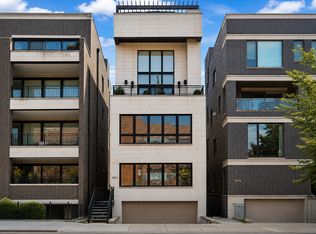 MLS ID #12726081, Lyn Wise, @properties Christie's International Real Estate. MRED as distributed by MLS GRID
 - $889,9003 bd3 ba1.6k sqft2730 N Greenview Ave APT M, Chicago, IL 60614Active
 MLS ID #12707033, Raj Patel, REMAX Legends. MRED as distributed by MLS GRID
 - $895,0003 bd2 ba2k sqft958 W Willow St APT 4, Chicago, IL 60614Active
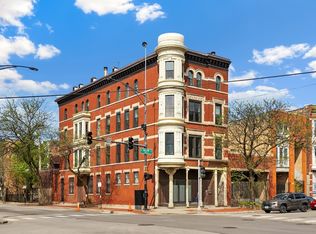 MLS ID #12714207, Daniel Close, Redfin Corporation. MRED as distributed by MLS GRID
 - $829,0003 bd2 ba1.8k sqft1109 W Belmont Ave APT 4, Chicago, IL 60657New
 MLS ID #12717258, Debra Flynn, Baird & Warner. MRED as distributed by MLS GRID
 - $999,9953 bd3 ba3.1k sqft1366 W Walton St #1E, Chicago, IL 60642NewMLS ID #12727147, Matt Laricy, Americorp, Ltd. MRED as distributed by MLS GRID
- $825,0003 bd3 ba1.8k sqft3026 W Lyndale St #1, Chicago, IL 60647NewMLS ID #12726040, Sean Lewis Hill, Compass. MRED as distributed by MLS GRID
- $915,0004 bd3 ba2.6k sqft1536 W Walton St #1, Chicago, IL 60642ActiveMLS ID #12723967, Beata Gaska, @properties Christie's International Real Estate. MRED as distributed by MLS GRID
- $875,0003 bd3 ba2.4k sqft877 N Hermitage Ave APT 1, Chicago, IL 60622ActiveMLS ID #12720270, Lindsey Dickinson, Baird & Warner. MRED as distributed by MLS GRID
- $800,0003 bd3 ba2.2k sqft1123 W Grace St APT 1E, Chicago, IL 60613ActiveMLS ID #12700599, Nancy Huetteman, Redfin Corporation. MRED as distributed by MLS GRID
- $899,0003 bd3 ba2k sqft2719 W Haddon Ave #1, Chicago, IL 60622ActiveMLS ID #12697015, Elizabeth Smith, @properties Christie's International Real Estate. MRED as distributed by MLS GRID
- $929,0004 bd4 ba3.2k sqft5047 W Winnemac Ave, Chicago, IL 60630ActiveMLS ID #12723037, Stephanie Spenner, Compass. MRED as distributed by MLS GRID
- $945,0002 bd2 ba1.5k sqft1414 N Wells St APT 409, Chicago, IL 60610ActiveMLS ID #12719723, Laura Meier, @properties Christie's International Real Estate. MRED as distributed by MLS GRID
- $855,0003 bd3 ba2k sqft626 W Buckingham Pl APT 1E, Chicago, IL 60657ActiveMLS ID #12705214, Yakov Dvora, Berkshire Hathaway HomeServices Chicago. MRED as distributed by MLS GRID
- $935,0004 bd4 ba3.3k sqft3721 W Wabansia Ave, Chicago, IL 60647ActiveMLS ID #12673861, Jill Reninger, Compass. MRED as distributed by MLS GRID
- $739,0003 bd2 ba2.4k sqft2659 W Iowa St #3, Chicago, IL 60622ActiveMLS ID #12718486, Danny Lewis, Baird & Warner. MRED as distributed by MLS GRID
- $725,0004 bd3 ba2.4k sqft2709 N Campbell Ave #1, Chicago, IL 60647ActiveMLS ID #12616629, Anthony Florentino, eXp Realty. MRED as distributed by MLS GRID
- $949,5004 bd4 ba3k sqft729 W 15th St, Chicago, IL 60607ActiveMLS ID #12722329, Mario Greco, Compass. MRED as distributed by MLS GRID
- $1,000,0005 bd4 ba3.3k sqft1635 N Central Park Ave, Chicago, IL 60647ActiveMLS ID #12724610, Joel Halperin, Compass. MRED as distributed by MLS GRID
- $765,0003 bd2 ba1.6k sqft2210 W Chicago Ave #3W, Chicago, IL 60622ActiveMLS ID #12711852, Sam Shaffer, Chicago Properties Firm. MRED as distributed by MLS GRID
- $1,096,0003 bd3 ba2.4k sqft1406 W Cuyler Ave #1, Chicago, IL 60613ActiveMLS ID #12676039, Dorota Moskal, Dorota Moskal. MRED as distributed by MLS GRID
